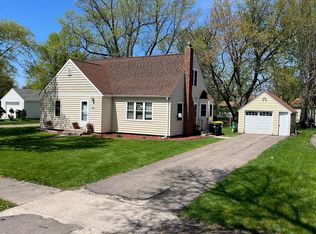
Welcome home to this charming 1½-story, four-bedroom, two-bath home that offers the perfect blend of character, comfort, and modern updates. With approximately 1,500 finished square feet, this updated inviting property features a combination living/dining room area with electric fireplace, that creates a warm and welcoming atmosphere, remodeled kitchen with updated appliances, new furnace and central air units, as well as a main floor bedroom. The upstairs offers 2 spacious bedrooms with beautiful hardwood floors. The finished basement provides a comfortable family room, 4th bedroom, ¾ bath with laundry area, additional storage space, and plenty of flexibility for everyday living.
Outside, you’ll enjoy a large backyard complete with a patio area that’s perfect for entertaining, relaxing, or enjoying summer evenings. A single-stall detached garage which was recently sided, storage shed, and new shingles add to the home’s value and convenience. Located in a friendly small-town setting just a short walk from a local park, this move-in-ready home offers the lifestyle you’ve been looking for.
Active
$170,000
314 Colfax Ave NW, Renville, MN 56284
4beds
1,515sqft
:
Get pre-qualified$1,230/mo
Single Family
Built in 1950
0.26 Acres Lot
$168,200 Zestimate®
$112/sqft
$-- HOA
What's special
- 15 days |
- 453 |
- 28 |
Likely to sell faster than
Zillow last checked:
Listing updated:
Listed by:
Tina Giernet 507-430-2251,
Truly Home Real Estate
Source: NorthstarMLS as distributed by MLS GRID,MLS#: 7108972
Facts & features
Interior
Bedrooms & bathrooms
- Bedrooms: 4
- Bathrooms: 2
- Full bathrooms: 1
- 3/4 bathrooms: 1
Bedroom
- Level: Main
- Area: 100 Square Feet
- Dimensions: 10x10
Bedroom 2
- Level: Upper
- Area: 169 Square Feet
- Dimensions: 13x13
Bedroom 3
- Level: Upper
- Area: 117 Square Feet
- Dimensions: 13x9
Bedroom 4
- Level: Basement
- Area: 133.56 Square Feet
- Dimensions: 12.6x10.6
Bathroom
- Level: Main
- Area: 60 Square Feet
- Dimensions: 10x6
Bathroom
- Level: Basement
Dining room
- Level: Main
- Area: 131.89 Square Feet
- Dimensions: 12.10x10.9
Family room
- Level: Basement
- Area: 212.16 Square Feet
- Dimensions: 15.6x13.6
Kitchen
- Level: Main
- Area: 126 Square Feet
- Dimensions: 14x9
Laundry
- Level: Basement
- Area: 98.04 Square Feet
- Dimensions: 12.9x7.6
Living room
- Level: Main
- Area: 141.7 Square Feet
- Dimensions: 13x10.9
Storage
- Level: Basement
- Area: 80 Square Feet
- Dimensions: 10x8
Utility room
- Level: Basement
Heating
- Forced Air
Cooling
- Central Air
Appliances
- Included: Dishwasher, Exhaust Fan, Gas Water Heater, Range, Refrigerator, Washer, Water Softener Owned
Features
- Basement: Block,Egress Window(s),Finished,Full,Storage Space,Sump Pump
- Number of fireplaces: 1
Interior area
- Total structure area: 1,755
- Total interior livable area: 1,515 sqft
- Finished area above ground: 975
- Finished area below ground: 540
Property
Parking
- Total spaces: 1
- Parking features: Detached Garage, Concrete
- Garage spaces: 1
- Details: Garage Dimensions (22x14)
Accessibility
- Accessibility features: None
Features
- Levels: One and One Half
- Stories: 1.5
- Patio & porch: Patio
Lot
- Size: 0.26 Acres
- Dimensions: 150 x 75
- Features: Tree Coverage - Light
Details
- Additional structures: Storage Shed
- Foundation area: 780
- Parcel number: 360077500
- Zoning description: Residential-Single Family
Construction
Type & style
- Home type: SingleFamily
- Property subtype: Single Family
Materials
- Block
- Roof: Age 8 Years or Less,Asphalt
Condition
- New construction: No
- Year built: 1950
Utilities & green energy
- Gas: Natural Gas
- Sewer: City Sewer/Connected
- Water: City Water/Connected
Community & HOA
Community
- Subdivision: Original
HOA
- Has HOA: No
Location
- Region: Renville
Financial & listing details
- Price per square foot: $112/sqft
- Tax assessed value: $96,700
- Annual tax amount: $1,390
- Date on market: 7/20/2026
Estimated market value
$168,200
$160,000 - $177,000
$1,656/mo
Price history
| Date | Event | Price |
|---|---|---|
| 7/30/2026 | Listed for sale | $170,000$112/sqft |
Source:  NorthstarMLS as distributed by MLS GRID #7108972 Report a problem NorthstarMLS as distributed by MLS GRID #7108972 Report a problem | ||
Public tax history
| Year | Property taxes | Tax assessment |
|---|---|---|
| 2025 | $1,376 +0.4% | $57,981 +2.6% |
| 2024 | $1,370 +4.3% | $56,500 -34.3% |
| 2023 | $1,314 +12.7% | $86,000 +9.1% |
| 2022 | $1,166 +0.2% | $78,800 +19.9% |
| 2021 | $1,164 +7% | $65,700 |
| 2020 | $1,088 -2% | $65,700 +18% |
| 2019 | $1,110 +6.5% | $55,700 -0.2% |
| 2018 | $1,042 +7% | $55,800 |
| 2017 | $974 -3.8% | $55,800 |
| 2016 | $1,012 | -- |
| 2015 | -- | -- |
| 2014 | -- | -- |
| 2013 | -- | -- |
| 2012 | -- | -- |
| 2011 | -- | -- |
| 2010 | -- | -- |
Find assessor info on the county website
Monthly payment
Est. payment
Payment breakdown
Explore the cost of this home by adjusting the details. Changes won't be saved.Climate risks
Neighborhood: 56284
Nearby schools
GreatSchools rating
- 4/10Renville County West Elementary SchoolGrades: PK-6Distance: 0.4 mi
- 5/10Renville County West Senior High SchoolGrades: 7-12Distance: 0.4 mi
- $5,600-- bd-- ba-- sqft320 Colfax Ave NW, Renville, MN 56284Off Market
- $167,7003 bd1 ba1.4k sqft308 Colfax Ave NW, Renville, MN 56284Off Market
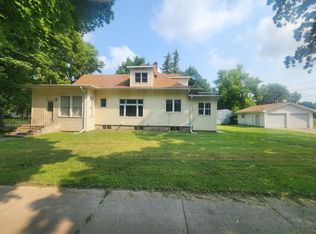
- $112,800-- bd-- ba842 sqft315 4th St NW, Renville, MN 56284Off Market
- $37,000-- bd-- ba768 sqft312 3rd St NW, Renville, MN 56284Off Market
- $135,000-- bd-- ba2k sqft302 Colfax Ave NW, Renville, MN 56284Off Market
- $50,6003 bd1 ba1.6k sqft315 Dupont Ave NW, Renville, MN 56284Off Market
- $116,700-- bd-- ba1.5k sqft321 Dupont Ave NW, Renville, MN 56284Off Market
- $100,0002 bd1 ba1.1k sqft311 Dupont Ave NW, Renville, MN 56284Sold
A local agent can set up tours, give advice and negotiate with sellers.
Similar homes
- $--3 bd1 ba1.6k sqft422 Dupont Ave NW, Renville, MN 56284Auction
 Auction.com 2
 - $217,5003 bd2 ba1.7k sqft120 Park Ave W, Renville, MN 56284For Sale
 MLS ID #7117627, Kathy Swanson, Northstar Real Estate Associat. NorthstarMLS as distributed by MLS GRID
 - $174,0003 bd2 ba1.9k sqft26176 County Road 11, Renville, MN 56284For Sale
 MLS ID #7108348, Kelly Sue Kruger, Weichert REALTORS Tower Properties - Granite Falls. NorthstarMLS as distributed by MLS GRID
 - $--4 bd2 ba1k sqft307 9th St N, Olivia, MN 56277Auction
 Auction.com 2
 - $179,0003 bd2 ba1.2k sqft401 S 7th St, Olivia, MN 56277For SaleMLS ID #7115574, Melisa Kelley, Central MN Realty LLC. NorthstarMLS as distributed by MLS GRID
- $--4 bd2 ba1.6k sqft15 Birch Ave, Bird Island, MN 55310AuctionServiceLink Auction
- $155,0004 bd1 ba1.7k sqft207 S Lake St, Belview, MN 56214For SaleMLS ID #7090129, Cynthia Rogers– The Deutz Group, Edina Realty, Inc.. NorthstarMLS as distributed by MLS GRID
- $209,0003 bd2 ba2k sqft12080 30th Ave SE, Granite Falls, MN 56241For SaleMLS ID #7119219, Janell Welling, Hughes Real Estate and Auction. NorthstarMLS as distributed by MLS GRID
- $179,0003 bd2 ba1.5k sqft143 Washington St, Granite Falls, MN 56241For SaleMLS ID #7113138, Joleen Marczak, Weichert REALTORS Tower Properties. NorthstarMLS as distributed by MLS GRID
- $184,9003 bd2 ba1.5k sqft126 1st St S, Bird Island, MN 55310For SaleMLS ID #7108054, Joseph Haen, RE/MAX Preferred Realty. NorthstarMLS as distributed by MLS GRID
- $164,0002 bd1 ba1.4k sqft600 E Elm Ave, Olivia, MN 56277For SaleMLS ID #7107554, Jolene Joyce Ervin, Edina Realty. NorthstarMLS as distributed by MLS GRID
- $199,9003 bd2 ba1.4k sqft1206 Viking Dr, Olivia, MN 56277For SaleMLS ID #7113051, Joseph Haen, RE/MAX Preferred Realty. NorthstarMLS as distributed by MLS GRID
- $189,9004 bd3 ba1.9k sqft905 W Chestnut Ave, Olivia, MN 56277For SaleMLS ID #7056823, Joseph Haen, RE/MAX Preferred Realty. NorthstarMLS as distributed by MLS GRID
- $178,0004 bd1 ba1.2k sqft913 E Elm St, Redwood Falls, MN 56283For SaleMLS ID #7073818, Sarah Jacobson, Minnesota Lands and Homes Real Estate. NorthstarMLS as distributed by MLS GRID
- $169,0003 bd2 ba1.8k sqft122 1st Ave NE, Clara City, MN 56222For SaleMLS ID #7033579, Jayme Sczublewski, New London Real Estate, Inc.. NorthstarMLS as distributed by MLS GRID
- $184,9002 bd1 ba2k sqft723 E 2nd St, Redwood Falls, MN 56283For SaleMLS ID #267041047, Daniel Haala, True Real Estate. RASM
- $199,9004 bd2 ba2.1k sqft420 S 8th St, Bird Island, MN 55310For SaleMLS ID #7115954, Peter Matanich, Premier Real Estate Services. NorthstarMLS as distributed by MLS GRID
- $160,0003 bd2 ba1.9k sqft76 4th Ave E, Wood Lake, MN 56297For SaleMLS ID #7060954, Sherry Mathiowetz, Marshall Area Homes. NorthstarMLS as distributed by MLS GRID
- $172,0002 bd1 ba1.2k sqft821 Ash Ave, Bird Island, MN 55310For SaleMLS ID #7089718, The Broll Team, Keller Williams Realty Integrity Northwest. NorthstarMLS as distributed by MLS GRID
- $189,9003 bd2 ba1.7k sqft218 1st St NE, Clara City, MN 56222For SaleMLS ID #7094466, Ben Hooper, Compass. NorthstarMLS as distributed by MLS GRID
