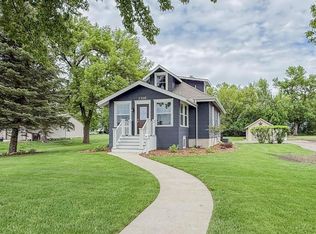
Come and see this beautifully updated Turn of the Century home sitting on a large corner lot. Here you will find "Old World Charm" paired with modern luxury. You will love everything this home has to offer, from the custom cabinets, newer appliances in the kitchen, newer flooring throughout, as well as newer roof, furnace, and central air. The entire hvac system was just installed this year as well as the water heater, gas and sewer line are 2026 as well. The home's plumbing was updated this year and the flooring and carpet are all new in 2026 too. The stained glass is original and is beautiful! This home is a treasure. Call for your private showing today and make it your next home.
Active
Price cut: $7.6K (8/15)
$199,900
120 Park Ave W, Renville, MN 56284
3beds
1,720sqft
Single Family
Built in 1914
0.34 Acres Lot
$-- Zestimate®
$116/sqft
$-- HOA
What's special
Newer flooring throughoutCustom cabinetsCentral airNewer roofLarge corner lot
- 23 days |
- 403 |
- 10 |
Zillow last checked:
Listing updated:
Listed by:
Kathy Swanson 320-444-2579,
Northstar Real Estate Associat
Source: NorthstarMLS as distributed by MLS GRID,MLS#: 7117627
Facts & features
Interior
Bedrooms & bathrooms
- Bedrooms: 3
- Bathrooms: 2
- 3/4 bathrooms: 2
Bedroom
- Level: Main
- Area: 120 Square Feet
- Dimensions: 12x10
Bedroom 2
- Level: Main
- Area: 120 Square Feet
- Dimensions: 12x10
Bedroom 3
- Level: Upper
- Area: 400 Square Feet
- Dimensions: 20x20
Dining room
- Level: Main
- Area: 180 Square Feet
- Dimensions: 12x15
Kitchen
- Level: Main
- Area: 100 Square Feet
- Dimensions: 10x10
Living room
- Level: Main
- Area: 180 Square Feet
- Dimensions: 12x15
Other
- Level: Main
- Area: 108 Square Feet
- Dimensions: 18x6
Heating
- Forced Air
Cooling
- Central Air
Appliances
- Included: Disposal, Dryer, Microwave, Range, Refrigerator, Stainless Steel Appliance(s), Washer
- Laundry: Laundry Room, Main Level
Features
- Basement: Block
- Has fireplace: No
Interior area
- Total structure area: 1,720
- Total interior livable area: 1,720 sqft
- Finished area above ground: 1,720
- Finished area below ground: 0
Property
Parking
- Total spaces: 2
- Parking features: Detached Garage
- Garage spaces: 2
- Details: Garage Dimensions (24x28)
Accessibility
- Accessibility features: None
Features
- Levels: One and One Half
- Stories: 1.5
- Patio & porch: Enclosed, Front Porch
Lot
- Size: 0.34 Acres
- Dimensions: 150 x 100
Details
- Foundation area: 1120
- Parcel number: 360134500
- Zoning description: Residential-Single Family
Construction
Type & style
- Home type: SingleFamily
- Property subtype: Single Family
Condition
- New construction: No
- Year built: 1914
Utilities & green energy
- Electric: Circuit Breakers
- Gas: Natural Gas
- Sewer: City Sewer/Connected
- Water: City Water/Connected
Community & HOA
Community
- Subdivision: Original
HOA
- Has HOA: No
Location
- Region: Renville
Financial & listing details
- Price per square foot: $116/sqft
- Tax assessed value: $235,061
- Annual tax amount: $2,576
- Date on market: 7/29/2026
Estimated market value
Not available
Estimated sales range
Not available
Not available
Price history
| Date | Event | Price |
|---|---|---|
| 8/15/2026 | Price change | $199,900-3.7%$116/sqft |
Source:  NorthstarMLS as distributed by MLS GRID #7117627 Report a problem NorthstarMLS as distributed by MLS GRID #7117627 Report a problem | ||
| 8/5/2026 | Price change | $207,500-4.6%$121/sqft |
Source: NorthstarMLS as distributed by MLS GRID #7117627 Report a problem | ||
| 7/29/2026 | Listed for sale | $217,500+417.9%$126/sqft |
Source: NorthstarMLS as distributed by MLS GRID #7117627 Report a problem | ||
| 10/15/2025 | Sold | $42,000-40%$24/sqft |
Source: NorthstarMLS as distributed by MLS GRID #6789137 Report a problem | ||
| 9/24/2025 | Pending sale | $70,000$41/sqft |
Source: NorthstarMLS as distributed by MLS GRID #6789137 Report a problem | ||
| 9/19/2025 | Listed for sale | $70,000$41/sqft |
Source: NorthstarMLS as distributed by MLS GRID #6789137 Report a problem | ||
Public tax history
| Year | Property taxes | Tax assessment |
|---|---|---|
| 2025 | $2,302 +42.3% | $235,061 +85% |
| 2024 | $1,618 +4.7% | $127,061 +31.3% |
| 2023 | $1,546 +19.8% | $96,800 +9.9% |
| 2022 | $1,290 | $88,100 +20.4% |
| 2021 | $1,290 +9.1% | $73,200 |
| 2020 | $1,182 -1% | $73,200 +20.4% |
| 2019 | $1,194 +6.6% | $60,800 +0.8% |
| 2018 | $1,120 +6.9% | $60,300 |
| 2017 | $1,048 -3.7% | $60,300 |
| 2016 | $1,088 | -- |
| 2015 | -- | -- |
| 2014 | -- | -- |
| 2013 | -- | -- |
| 2012 | -- | -- |
| 2011 | -- | -- |
| 2010 | -- | -- |
Find assessor info on the county website
Monthly payment
Est. payment
Payment breakdown
Explore the cost of this home by adjusting the details. Changes won't be saved.Climate risks
Neighborhood: 56284
Nearby schools
GreatSchools rating
- 4/10Renville County West Elementary SchoolGrades: PK-6Distance: 0.3 mi
- 5/10Renville County West Senior High SchoolGrades: 7-12Distance: 0.3 mi
- $84,800-- bd-- ba1k sqft111 2nd St NW, Renville, MN 56284Off Market
- $5,600-- bd-- ba-- sqft113 Bryant Ave NW, Renville, MN 56284Off Market
- $208,4003 bd3 ba2.4k sqft121 Bryant Ave NW, Renville, MN 56284Off Market
- $20,000-- bd-- ba-- sqft110 Main St N, Renville, MN 56284Sold
- $61,480-- bd-- ba1.2k sqft102 2nd St NW, Renville, MN 56284Off Market
- $15,000-- bd-- ba1.7k sqft108 2nd St NW, Renville, MN 56284Off Market
- $5,600-- bd-- ba1.4k sqft106 Main St N, Renville, MN 56284Off Market
- $10,000-- bd-- ba-- sqft118 Main St N, Renville, MN 56284Off Market
A local agent can set up tours, give advice and negotiate with sellers.
Similar homes
- $170,0004 bd2 ba1.5k sqft314 Colfax Ave NW, Renville, MN 56284For Sale

 MLS ID #7108972, Tina Giernet, Truly Home Real Estate. NorthstarMLS as distributed by MLS GRID
 - $169,9003 bd2 ba1.9k sqft26176 County Road 11, Renville, MN 56284For Sale
 MLS ID #7108348, Kelly Sue Kruger, Weichert REALTORS Tower Properties - Granite Falls. NorthstarMLS as distributed by MLS GRID
 - $199,0003 bd2 ba2k sqft301 Depue Ave E, Olivia, MN 56277For Sale
 MLS ID #7039841, Paul Leindecker, National Realty Guild. NorthstarMLS as distributed by MLS GRID
 - $214,0003 bd3 ba1.8k sqft1316 W Fairview Ave, Olivia, MN 56277For Sale
 MLS ID #7103381, Rachel Kay Orsten, Orsten Realty. NorthstarMLS as distributed by MLS GRID
 - $195,0002 bd1 ba1k sqft503 7th St S, Raymond, MN 56282For SaleMLS ID #7127110, Melisa Kelley, Central MN Realty LLC. NorthstarMLS as distributed by MLS GRID
- $219,9002 bd3 ba1.8k sqft1008 W Ash Ave, Olivia, MN 56277For SaleMLS ID #7113895, Joseph Haen, RE/MAX Preferred Realty. NorthstarMLS as distributed by MLS GRID
- $209,0003 bd2 ba2k sqft12080 30th Ave SE, Granite Falls, MN 56241For SaleMLS ID #7119219, Janell Welling, Hughes Real Estate and Auction. NorthstarMLS as distributed by MLS GRID
- $179,0004 bd2 ba1.8k sqft135 5th Ave, Granite Falls, MN 56241For SaleMLS ID #7127161, Joleen Marczak, Weichert REALTORS Tower Properties. NorthstarMLS as distributed by MLS GRID
- $162,5003 bd1 ba1.1k sqft203 4th St, Danube, MN 56230For SaleMLS ID #7121440, Brenda Rouse, Edina Realty. NorthstarMLS as distributed by MLS GRID
- $215,0003 bd2 ba2k sqft313 E 5th St, Redwood Falls, MN 56283For SaleMLS ID #7088231, Kelly Sue Kruger, Weichert REALTORS Tower Properties - Granite Falls. NorthstarMLS as distributed by MLS GRID
- $189,9004 bd3 ba1.9k sqft905 W Chestnut Ave, Olivia, MN 56277For SaleMLS ID #7056823, Joseph Haen, RE/MAX Preferred Realty. NorthstarMLS as distributed by MLS GRID
- $120,0003 bd2 ba1.5k sqft601 Harrison Ave, Sacred Heart, MN 56285For SaleMLS ID #7114222, Sherry Mathiowetz, Marshall Area Homes. NorthstarMLS as distributed by MLS GRID
- $199,9004 bd2 ba2.1k sqft420 S 8th St, Bird Island, MN 55310For SaleMLS ID #7115954, Peter Matanich, Premier Real Estate Services. NorthstarMLS as distributed by MLS GRID
- $230,0004 bd2 ba2.4k sqft601 S 10th St, Olivia, MN 56277For SaleMLS ID #7095916, Drew Maher, eXp Realty. NorthstarMLS as distributed by MLS GRID
- $189,9003 bd2 ba1.7k sqft218 1st St NE, Clara City, MN 56222For SaleMLS ID #7094466, Ben Hooper, Compass. NorthstarMLS as distributed by MLS GRID
- $220,0004 bd2 ba1.1k sqft214 Front St E, Redwood Falls, MN 56283For SaleMLS ID #7073793, Sarah Jacobson, Minnesota Lands and Homes Real Estate. NorthstarMLS as distributed by MLS GRID
- $250,0003 bd2 ba2.5k sqft(Undisclosed Address), Olivia, MN 56277For SaleMLS ID #7048725, Jolene Joyce Ervin, Edina Realty. NorthstarMLS as distributed by MLS GRID
- $225,0003 bd2 ba1.6k sqft103 Main St NE, Blomkest, MN 56216For SaleMLS ID #7110757, Jessica Kubesh, Edina Realty. NorthstarMLS as distributed by MLS GRID
- $295,0003 bd2 ba1.5k sqft1301 N 9th St, Olivia, MN 56277For SaleMLS ID #7124572, Rachel Kay Orsten, Orsten Realty. NorthstarMLS as distributed by MLS GRID
- $235,5003 bd2 ba1.7k sqft309 Fallwood Rd, Redwood Falls, MN 56283For SaleMLS ID #7114004, Douglas D Kerkhoff, Kerkhoff Auction & Real Estate. NorthstarMLS as distributed by MLS GRID
