Walking distance to BOLD school. The primary suite is a standout with a private bath and dual closets. Beautiful woodwork, quality built-ins, and abundant storage throughout the home. The kitchen has an island and pull-out drawers. Step outside to a backyard with plenty of space to entertain or play. Updates include a 2020 furnace and A/C, a 2023 water heater, and a radon mitigation system.
Active
$249,000
601 S 10th St, Olivia, MN 56277
4beds
2,476sqft
:
Get pre-qualified$1,751/mo
Single Family
Built in 1955
0.37 Acres Lot
$244,400 Zestimate®
$101/sqft
$-- HOA
What's special
Beautiful woodworkQuality built-ins
- 3 days |
- 357 |
- 18 |
Zillow last checked:
Listing updated:
Listed by:
Drew Maher 320-522-3227,
eXp Realty
Source: NorthstarMLS as distributed by MLS GRID,MLS#: 7095916
Facts & features
Interior
Bedrooms & bathrooms
- Bedrooms: 4
- Bathrooms: 2
- 3/4 bathrooms: 2
Bedroom
- Level: Main
- Area: 179.56 Square Feet
- Dimensions: 13.4 x 13.4
Bedroom 2
- Level: Main
- Area: 111.36 Square Feet
- Dimensions: 11.6 x 9.6
Bedroom 3
- Level: Main
- Area: 117.16 Square Feet
- Dimensions: 10.1 x 11.6
Bedroom 4
- Level: Main
- Area: 121.2 Square Feet
- Dimensions: 12 x 10.1
Primary bathroom
- Level: Main
- Area: 43.2 Square Feet
- Dimensions: 8 x 5.4
Bathroom
- Level: Main
- Area: 46.08 Square Feet
- Dimensions: 9.6 x 4.8
Dining room
- Level: Main
- Area: 125 Square Feet
- Dimensions: 10 x 12.5
Family room
- Level: Main
- Area: 392 Square Feet
- Dimensions: 14 x 28
Kitchen
- Level: Main
- Area: 110.2 Square Feet
- Dimensions: 11.6 x 9.5
Laundry
- Level: Main
- Area: 76.56 Square Feet
- Dimensions: 11.6 x 6.6
Living room
- Level: Main
- Area: 280 Square Feet
- Dimensions: 20 x 14
Sun room
- Level: Main
- Area: 108.36 Square Feet
- Dimensions: 12.6 x 8.6
Walk in closet
- Level: Main
- Area: 30 Square Feet
- Dimensions: 5 x 6
Heating
- Forced Air
Cooling
- Central Air
Appliances
- Included: Dishwasher, Dryer, Gas Water Heater, Microwave, Range, Refrigerator, Washer, Water Softener Owned
- Laundry: Main Level, Sink
Features
- Basement: Partial
- Number of fireplaces: 1
Interior area
- Total structure area: 4,420
- Total interior livable area: 2,476 sqft
- Finished area above ground: 2,476
- Finished area below ground: 0
Property
Parking
- Total spaces: 1
- Parking features: Attached
- Attached garage spaces: 1
- Details: Garage Dimensions (23 x 14)
Accessibility
- Accessibility features: None
Features
- Levels: One
- Stories: 1
Lot
- Size: 0.37 Acres
- Dimensions: 160 x 100
Details
- Foundation area: 2476
- Parcel number: 350200500
- Zoning description: Residential-Single Family
Construction
Type & style
- Home type: SingleFamily
- Property subtype: Single Family
Materials
- Roof: Asphalt
Condition
- New construction: No
- Year built: 1955
Utilities & green energy
- Electric: Circuit Breakers
- Gas: Natural Gas
- Sewer: City Sewer/Connected
- Water: City Water/Connected
Community & HOA
Community
- Subdivision: Heins & Millers Sub
HOA
- Has HOA: No
Location
- Region: Olivia
Financial & listing details
- Price per square foot: $101/sqft
- Tax assessed value: $247,000
- Annual tax amount: $4,104
- Date on market: 7/23/2026
Estimated market value
$244,400
$232,000 - $257,000
$1,555/mo
Price history
| Date | Event | Price |
|---|---|---|
| 7/23/2026 | Listed for sale | $249,000$101/sqft |
Source:  NorthstarMLS as distributed by MLS GRID #7095916 Report a problem NorthstarMLS as distributed by MLS GRID #7095916 Report a problem | ||
Public tax history
| Year | Property taxes | Tax assessment |
|---|---|---|
| 2025 | $3,750 +12.3% | $218,756 +10.1% |
| 2024 | $3,340 +15.1% | $198,636 -8.2% |
| 2023 | $2,902 +12.2% | $216,400 +4.6% |
| 2022 | $2,586 +2.2% | $206,900 +20.4% |
| 2021 | $2,530 +8.3% | $171,900 |
| 2020 | $2,336 +20.9% | $171,900 +11.8% |
| 2019 | $1,932 +3% | $153,800 +11.4% |
| 2018 | $1,876 +9.5% | $138,000 |
| 2017 | $1,714 -1.9% | $138,000 |
| 2016 | $1,748 | -- |
| 2015 | -- | -- |
| 2014 | -- | -- |
| 2013 | -- | -- |
| 2012 | -- | -- |
| 2011 | -- | -- |
| 2010 | -- | -- |
Find assessor info on the county website
Monthly payment
Est. payment
Payment breakdown
Explore the cost of this home by adjusting the details. Changes won't be saved.Climate risks
Neighborhood: 56277
Nearby schools
GreatSchools rating
- 3/10Bold Middle SchoolGrades: 5-8Distance: 0.2 mi
- 5/10Bold Senior High SchoolGrades: 9-12Distance: 0.2 mi
- 6/10Bold-Bird Island Elementary SchoolGrades: PK-4Distance: 0.2 mi
- $164,800-- bd-- ba1.2k sqft603 S 10th St, Olivia, MN 56277Off Market
- $80,400-- bd-- ba646 sqft605 10th St S, Olivia, MN 56277Off Market
- $160,100-- bd-- ba882 sqft604 9th St S, Olivia, MN 56277Off Market
- $146,100-- bd-- ba1.5k sqft509 S 10th St, Olivia, MN 56277Off Market
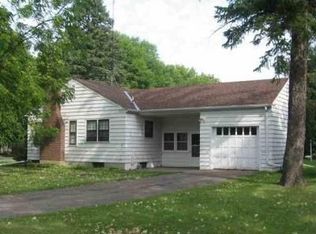
- $290,5003 bd3 ba1.7k sqft606 9th St S, Olivia, MN 56277Off Market
- $135,500-- bd-- ba1k sqft607 S 10th St, Olivia, MN 56277Off Market
- $131,800-- bd-- ba920 sqft608 9th St S, Olivia, MN 56277Off Market
- $75,100-- bd-- ba622 sqft602 10th St S, Olivia, MN 56277Off Market
A local agent can set up tours, give advice and negotiate with sellers.
A local lender can help you make sure your offer is ready when you are.
Similar homes
- $250,0003 bd2 ba2.5k sqft(Undisclosed Address), Olivia, MN 56277For Sale

 MLS ID #7048725, Jolene Joyce Ervin, Edina Realty. NorthstarMLS as distributed by MLS GRID
 - $232,0004 bd2 ba1.9k sqft804 9th St S, Olivia, MN 56277For Sale
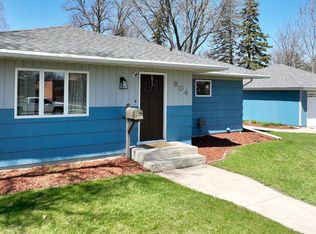 MLS ID #6812407, Drew Maher, eXp Realty. NorthstarMLS as distributed by MLS GRID
 - $269,9004 bd3 ba2.2k sqft1318 Chestnut Ave W, Olivia, MN 56277For Sale
 MLS ID #7057982, Shane Fitzner, Fitzner Real Estate LLC. NorthstarMLS as distributed by MLS GRID
 - $230,0003 bd3 ba1.8k sqft1316 W Fairview Ave, Olivia, MN 56277For Sale
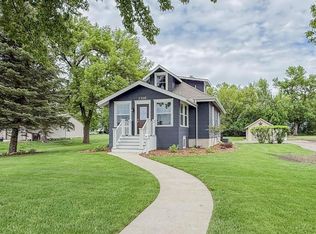 MLS ID #7103381, Rachel Kay Orsten, Orsten Realty. NorthstarMLS as distributed by MLS GRID
 - $285,0004 bd3 ba1.8k sqft1000 W Birch Ave, Olivia, MN 56277For SaleMLS ID #7062158, Timothy Nesburg, Scenic City Realty, LLC. NorthstarMLS as distributed by MLS GRID
- $199,9003 bd2 ba1.4k sqft1206 Viking Dr, Olivia, MN 56277For SaleMLS ID #7113051, Joseph Haen, RE/MAX Preferred Realty. NorthstarMLS as distributed by MLS GRID
- $229,0003 bd2 ba2k sqft301 Depue Ave E, Olivia, MN 56277For SaleMLS ID #7039841, Paul Leindecker, National Realty Guild. NorthstarMLS as distributed by MLS GRID
- $189,9004 bd3 ba1.9k sqft905 W Chestnut Ave, Olivia, MN 56277For SaleMLS ID #7056823, Joseph Haen, RE/MAX Preferred Realty. NorthstarMLS as distributed by MLS GRID
- $185,0004 bd3 ba2.2k sqft613 E Walnut Ave, Olivia, MN 56277For SaleMLS ID #7074915, Gabe Perez, Coldwell Banker Realty - Lakes. NorthstarMLS as distributed by MLS GRID
- $329,9004 bd4 ba3.6k sqft311 9th St S, Olivia, MN 56277For SaleMLS ID #7005322, Joseph Haen, RE/MAX Preferred Realty. NorthstarMLS as distributed by MLS GRID
- $183,5003 bd2 ba1.8k sqft613 E Elm Ave, Olivia, MN 56277For SaleMLS ID #7104721, Brenda Rouse, Edina Realty. NorthstarMLS as distributed by MLS GRID
- $225,0003 bd1 ba1.4k sqft82140 370th St, Olivia, MN 56277For SaleMLS ID #7104894, Brenda Rouse, Edina Realty. NorthstarMLS as distributed by MLS GRID
- $180,0002 bd2 ba1.3k sqft604 E Walnut Ave, Olivia, MN 56277For SaleMLS ID #7109084, Brenda Rouse, Edina Realty. NorthstarMLS as distributed by MLS GRID
- $--4 bd2 ba1.6k sqft15 Birch Ave, Bird Island, MN 55310AuctionServiceLink Auction
- $174,0002 bd1 ba1.4k sqft600 E Elm Ave, Olivia, MN 56277For SaleMLS ID #7107554, Jolene Joyce Ervin, Edina Realty. NorthstarMLS as distributed by MLS GRID
- $239,9003 bd2 ba2k sqft916 Birch Ave W, Hector, MN 55342For SaleMLS ID #7111738, Eric A Newman, Coldwell Banker Realty. NorthstarMLS as distributed by MLS GRID
- $249,9003 bd2 ba2k sqft111 Cherry Ave, Bird Island, MN 55310For SaleMLS ID #6821899, Joseph Haen, RE/MAX Preferred Realty. NorthstarMLS as distributed by MLS GRID
- $124,9004 bd2 ba1.6k sqft208 N 7th St, Olivia, MN 56277For SaleMLS ID #6780651, Joseph Haen, RE/MAX Preferred Realty. NorthstarMLS as distributed by MLS GRID
- $235,5003 bd2 ba1.7k sqft309 Fallwood Rd, Redwood Falls, MN 56283For SaleMLS ID #7114004, Douglas D Kerkhoff, Kerkhoff Auction & Real Estate. NorthstarMLS as distributed by MLS GRID
- $225,0003 bd2 ba1.6k sqft103 Main St NE, Blomkest, MN 56216For SaleMLS ID #7110757, Jessica Kubesh, Edina Realty. NorthstarMLS as distributed by MLS GRID
