Welcome home to 916 Birch Avenue, a beautifully updated property that blends comfortable living with the space and flexibility today’s buyers are looking for. This inviting home offers three bedrooms, two bathrooms, and over 2,000 square feet of finished living space, giving everyone room to spread out and settle in. Thoughtful updates throughout create a fresh, move-in-ready feel while preserving the warmth and functionality that make a house feel like home. The main level offers convenient everyday living with bedrooms and laundry close at hand, while the finished lower level provides additional space for relaxing, entertaining, hobbies, or a home office. Outside, the generously sized backyard is where this property truly shines, offering plenty of room for kids and pets to play, gardening, outdoor games, or simply enjoying a summer evening. The spacious patio creates the perfect spot for grilling and gathering with friends and family. An attached three-car garage adds everyday convenience and valuable storage. Located close to the newly renovated Hector swimming pool and public school, this home puts recreation, education, and community right within easy reach. With its inviting updates, versatile living spaces, fantastic outdoor setting, and convenient location, 916 Birch Avenue is ready to welcome you home!
Active
Price cut: $5K (9/22)
$234,900
916 Birch Ave W, Hector, MN 55342
3beds
2,040sqft
Single Family
Built in 1978
10,105 Square Feet Lot
$231,700 Zestimate®
$115/sqft
$-- HOA
What's special
Fantastic outdoor settingTwo bathroomsGenerously sized backyardThree bedroomsFresh move-in-ready feelThoughtful updates throughout
- 43 days
- 298
- 11
Zillow last checked:
Listing updated:
Listed by:
Eric A Newman 612-719-9245,
Coldwell Banker Realty,
Tate Peterson Newman 612-979-3538
Source: NorthstarMLS as distributed by MLS GRID,MLS#: 7111738
Facts & features
Interior
Bedrooms & bathrooms
- Bedrooms: 3
- Bathrooms: 2
- Full bathrooms: 1
- 3/4 bathrooms: 1
Bedroom
- Level: Main
- Area: 144 Square Feet
- Dimensions: 12x12
Bedroom 2
- Level: Main
- Area: 72 Square Feet
- Dimensions: 9x8
Bedroom 3
- Level: Main
- Area: 150 Square Feet
- Dimensions: 15x10
Dining room
- Level: Main
- Area: 80 Square Feet
- Dimensions: 10x8
Family room
- Level: Lower
- Area: 480 Square Feet
- Dimensions: 20x24
Kitchen
- Level: Main
- Area: 99 Square Feet
- Dimensions: 11x9
Living room
- Level: Main
- Area: 192 Square Feet
- Dimensions: 16x12
Office
- Level: Lower
- Area: 132 Square Feet
- Dimensions: 12x11
Other
- Level: Lower
- Area: 144 Square Feet
- Dimensions: 12x12
Heating
- Forced Air
Cooling
- Central Air
Appliances
- Included: Dishwasher, Dryer, Exhaust Fan, Gas Water Heater, Microwave, Range, Refrigerator, Stainless Steel Appliance(s)
- Laundry: Electric Dryer Hookup, Laundry Closet, Main Level, Washer Hookup
Features
- Basement: Block,Daylight,Drain Tiled,Full,Sump Basket,Sump Pump
- Has fireplace: No
Interior area
- Total structure area: 2,184
- Total interior livable area: 2,040 sqft
- Finished area above ground: 1,092
- Finished area below ground: 948
Property
Parking
- Total spaces: 2
- Parking features: Attached, Concrete, Electric, Garage Door Opener, Insulated Garage
- Attached garage spaces: 2
- Has uncovered spaces: Yes
Accessibility
- Accessibility features: None
Features
- Levels: One
- Stories: 1
- Patio & porch: Patio
- Fencing: Privacy,Wood
Lot
- Size: 10,105 Square Feet
- Dimensions: 144 x 100
- Features: Tree Coverage - Medium
Details
- Additional structures: Storage Shed
- Foundation area: 1092
- Parcel number: 330316100
- Zoning description: Residential-Single Family
Construction
Type & style
- Home type: SingleFamily
- Property subtype: Single Family
Materials
- Roof: Asphalt,Pitched
Condition
- New construction: No
- Year built: 1978
Utilities & green energy
- Electric: Circuit Breakers
- Gas: Natural Gas
- Sewer: City Sewer/Connected
- Water: City Water/Connected
Community & HOA
Community
- Subdivision: Westview Add
HOA
- Has HOA: No
Location
- Region: Hector
Financial & listing details
- Price per square foot: $115/sqft
- Tax assessed value: $175,100
- Annual tax amount: $3,244
- Date on market: 8/24/2026
- Cumulative days on market: 35 days
- Road surface type: Paved
Estimated market value
$231,700
$220,000 - $243,000
$1,822/mo
Price history
| Date | Event | Price |
|---|---|---|
| 9/22/2026 | Price change | $234,900-2.1%$115/sqft |
Source:  NorthstarMLS as distributed by MLS GRID #7111738 Report a problem NorthstarMLS as distributed by MLS GRID #7111738 Report a problem | ||
| 8/24/2026 | Listed for sale | $239,900$118/sqft |
Source: NorthstarMLS as distributed by MLS GRID #7111738 Report a problem | ||
| 8/14/2026 | Listing removed | $239,900$118/sqft |
Source: NorthstarMLS as distributed by MLS GRID #7111738 Report a problem | ||
| 7/25/2026 | Listed for sale | $239,900+102%$118/sqft |
Source: NorthstarMLS as distributed by MLS GRID #7111738 Report a problem | ||
| 4/8/2026 | Sold | $118,750-24.6%$58/sqft |
Source: Public Record Report a problem | ||
| 1/18/2023 | Sold | $157,500-1.6%$77/sqft |
Source: NorthstarMLS as distributed by MLS GRID #6263554 Report a problem | ||
| 12/19/2022 | Pending sale | $160,000$78/sqft |
Source: NorthstarMLS as distributed by MLS GRID #6263554 Report a problem | ||
| 11/26/2022 | Price change | $160,000-3%$78/sqft |
Source: NorthstarMLS as distributed by MLS GRID #6263554 Report a problem | ||
| 11/1/2022 | Price change | $165,000-2.9%$81/sqft |
Source: NorthstarMLS as distributed by MLS GRID #6263554 Report a problem | ||
| 10/20/2022 | Price change | $170,000-2.9%$83/sqft |
Source: NorthstarMLS as distributed by MLS GRID #6263554 Report a problem | ||
| 10/7/2022 | Listed for sale | $175,000-2.8%$86/sqft |
Source: NorthstarMLS as distributed by MLS GRID #6263554 Report a problem | ||
| 9/26/2022 | Listing removed | -- |
Source: Owner Report a problem | ||
| 9/19/2022 | Listed for sale | $180,000+33.3%$88/sqft |
Source: Owner Report a problem | ||
| 8/16/2021 | Listing removed | -- |
Source: Zillow Rental Manager Report a problem | ||
| 8/8/2021 | Listed for rent | $1,350$1/sqft |
Source: Zillow Rental Manager Report a problem | ||
| 1/6/2021 | Sold | $135,000+0.1%$66/sqft |
Source: NorthstarMLS as distributed by MLS GRID #5637007 Report a problem | ||
| 10/27/2020 | Pending sale | $134,900$66/sqft |
Source: Hometown Realty, Inc #5637007 Report a problem | ||
| 10/13/2020 | Price change | $134,900-3.6%$66/sqft |
Source: Hometown Realty, Inc #5637007 Report a problem | ||
| 9/28/2020 | Listed for sale | $139,900+48.8%$69/sqft |
Source: Hometown Realty, Inc #5637007 Report a problem | ||
| 1/14/2017 | Listing removed | $94,000$46/sqft |
Source: Edina Realty, Inc., a Berkshire Hathaway affiliate #6024132 Report a problem | ||
| 9/20/2016 | Price change | $94,000-2.6%$46/sqft |
Source: Edina Realty, Inc., a Berkshire Hathaway affiliate #6024132 Report a problem | ||
| 7/15/2016 | Listed for sale | $96,500+8.4%$47/sqft |
Source: Edina Realty, Inc., a Berkshire Hathaway affiliate #6024132 Report a problem | ||
| 3/6/2014 | Sold | $89,000$44/sqft |
Source:  Lake Superior Area Realtors as distributed by MLS GRID #2124085 Report a problem Lake Superior Area Realtors as distributed by MLS GRID #2124085 Report a problem | ||
Public tax history
| Year | Property taxes | Tax assessment |
|---|---|---|
| 2025 | $3,090 +4.3% | $124,253 +5.1% |
| 2024 | $2,964 +22.8% | $118,194 -17.1% |
| 2023 | $2,414 +10% | $142,600 +12.8% |
| 2022 | $2,194 +41.9% | $126,400 +13.2% |
| 2021 | $1,546 +15% | $111,700 +21.9% |
| 2020 | $1,344 +0.7% | $91,600 +7.6% |
| 2019 | $1,334 +5.2% | $85,100 +1.2% |
| 2018 | $1,268 +10.1% | $84,100 +1% |
| 2017 | $1,152 +16.8% | $83,300 |
| 2016 | $986 | -- |
| 2015 | -- | -- |
| 2014 | -- | -- |
| 2013 | -- | -- |
| 2012 | -- | -- |
| 2011 | -- | -- |
| 2010 | -- | -- |
Find assessor info on the county website
Monthly payment
Est. payment
Payment breakdown
Explore the cost of this home by adjusting the details. Changes won't be saved.Climate risks
Neighborhood: 55342

Similar homes
- $--3 bd1 ba1k sqft280 7th St W, Hector, MN 55342Auction
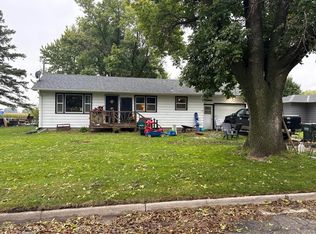 Auction.com 2
 - $220,0004 bd4 ba1.9k sqft120 3rd St W, Hector, MN 55342For Sale
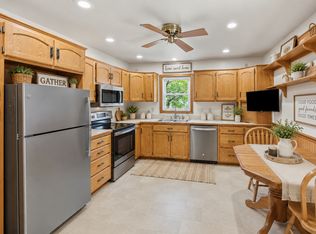
 MLS ID #7129168, Brian C Renner, Edina Realty, Inc.. NorthstarMLS as distributed by MLS GRID
 - $260,0005 bd4 ba2.5k sqft280 Colfax Ave NE, Hector, MN 55342For Sale
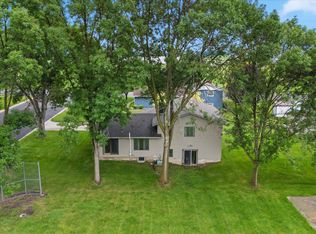 MLS ID #7141563, Matthew Nelson, TheMLSonline.com, Inc.. NorthstarMLS as distributed by MLS GRID
 - $259,0003 bd3 ba2k sqft451 Birch Ave W, Hector, MN 55342For Sale
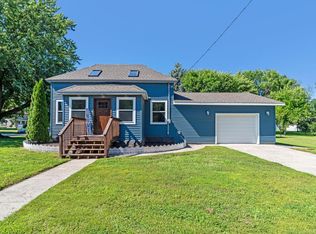 MLS ID #7105376, Alex Zauner, Real Broker, LLC. NorthstarMLS as distributed by MLS GRID
 - $189,0004 bd2 ba2.1k sqft261 Dupont Ave NE, Hector, MN 55342For SaleMLS ID #7135766, Lori A McCahey, Coldwell Banker Realty. NorthstarMLS as distributed by MLS GRID
- $175,0003 bd2 ba1.6k sqft411 7th St E, Hector, MN 55342For SaleMLS ID #7135108, Eric A Newman, Coldwell Banker Realty. NorthstarMLS as distributed by MLS GRID
- $169,9002 bd1 ba1k sqft520 2nd St E, Hector, MN 55342For SaleMLS ID #7112843, Mark Corbin, Hometown Realty, Inc. NorthstarMLS as distributed by MLS GRID
- $194,9004 bd2 ba2.1k sqft420 S 8th St, Bird Island, MN 55310For SaleMLS ID #7156171, Peter Matanich, Premier Real Estate Services. NorthstarMLS as distributed by MLS GRID
- $249,9003 bd2 ba2k sqft111 Cherry Ave, Bird Island, MN 55310For SaleMLS ID #6821899, Joseph Haen, RE/MAX Preferred Realty. NorthstarMLS as distributed by MLS GRID
- $209,0002 bd2 ba1.9k sqft311 W Borden Ave, Buffalo Lake, MN 55314For SaleMLS ID #7117047, Patricia A Hackbarth, Exceptional Realty. NorthstarMLS as distributed by MLS GRID
- $239,9003 bd2 ba1.6k sqft216 3rd St N, Brownton, MN 55312For SaleMLS ID #7125641, Kimberly Katzenmeyer, Keller Williams Realty Integrity Northwest. NorthstarMLS as distributed by MLS GRID
- $249,9003 bd2 ba2.1k sqft304 5th Ave N, Brownton, MN 55312For SaleMLS ID #7121502, Michaelee Jenkins, RE/MAX Advantage Plus. NorthstarMLS as distributed by MLS GRID
- $199,0003 bd2 ba2k sqft301 Depue Ave E, Olivia, MN 56277For SaleMLS ID #7149202, Paul Leindecker, National Realty Guild. NorthstarMLS as distributed by MLS GRID
- $209,9002 bd3 ba1.8k sqft1008 W Ash Ave, Olivia, MN 56277For SaleMLS ID #7113895, Joseph Haen, RE/MAX Preferred Realty. NorthstarMLS as distributed by MLS GRID
- $285,0003 bd2 ba1.5k sqft1301 N 9th St, Olivia, MN 56277For SaleMLS ID #7124572, Rachel Kay Orsten, Orsten Realty. NorthstarMLS as distributed by MLS GRID
- $199,0003 bd2 ba1.9k sqft307 1st St SE, Fairfax, MN 55332For SaleMLS ID #7127267, Khalid S. Eljarushi, RES Realty. NorthstarMLS as distributed by MLS GRID
- $185,9003 bd2 ba1.6k sqft19 1st Ave NE, Fairfax, MN 55332For SaleMLS ID #7132146, Charles A Nichols, Coldwell Banker Realty. NorthstarMLS as distributed by MLS GRID
