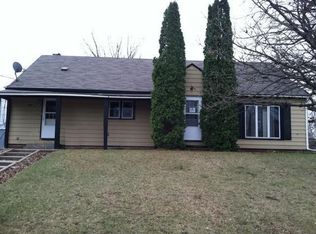
Welcome home to this well maintained property offering comfort, functionality and plenty of room to grow! Situated on nearly a half acre lot, this 3 bedroom home provides a practical layout, abundant storage and endless possibilities both inside and out.
All three bedrooms are conveniently located on the same level, creating a desirable and functional floor plan. The full bathroom features both a separate tub and shower, adding convenience for everyday living.
The main floor includes comfortable living spaces along with a dedicated office area - perfect for working from home, hobbies or a quiet retreat. Just off the living area, you'll find a charming 3 season sunroom - an ideal spot to enjoy your morning coffee, relax with a good book or gather with family and friends.
A walk up loft area adds even more flexibility and could serve as a playroom, hobby space, office area, guest area or additional storage. The full unfinished basement offers great potential to create a family room or recreation space while still leaving plenty of room for storage.
Storage space is very abundant throughout the property. The two stall garage includes an attached storage area and an additional shed to provide even more space for lawn equipment, tools and seasonal items.
Outside, the expansive lot offers plenty of room for gardening, entertaining, play or simply enjoying the outdoors. Recent updates include a new roof and gutters installed in 2024, providing added peace of mind.
If you've been searching for a home that is move-in ready, well cared for and offers space to make your own, this property is one you won't want to miss!
Active
$239,900
216 3rd St N, Brownton, MN 55312
3beds
1,621sqft
Single Family
Built in 1930
0.42 Acres Lot
$237,500 Zestimate®
$148/sqft
$-- HOA
What's special
- 55 days
- 174
- 4
Zillow last checked:
Listing updated:
Listed by:
Kimberly Katzenmeyer 320-583-8689,
Keller Williams Realty Integrity Northwest
Source: NorthstarMLS as distributed by MLS GRID,MLS#: 7125641
Facts & features
Interior
Bedrooms & bathrooms
- Bedrooms: 3
- Bathrooms: 2
- Full bathrooms: 1
- 1/4 bathrooms: 1
Bedroom
- Level: Upper
- Area: 104.5 Square Feet
- Dimensions: 11x9.5
Bedroom 2
- Level: Upper
- Area: 117 Square Feet
- Dimensions: 9x13
Bedroom 3
- Level: Upper
- Area: 156 Square Feet
- Dimensions: 12x13
Dining room
- Level: Main
- Area: 169 Square Feet
- Dimensions: 13x13
Family room
- Level: Lower
- Area: 252 Square Feet
- Dimensions: 21x12
Foyer
- Level: Main
- Area: 71.25 Square Feet
- Dimensions: 7.5x9.5
Kitchen
- Level: Main
- Area: 132 Square Feet
- Dimensions: 11x12
Living room
- Level: Main
- Area: 156 Square Feet
- Dimensions: 13x12
Loft
- Level: Upper
- Area: 290 Square Feet
- Dimensions: 14.5x20
Office
- Level: Main
- Area: 132 Square Feet
- Dimensions: 12x11
Other
- Level: Main
- Area: 35 Square Feet
- Dimensions: 7x5
Screened porch
- Level: Main
- Area: 200 Square Feet
- Dimensions: 20x10
Heating
- Forced Air
Cooling
- Central Air
Appliances
- Included: Dryer, Electric Water Heater, Range, Refrigerator, Washer, Water Softener Owned
- Laundry: Electric Dryer Hookup, Lower Level
Features
- Basement: Daylight,Full,Sump Pump,Unfinished
- Has fireplace: No
Interior area
- Total structure area: 2,461
- Total interior livable area: 1,621 sqft
- Finished area above ground: 1,621
- Finished area below ground: 0
Property
Parking
- Total spaces: 2
- Parking features: Attached, Garage Door Opener
- Attached garage spaces: 2
- Has uncovered spaces: Yes
- Details: Garage Dimensions (24x25)
Accessibility
- Accessibility features: None
Features
- Levels: More Than 2 Stories
- Pool features: None
- Fencing: None
Lot
- Size: 0.42 Acres
- Dimensions: 122 x 150
- Features: Corner Lot, Tree Coverage - Light
Details
- Additional structures: Storage Shed
- Foundation area: 840
- Parcel number: 160500240
- Zoning description: Residential-Single Family
Construction
Type & style
- Home type: SingleFamily
- Property subtype: Single Family
Materials
- Roof: Age 8 Years or Less,Asphalt
Condition
- New construction: No
- Year built: 1930
Utilities & green energy
- Electric: Circuit Breakers, 100 Amp Service
- Gas: Natural Gas
- Sewer: City Sewer/Connected
- Water: City Water/Connected
Community & HOA
Community
- Subdivision: Town Of Brownton
HOA
- Has HOA: No
Location
- Region: Brownton
Financial & listing details
- Price per square foot: $148/sqft
- Tax assessed value: $223,000
- Annual tax amount: $3,398
- Date on market: 8/12/2026
Estimated market value
$237,500
$226,000 - $249,000
$2,101/mo
Price history
| Date | Event | Price |
|---|---|---|
| 8/14/2026 | Listed for sale | $239,900$148/sqft |
Source:  NorthstarMLS as distributed by MLS GRID #7125641 Report a problem NorthstarMLS as distributed by MLS GRID #7125641 Report a problem | ||
Public tax history
| Year | Property taxes | Tax assessment |
|---|---|---|
| 2026 | $3,398 +6.1% | $223,000 +7.2% |
| 2025 | $3,202 +6.1% | $208,100 +13.2% |
| 2024 | $3,018 +9.9% | $183,800 -0.2% |
| 2023 | $2,746 +4.3% | $184,200 +16.5% |
| 2022 | $2,632 -1.8% | $158,100 +16.1% |
| 2021 | $2,680 +4.8% | $136,200 |
| 2020 | $2,558 +25.5% | $136,200 +10.9% |
| 2019 | $2,038 -28.2% | $122,800 |
| 2018 | $2,838 -0.4% | -- |
| 2017 | $2,848 +17.2% | -- |
| 2016 | $2,430 +2.2% | -- |
| 2015 | $2,378 | -- |
| 2014 | $2,378 +40.7% | -- |
| 2013 | $1,690 | -- |
| 2012 | -- | -- |
| 2010 | $2,880 +2.9% | -- |
| 2009 | $2,800 | -- |
Find assessor info on the county website
Monthly payment
Est. payment
Payment breakdown
Explore the cost of this home by adjusting the details. Changes won't be saved.Climate risks
Neighborhood: 55312
Similar homes
- $249,9003 bd2 ba2.1k sqft304 5th Ave N, Brownton, MN 55312For Sale

 MLS ID #7121502, Michaelee Jenkins, RE/MAX Advantage Plus. NorthstarMLS as distributed by MLS GRID
 - $--4 bd2 ba1k sqft640 2nd St, Brownton, MN 55312Auction
 Auction.com 2
 - $189,9003 bd2 ba1.7k sqft424 7th Ave S, Brownton, MN 55312For Sale
 MLS ID #7143411, John Behnke, RE/MAX Advantage Plus. NorthstarMLS as distributed by MLS GRID
 - $150,0003 bd1 ba1.1k sqft458 4th St N, Brownton, MN 55312For Sale
 MLS ID #7141519, Daniel Hegberg, Admiral Realty. NorthstarMLS as distributed by MLS GRID
 - $149,0002 bd1 ba1k sqft352 4th St N, Brownton, MN 55312For SaleMLS ID #7032151, Tammie Heinbaugh, Keller Williams Realty Integrity Northwest. NorthstarMLS as distributed by MLS GRID
- $249,9001 bd1 ba1.6k sqft13503 Page Ave, Hutchinson, MN 55350For SaleMLS ID #7135058, Chad T Loch, RE/MAX Today's Properties. NorthstarMLS as distributed by MLS GRID
- $235,0003 bd2 ba1.4k sqft730 17th St E, Glencoe, MN 55336For SaleMLS ID #7140733, Brian L O'Donnell, Priority One-Metrowest Realty. NorthstarMLS as distributed by MLS GRID
- $231,9003 bd1 ba1.5k sqft437 Linden Ave SW, Hutchinson, MN 55350For SaleMLS ID #7059070, Mark Corbin, Hometown Realty, Inc. NorthstarMLS as distributed by MLS GRID
- $209,0002 bd2 ba1.9k sqft311 W Borden Ave, Buffalo Lake, MN 55314For SaleMLS ID #7117047, Patricia A Hackbarth, Exceptional Realty. NorthstarMLS as distributed by MLS GRID
- $262,5004 bd1 ba1.7k sqft1104 Main St W, Silver Lake, MN 55381For SaleMLS ID #7140095, Traci Ann Preciado, Engel & Volkers Minneapolis. NorthstarMLS as distributed by MLS GRID
- $265,0003 bd2 ba1.8k sqft513 5th St, Gaylord, MN 55334For SaleMLS ID #7099891, Amanda M Riemenschneider, Coldwell Banker Realty. NorthstarMLS as distributed by MLS GRID
- $225,0003 bd2 ba1.7k sqft913 High Ave, Gaylord, MN 55334For SaleMLS ID #7132493, Leah R Prahl, Premier Choice Realty. NorthstarMLS as distributed by MLS GRID
- $220,0004 bd4 ba1.9k sqft120 3rd St W, Hector, MN 55342For SaleMLS ID #7129168, Brian C Renner, Edina Realty, Inc.. NorthstarMLS as distributed by MLS GRID
