Welcome to serene lakefront living! Situated on nearly an acre with 100 feet of direct shoreline on Silver Lake, this 4-bedroom, 1-bathroom home offers the perfect blend of major system upgrades and premier outdoor living. Enjoy panoramic lake views and natural light throughout the open-concept living, kitchen, and dining space. On the main floor, you'll also find a dedicated bedroom and full bath. Upstairs, you'll find three additional bedrooms alongside a versatile loft area. Mechanical upgrades bring peace of mind, including a new furnace and central AC (2024), along with an upgraded 200-amp electrical service (2025). Exceptional value continues outdoors with a detached garage fully serviced in Summer 2025 with heat, electric, water, sewer, and a dedicated 100-amp sub-panel. Attached to the garage, you'll find an almost 500-square-foot semi-finished flex space—currently set up as a pet salon—offering endless potential for a home business, workshop, studio, or extra storage. Complete with a 40-foot aluminum rollout dock, this property offers effortless, low-maintenance living with plenty of room to enjoy the outdoors.
Active
Price cut: $6.5K (10/1)
$262,500
1104 Main St W, Silver Lake, MN 55381
4beds
1,700sqft
Single Family
Built in 1912
0.76 Acres Lot
$-- Zestimate®
$154/sqft
$-- HOA
What's special
- 33 days
- 1,279
- 78
Zillow last checked:
Listing updated:
Listed by:
Traci Ann Preciado 952-212-4519,
Engel & Volkers Minneapolis
Source: NorthstarMLS as distributed by MLS GRID,MLS#: 7140095
Facts & features
Interior
Bedrooms & bathrooms
- Bedrooms: 4
- Bathrooms: 1
- Full bathrooms: 1
Bedroom
- Level: Main
- Area: 104 Square Feet
- Dimensions: 8x13
Bedroom 2
- Level: Upper
- Area: 121 Square Feet
- Dimensions: 11x11
Bedroom 3
- Level: Upper
- Area: 121 Square Feet
- Dimensions: 11x11
Bedroom 4
- Level: Upper
- Area: 96 Square Feet
- Dimensions: 8x12
Dining room
- Level: Main
- Area: 187 Square Feet
- Dimensions: 11x17
Kitchen
- Level: Main
- Area: 120 Square Feet
- Dimensions: 10x12
Living room
- Level: Main
- Area: 220 Square Feet
- Dimensions: 11x20
Loft
- Level: Upper
- Area: 96 Square Feet
- Dimensions: 8x12
Heating
- Forced Air
Cooling
- Central Air
Appliances
- Included: Cooktop, Dishwasher, Dryer, Gas Water Heater, Refrigerator, Washer, Water Softener Owned
- Laundry: In Basement
Features
- Basement: Block,Drain Tiled,Sump Pump
- Has fireplace: No
Interior area
- Total structure area: 2,612
- Total interior livable area: 1,700 sqft
- Finished area above ground: 1,700
- Finished area below ground: 0
Video & virtual tour
Property
Parking
- Total spaces: 2
- Parking features: Detached Garage, Insulated Garage
- Garage spaces: 2
Accessibility
- Accessibility features: None
Features
- Levels: Two
- Stories: 2
- Has view: Yes
- View description: Lake
- Has water view: Yes
- Water view: Lake
- Waterfront features: Lake Front, Lake View
- Frontage length: Water Frontage: 100
Lot
- Size: 0.76 Acres
- Dimensions: 115 x 378 x 115 x 379
- Features: Tree Coverage - Medium
Details
- Additional structures: Lean-To, Workshop, Studio
- Foundation area: 912
- Parcel number: 190790040
- Zoning description: Residential-Single Family
Construction
Type & style
- Home type: SingleFamily
- Property subtype: Single Family
Materials
- Roof: Age Over 8 Years
Condition
- New construction: No
- Year built: 1912
Utilities & green energy
- Electric: 200+ Amp Service
- Gas: Natural Gas
- Sewer: City Sewer/Connected
- Water: City Water/Connected
Community & HOA
HOA
- Has HOA: No
Location
- Region: Silver Lake
Financial & listing details
- Price per square foot: $154/sqft
- Tax assessed value: $241,200
- Annual tax amount: $3,486
- Date on market: 9/15/2026
Estimated market value
Not available
Estimated sales range
Not available
Not available
Price history
| Date | Event | Price |
|---|---|---|
| 10/1/2026 | Price change | $262,500-2.4%$154/sqft |
Source:  NorthstarMLS as distributed by MLS GRID #7140095 Report a problem | ||
| 9/19/2026 | Listed for sale | $269,000+12.1%$158/sqft |
Source: NorthstarMLS as distributed by MLS GRID #7140095 Report a problem | ||
| 4/17/2024 | Sold | $240,000+0%$141/sqft |
Source: NorthstarMLS as distributed by MLS GRID #6505836 Report a problem | ||
| 3/29/2024 | Pending sale | $239,900$141/sqft |
Source: NorthstarMLS as distributed by MLS GRID #6505836 Report a problem | ||
| 3/20/2024 | Listed for sale | $239,900$141/sqft |
Source: NorthstarMLS as distributed by MLS GRID #6505836 Report a problem | ||
| 11/1/2023 | Listing removed | -- |
Source: NorthstarMLS as distributed by MLS GRID #6355222 Report a problem | ||
| 10/5/2023 | Price change | $239,900-4%$141/sqft |
Source: NorthstarMLS as distributed by MLS GRID #6355222 Report a problem | ||
| 9/6/2023 | Pending sale | $249,900$147/sqft |
Source: NorthstarMLS as distributed by MLS GRID #6355222 Report a problem | ||
| 7/13/2023 | Price change | $249,900-6.8%$147/sqft |
Source: NorthstarMLS as distributed by MLS GRID #6355222 Report a problem | ||
| 6/9/2023 | Price change | $268,000-5.9%$158/sqft |
Source: NorthstarMLS as distributed by MLS GRID #6355222 Report a problem | ||
| 4/19/2023 | Listed for sale | $284,900+42.5%$168/sqft |
Source: NorthstarMLS as distributed by MLS GRID #6355222 Report a problem | ||
| 12/13/2022 | Listing removed | -- |
Source: NorthstarMLS as distributed by MLS GRID #6265648 Report a problem | ||
| 12/13/2022 | Listed for sale | $199,900$118/sqft |
Source: NorthstarMLS as distributed by MLS GRID #6265648 Report a problem | ||
| 12/1/2022 | Pending sale | $199,900$118/sqft |
Source: NorthstarMLS as distributed by MLS GRID #6265648 Report a problem | ||
| 10/30/2022 | Price change | $199,900-7%$118/sqft |
Source: NorthstarMLS as distributed by MLS GRID #6265648 Report a problem | ||
| 10/17/2022 | Price change | $215,000-6.5%$126/sqft |
Source: NorthstarMLS as distributed by MLS GRID #6265648 Report a problem | ||
| 10/11/2022 | Price change | $229,900-4.2%$135/sqft |
Source: NorthstarMLS as distributed by MLS GRID #6265648 Report a problem | ||
| 10/5/2022 | Price change | $239,900-7.7%$141/sqft |
Source: NorthstarMLS as distributed by MLS GRID #6265648 Report a problem | ||
| 9/27/2022 | Listed for sale | $259,900+409.6%$153/sqft |
Source: NorthstarMLS as distributed by MLS GRID #6265648 Report a problem | ||
| 8/15/2012 | Sold | $51,000-44.9%$30/sqft |
Source:  Lake Superior Area Realtors as distributed by MLS GRID #1917003 Report a problem | ||
| 2/14/2003 | Sold | $92,500$54/sqft |
Source: Agent Provided Report a problem | ||
Public tax history
| Year | Property taxes | Tax assessment |
|---|---|---|
| 2026 | $3,486 +24.1% | $241,200 -1.8% |
| 2025 | $2,810 +12.3% | $245,700 +27.5% |
| 2024 | $2,502 -4.1% | $192,700 +10.1% |
| 2023 | $2,610 -0.2% | $175,100 -1.1% |
| 2022 | $2,616 +9.9% | $177,000 +9.9% |
| 2021 | $2,380 +1.5% | $161,000 +9.8% |
| 2020 | $2,344 +22.3% | $146,600 +3.2% |
| 2019 | $1,916 | $142,000 |
| 2018 | $1,916 +4.9% | -- |
| 2017 | $1,826 +14.1% | -- |
| 2016 | $1,600 -10.1% | -- |
| 2015 | $1,780 | -- |
| 2014 | $1,780 -1.3% | -- |
| 2013 | $1,804 | -- |
| 2012 | -- | -- |
| 2010 | $1,936 -4.9% | -- |
| 2009 | $2,036 | -- |
Find assessor info on the county website
Monthly payment
Est. payment
Payment breakdown
Explore the cost of this home by adjusting the details. Changes won't be saved.Climate risks
Neighborhood: 55381

Similar homes
- $265,0503 bd2 ba1.6k sqft213 Century Ln, Silver Lake, MN 55381For Sale

 MLS ID #7109296, Chad William Sellers, Minnesota Property Shop. NorthstarMLS as distributed by MLS GRID
- $369,9003 bd2 ba2k sqft20210 County Road 2, Silver Lake, MN 55381For Sale
 MLS ID #7138561, Jana L Cornelius, Kubes Realty Inc. NorthstarMLS as distributed by MLS GRID
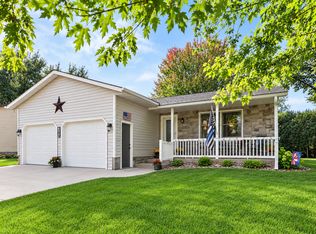
- $269,9003 bd2 ba1.6k sqft260 Westgate Dr, Winsted, MN 55395For Sale
 MLS ID #7153569, Maria Oman, Premier Real Estate Services. NorthstarMLS as distributed by MLS GRID
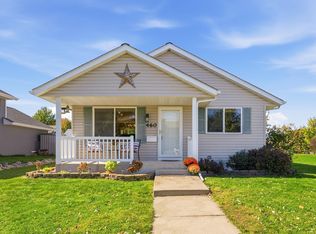
- $300,0004 bd2 ba1.7k sqft460 Minnesota St NW, Hutchinson, MN 55350For Sale
 MLS ID #7151389, Tim Hacker, Edina Realty, Inc.. NorthstarMLS as distributed by MLS GRID
- $232,9992 bd2 ba1.4k sqft440 3rd St SW, Cokato, MN 55321For SaleMLS ID #7147117, Paul E Boger, Boger Realty. NorthstarMLS as distributed by MLS GRID
- $300,0003 bd2 ba1.5k sqft409 Westminster Ave SW, Watertown, MN 55388For SaleMLS ID #7161156, Lisa Loraine Anderson, eXp Realty. NorthstarMLS as distributed by MLS GRID
- $259,9003 bd2 ba2k sqft1063 Prairie View Dr SW, Hutchinson, MN 55350For SaleMLS ID #7132254, Jeffrey J Nohner, Hometown Realty, Inc. NorthstarMLS as distributed by MLS GRID
- $245,0002 bd1 ba2.5k sqft251 State Ave N, New Germany, MN 55367For SaleMLS ID #7157273, Vilma Hernandez Guardado, Keller Williams Integrity NW. NorthstarMLS as distributed by MLS GRID
- $299,9004 bd2 ba2k sqft880 5th St N, Dassel, MN 55325For SaleMLS ID #7142415, Penny J Markwardt, RE/MAX Results. NorthstarMLS as distributed by MLS GRID
- $259,9004 bd2 ba2k sqft345 Sunfish Ln, Winsted, MN 55395For SaleMLS ID #7159751, Abby Schannauer, Keller Williams Classic Rlty NW. NorthstarMLS as distributed by MLS GRID
- $280,0003 bd2 ba1.1k sqft1412 Elm Ave N, Glencoe, MN 55336For SaleMLS ID #7115424, Amanda M Riemenschneider, Coldwell Banker Realty. NorthstarMLS as distributed by MLS GRID
- $249,9001 bd1 ba1.6k sqft13503 Page Ave, Hutchinson, MN 55350For SaleMLS ID #7135058, Chad T Loch, RE/MAX Today's Properties. NorthstarMLS as distributed by MLS GRID
- $249,9004 bd2 ba1.8k sqft620 Nelson Blvd, Montrose, MN 55363For SaleMLS ID #7114585, Michael L Severin, RE/MAX Results. NorthstarMLS as distributed by MLS GRID
- $299,9005 bd2 ba1.8k sqft647 2nd Ave SW, Hutchinson, MN 55350For SaleMLS ID #7090588, Jay M Docken, Edina Realty, Inc.. NorthstarMLS as distributed by MLS GRID
- $299,9993 bd2 ba1.8k sqft330 Shady Ridge Rd NW, Hutchinson, MN 55350For SaleMLS ID #7131766, Mike Hall, RE/MAX Advantage Plus. NorthstarMLS as distributed by MLS GRID
- $249,9003 bd2 ba2.1k sqft304 5th Ave N, Brownton, MN 55312For SaleMLS ID #7121502, Michaelee Jenkins, RE/MAX Advantage Plus. NorthstarMLS as distributed by MLS GRID
- $239,9003 bd2 ba1.6k sqft216 3rd St N, Brownton, MN 55312For SaleMLS ID #7125641, Kimberly Katzenmeyer, Keller Williams Realty Integrity Northwest. NorthstarMLS as distributed by MLS GRID
- $279,0003 bd2 ba1.6k sqft580 Simon Ave W, Dassel, MN 55325For SaleMLS ID #7129286, Andrew Rosenquist, Elevate Realty LLC. NorthstarMLS as distributed by MLS GRID
- $284,9003 bd2 ba1.6k sqft445 Rose Ln NE, Hutchinson, MN 55350For SaleMLS ID #7036335, Chad T Loch, RE/MAX Today's Properties. NorthstarMLS as distributed by MLS GRID
- $325,0004 bd2 ba1.7k sqft1612 Birch Ave N, Glencoe, MN 55336For SaleMLS ID #7139527, Timothy R. Cook, Premier Real Estate Services. NorthstarMLS as distributed by MLS GRID
