Character, space, and a generous corner lot in Winsted! This 4-bedroom, 2-bath home features a distinctive yellow exterior with stone accents, mature trees, and an attached two-car garage. The spacious living room offers a fireplace, a large picture window, and room to gather. White cabinetry, a tile backsplash, and a sunny dining area brighten the kitchen. Two main-floor bedrooms and a full bath offer flexibility, while the large laundry/mudroom provides built-in storage and access to the backyard deck. Upstairs, you’ll find two additional bedrooms, a 3/4 bath, and a bonus room for hobbies, an office, or extra storage. The unfinished basement provides additional storage and space for future ideas. Enjoy the expansive yard and established shade trees, with downtown Winsted, Winsted Lake, and Hainlin Park nearby. A new pavilion is currently under construction at the park.
Active
$270,000
230 McLeod Ave W, Winsted, MN 55395
4beds
2,127sqft
Single Family
Built in 1946
0.45 Acres Lot
$264,100 Zestimate®
$127/sqft
$-- HOA
What's special
Expansive yardLarge picture windowTile backsplashWhite cabinetryMature treesSunny dining areaAttached two-car garage
- 8 hours
- 29
- 3
Zillow last checked:
Listing updated:
Listed by:
JoLynn M Cafferty 612-760-3403,
Lakes Area Realty
Source: NorthstarMLS as distributed by MLS GRID,MLS#: 7086649
Facts & features
Interior
Bedrooms & bathrooms
- Bedrooms: 4
- Bathrooms: 2
- Full bathrooms: 1
- 3/4 bathrooms: 1
Bedroom
- Area: 164.63 Square Feet
- Dimensions: 13'1x12'7
Bedroom 2
- Area: 154.44 Square Feet
- Dimensions: 11'7x13'4
Bedroom 3
- Area: 223.61 Square Feet
- Dimensions: 13'5x16'8
Bedroom 4
- Area: 207.17 Square Feet
- Dimensions: 11x18'10
Deck
- Area: 323.86 Square Feet
- Dimensions: 21'10x14'10
Dining room
- Area: 86.17 Square Feet
- Dimensions: 11'0x7'10
Family room
- Area: 647.32 Square Feet
- Dimensions: 34'10x18'7
Foyer
- Area: 31.5 Square Feet
- Dimensions: 7x4'6
Game room
- Area: 639.31 Square Feet
- Dimensions: 39'9x16'1
Other
- Area: 108.72 Square Feet
- Dimensions: 8'7x12'8
Kitchen
- Area: 122.83 Square Feet
- Dimensions: 11'0x11'2
Living room
- Area: 329.78 Square Feet
- Dimensions: 23'5x14'1
Mud room
- Area: 245.27 Square Feet
- Dimensions: 15'3x16'1
Storage
- Area: 290.35 Square Feet
- Dimensions: 18'10x15'5
Heating
- Boiler
Cooling
- Window Unit(s)
Appliances
- Included: Dishwasher, Dryer, Exhaust Fan, Microwave, Range, Washer, Water Softener Owned
- Laundry: Main Level
Features
- Basement: Unfinished
- Number of fireplaces: 2
- Fireplace features: Living Room
Interior area
- Total structure area: 3,648
- Total interior livable area: 2,127 sqft
- Finished area above ground: 2,127
- Finished area below ground: 0
Property
Parking
- Total spaces: 2
- Parking features: Attached, Asphalt, Garage Door Opener
- Attached garage spaces: 2
- Has uncovered spaces: Yes
- Details: Garage Dimensions (23'6x21'8)
Accessibility
- Accessibility features: None
Features
- Levels: One and One Half
- Stories: 1.5
- Patio & porch: Rear Porch
- Pool features: None
Lot
- Size: 0.45 Acres
- Dimensions: 100 x 198
- Features: Corner Lot
- Topography: Level
Details
- Foundation area: 1521
- Parcel number: 210750340
- Zoning description: Residential-Single Family
Construction
Type & style
- Home type: SingleFamily
- Property subtype: Single Family
Materials
- Frame
- Roof: Age Over 8 Years,Asphalt
Condition
- New construction: No
- Year built: 1946
Utilities & green energy
- Electric: Circuit Breakers, Power Company: Xcel Energy
- Gas: Natural Gas
- Sewer: City Sewer/Connected
- Water: City Water/Connected
Community & HOA
Community
- Subdivision: Barretts
HOA
- Has HOA: No
Location
- Region: Winsted
Financial & listing details
- Price per square foot: $127/sqft
- Tax assessed value: $359,100
- Annual tax amount: $4,852
- Date on market: 10/22/2026
Estimated market value
$264,100
$251,000 - $277,000
$2,531/mo
Price history
| Date | Event | Price |
|---|---|---|
| 10/22/2026 | Listed for sale | $270,000+0%$127/sqft |
Source:  NorthstarMLS as distributed by MLS GRID #7086649 Report a problem | ||
| 7/31/2025 | Listing removed | $269,999$127/sqft |
Source: NorthstarMLS as distributed by MLS GRID #6672136 Report a problem | ||
| 7/22/2025 | Price change | $269,999-3.6%$127/sqft |
Source: NorthstarMLS as distributed by MLS GRID #6672136 Report a problem | ||
| 6/26/2025 | Price change | $279,999-6.6%$132/sqft |
Source: NorthstarMLS as distributed by MLS GRID #6672136 Report a problem | ||
| 5/14/2025 | Price change | $299,900-6.3%$141/sqft |
Source: NorthstarMLS as distributed by MLS GRID #6672136 Report a problem | ||
| 4/4/2025 | Listed for sale | $320,000+34.2%$150/sqft |
Source: NorthstarMLS as distributed by MLS GRID #6672136 Report a problem | ||
| 6/18/2021 | Sold | $238,500+44.5%$112/sqft |
Source: NorthstarMLS as distributed by MLS GRID #5738563 Report a problem | ||
| 11/22/2019 | Sold | $165,000-2.9%$78/sqft |
Source: NorthstarMLS as distributed by MLS GRID #5292754 Report a problem | ||
| 11/2/2019 | Pending sale | $169,900$80/sqft |
Source: Better Homes and Gardens Real Estate All Seasons #5292754 Report a problem | ||
| 9/27/2019 | Price change | $169,900-4.3%$80/sqft |
Source: Better Homes and Gardens Real Estate All Seasons #5292754 Report a problem | ||
| 9/14/2019 | Listed for sale | $177,500$83/sqft |
Source: Better Homes and Gardens Real Estate All Seasons #5292754 Report a problem | ||
Public tax history
| Year | Property taxes | Tax assessment |
|---|---|---|
| 2026 | $4,852 +3.9% | $359,100 +9% |
| 2025 | $4,668 -0.7% | $329,300 +5.9% |
| 2024 | $4,700 +7.5% | $311,000 -0.4% |
| 2023 | $4,372 +9% | $312,400 +6.1% |
| 2022 | $4,010 -14.2% | $294,400 +9.6% |
| 2021 | $4,676 +7% | $268,700 |
| 2020 | $4,368 +50.8% | $268,700 +7.2% |
| 2019 | $2,896 | $250,600 |
| 2018 | $2,896 +13.5% | -- |
| 2017 | $2,552 +0.2% | -- |
| 2016 | $2,548 +8.7% | -- |
| 2015 | $2,344 | -- |
| 2014 | $2,344 +49.5% | -- |
| 2013 | $1,568 | -- |
| 2012 | -- | -- |
| 2010 | $2,070 -31.5% | -- |
| 2009 | $3,020 | -- |
Find assessor info on the county website
Monthly payment
Est. payment
Payment breakdown
Explore the cost of this home by adjusting the details. Changes won't be saved.Climate risks
Neighborhood: 55395

Similar homes
- $269,9003 bd2 ba1.6k sqft260 Westgate Dr, Winsted, MN 55395For Sale
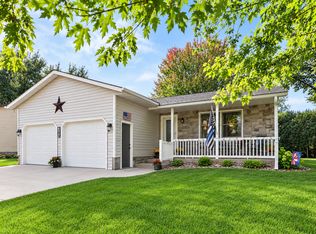
 MLS ID #7153569, Maria Oman, Premier Real Estate Services. NorthstarMLS as distributed by MLS GRID
- $259,9004 bd2 ba2k sqft345 Sunfish Ln, Winsted, MN 55395For Sale
 MLS ID #7159751, Abby Schannauer, Keller Williams Classic Rlty NW. NorthstarMLS as distributed by MLS GRID
- $357,5004 bd3 ba1.9k sqft720 Mallard Ave, Winsted, MN 55395For Sale
 MLS ID #7095035, Caleb Carlson, Real Broker, LLC. NorthstarMLS as distributed by MLS GRID
- $262,5004 bd1 ba1.7k sqft1104 Main St W, Silver Lake, MN 55381For Sale
 MLS ID #7140095, Traci Ann Preciado, Engel & Volkers Minneapolis. NorthstarMLS as distributed by MLS GRID
- $300,0003 bd2 ba1.5k sqft409 Westminster Ave SW, Watertown, MN 55388For SaleMLS ID #7161156, Lisa Loraine Anderson, eXp Realty. NorthstarMLS as distributed by MLS GRID
- $277,5004 bd2 ba1.9k sqft22 Elm Ave S, Maple Lake, MN 55358For SaleMLS ID #7128063, Johnathan Reilley, City and Lakes Real Estate. NorthstarMLS as distributed by MLS GRID
- $234,9002 bd2 ba1.1k sqft614 Golden Gate Ln, Winsted, MN 55395For SaleMLS ID #7135488, JoLynn M Cafferty, Lakes Area Realty. NorthstarMLS as distributed by MLS GRID
- $375,0004 bd2 ba1.9k sqft404 Westgate Dr, Winsted, MN 55395New ConstructionMLS ID #7100813, Taylor Foster, JPW Realty. NorthstarMLS as distributed by MLS GRID
- $299,9002 bd3 ba2.1k sqft911 Neal Ave SW, Hutchinson, MN 55350For SaleMLS ID #7158887, Daryl B Bonderson, Keller Williams Integrity NW. NorthstarMLS as distributed by MLS GRID
- $245,0002 bd1 ba2.5k sqft251 State Ave N, New Germany, MN 55367For SaleMLS ID #7157273, Vilma Hernandez Guardado, Keller Williams Integrity NW. NorthstarMLS as distributed by MLS GRID
- $249,9004 bd2 ba1.8k sqft620 Nelson Blvd, Montrose, MN 55363For SaleMLS ID #7114585, Michael L Severin, RE/MAX Results. NorthstarMLS as distributed by MLS GRID
- $350,0004 bd2 ba1.9k sqft615 Dillon Ave N, Montrose, MN 55363For SaleMLS ID #7152879, Amanda B Galindo, Legacy Home Group MN LLC. NorthstarMLS as distributed by MLS GRID
- $324,9994 bd2 ba1.6k sqft5590 Jeffery Ave SW, Howard Lake, MN 55349For SaleMLS ID #7102280, Vickie Van Kempen, Coldwell Banker Realty - Southwest Regional. NorthstarMLS as distributed by MLS GRID
- $249,9004 bd3 ba2.8k sqft624 Montrose Blvd, Buffalo, MN 55313For SaleMLS ID #7124078, Dustin L Davison, Coldwell Banker Realty. NorthstarMLS as distributed by MLS GRID
- $305,0004 bd3 ba2.1k sqft212 Central Ave S, Nya, MN 55397For SaleMLS ID #7028187, Kris Lindahl, Kris Lindahl Real Estate. NorthstarMLS as distributed by MLS GRID
- $300,0003 bd2 ba2.7k sqft73751 190th St, Dassel, MN 55325For SaleMLS ID #7098787, Keyla Flores, RE/MAX Results. NorthstarMLS as distributed by MLS GRID
- $310,0004 bd2 ba1.7k sqft24 Main St E, Nya, MN 55397For SaleMLS ID #7157595, Shelly Kilibarda, Coldwell Banker Realty. NorthstarMLS as distributed by MLS GRID
- $174,9002 bd2 ba1.1k sqft330 Sunfish Ct, Winsted, MN 55395For SaleMLS ID #7121929, JoLynn M Cafferty, Lakes Area Realty. NorthstarMLS as distributed by MLS GRID
