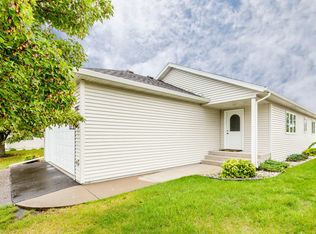
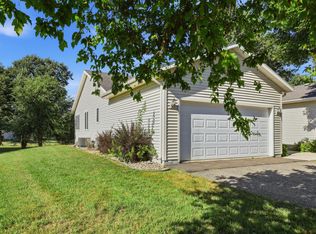
Detached townhome with pond views and a versatile 4-bedroom layout! This home offers the convenience of association-maintained living with the privacy of a detached home. The main level features two bedrooms, a full bath, an open living and dining area, and a patio door overlooking the backyard. The finished lower level adds two spacious bedrooms, a 3/4 bath, and a generous family room, creating plenty of flexible living space. Conveniently located near walking paths, the lake, parks, shopping, dining, and the Luce Line Trail, this home offers a great combination of space, convenience, and opportunity.
Active
$270,000
345 Sunfish Ln, Winsted, MN 55395
4beds
2,072sqft
(TH) Detached
Built in 2000
2,962 Square Feet Lot
$267,300 Zestimate®
$130/sqft
$365/mo HOA
What's special
- 32 days
- 222
- 4
Zillow last checked:
Listing updated:
Listed by:
Abby Schannauer 320-290-3354,
Keller Williams Classic Rlty NW
Source: NorthstarMLS as distributed by MLS GRID,MLS#: 7142827
Facts & features
Interior
Bedrooms & bathrooms
- Bedrooms: 4
- Bathrooms: 2
- Full bathrooms: 1
- 3/4 bathrooms: 1
Bedroom
- Level: Main
- Area: 182 Square Feet
- Dimensions: 13x14
Bedroom 2
- Level: Main
- Area: 121 Square Feet
- Dimensions: 11x11
Bedroom 3
- Level: Lower
- Area: 169 Square Feet
- Dimensions: 13x13
Bedroom 4
- Level: Lower
- Area: 260 Square Feet
- Dimensions: 13x20
Dining room
- Level: Main
- Area: 169 Square Feet
- Dimensions: 13x13
Family room
- Level: Lower
- Area: 273 Square Feet
- Dimensions: 21x13
Kitchen
- Level: Main
- Area: 132 Square Feet
- Dimensions: 11x12
Living room
- Level: Main
- Area: 182 Square Feet
- Dimensions: 13x14
Heating
- Forced Air
Cooling
- Central Air
Appliances
- Included: Dishwasher, Dryer, Electric Water Heater, Microwave, Range, Refrigerator, Washer
- Laundry: Lower Level
Features
- Basement: Daylight,Drain Tiled,Finished,Full,Sump Pump
- Number of fireplaces: 1
- Fireplace features: Electric, Free Standing
Interior area
- Total structure area: 2,240
- Total interior livable area: 2,072 sqft
- Finished area above ground: 1,120
- Finished area below ground: 952
Property
Parking
- Total spaces: 2
- Parking features: Attached, Asphalt
- Attached garage spaces: 2
- Details: Garage Dimensions (20x24), Garage Door Height (7), Garage Door Width (16)
Accessibility
- Accessibility features: None
Features
- Levels: One
- Stories: 1
- Pool features: None
- Fencing: None
Lot
- Size: 2,962 Square Feet
- Dimensions: 35 x 85
- Features: Zero Lot Line
Details
- Foundation area: 1120
- Parcel number: 211160080
- Zoning description: Residential-Single Family
Construction
Type & style
- Home type: Townhouse
- Property subtype: (TH) Detached
Materials
- Roof: Asphalt
Condition
- New construction: No
- Year built: 2000
Utilities & green energy
- Gas: Natural Gas
- Sewer: City Sewer/Connected
- Water: City Water/Connected
Community & HOA
Community
- Subdivision: Winsted On The Lake
HOA
- Has HOA: Yes
- Services included: Hazard Insurance, Lawn Care, Maintenance Grounds, Snow Removal
- HOA fee: $365 monthly
- HOA name: Bullseye Property Mgmt
- HOA phone: 763-295-6566
Location
- Region: Winsted
Financial & listing details
- Price per square foot: $130/sqft
- Tax assessed value: $225,600
- Annual tax amount: $3,272
- Date on market: 9/11/2026
- Cumulative days on market: 99 days
- Road surface type: Paved
Estimated market value
$267,300
$254,000 - $281,000
$2,158/mo
Price history
| Date | Event | Price |
|---|---|---|
| 9/11/2026 | Listed for sale | $270,000-1.8%$130/sqft |
Source:  NorthstarMLS as distributed by MLS GRID #7142827 Report a problem NorthstarMLS as distributed by MLS GRID #7142827 Report a problem | ||
| 9/11/2026 | Listing removed | $275,000$133/sqft |
Source: NorthstarMLS as distributed by MLS GRID #7120620 Report a problem | ||
| 8/3/2026 | Listed for sale | $275,000$133/sqft |
Source: NorthstarMLS as distributed by MLS GRID #7120620 Report a problem | ||
| 8/3/2026 | Listing removed | $275,000$133/sqft |
Source: NorthstarMLS as distributed by MLS GRID #7096837 Report a problem | ||
| 7/1/2026 | Listed for sale | $275,000+7%$133/sqft |
Source: NorthstarMLS as distributed by MLS GRID #7096837 Report a problem | ||
| 5/20/2022 | Sold | $257,000+0.8%$124/sqft |
Source: NorthstarMLS as distributed by MLS GRID #6166843 Report a problem | ||
| 4/7/2022 | Pending sale | $254,900$123/sqft |
Source: NorthstarMLS as distributed by MLS GRID #6166843 Report a problem | ||
| 3/25/2022 | Listed for sale | $254,900+121.7%$123/sqft |
Source: NorthstarMLS as distributed by MLS GRID #6166843 Report a problem | ||
| 10/21/2021 | Sold | $115,000$56/sqft |
Source: NorthstarMLS as distributed by MLS GRID #6112171 Report a problem | ||
| 7/23/2020 | Listing removed | $115,000$56/sqft |
Source: Northwoods Real Estate Group LLC #5608589 Report a problem | ||
| 6/16/2020 | Listed for sale | $115,000-16.1%$56/sqft |
Source: Northwoods Real Estate Group LLC #5608589 Report a problem | ||
| 11/19/2004 | Sold | $137,000$66/sqft |
Source: Agent Provided Report a problem | ||
Public tax history
| Year | Property taxes | Tax assessment |
|---|---|---|
| 2026 | $3,272 +5.2% | $225,600 -3.9% |
| 2025 | $3,110 -1.6% | $234,800 +6.7% |
| 2024 | $3,160 +10.6% | $220,100 |
| 2023 | $2,858 -8.8% | $220,100 +18.4% |
| 2022 | $3,134 -1.4% | $185,900 +6.6% |
| 2021 | $3,178 +6.3% | $174,400 |
| 2020 | $2,990 +4.8% | $174,400 +7.5% |
| 2019 | $2,854 | $162,300 |
| 2018 | $2,854 +33.4% | -- |
| 2017 | $2,140 -0.1% | -- |
| 2016 | $2,142 +8.1% | -- |
| 2015 | $1,982 | -- |
| 2014 | $1,982 +37.8% | -- |
| 2013 | $1,438 | -- |
| 2012 | -- | -- |
| 2010 | $1,828 -0.4% | -- |
| 2009 | $1,836 | -- |
Find assessor info on the county website
Monthly payment
Est. payment
Payment breakdown
Explore the cost of this home by adjusting the details. Changes won't be saved.Climate risks
Neighborhood: 55395

Similar homes
- $269,9003 bd2 ba1.6k sqft260 Westgate Dr, Winsted, MN 55395For Sale

 MLS ID #7153569, Maria Oman, Premier Real Estate Services. NorthstarMLS as distributed by MLS GRID
 - $174,9002 bd2 ba1.1k sqft330 Sunfish Ct, Winsted, MN 55395For Sale
 MLS ID #7121929, JoLynn M Cafferty, Lakes Area Realty. NorthstarMLS as distributed by MLS GRID
 - $357,5004 bd3 ba1.9k sqft720 Mallard Ave, Winsted, MN 55395For Sale
 MLS ID #7095035, Caleb Carlson, Real Broker, LLC. NorthstarMLS as distributed by MLS GRID
 - $249,5002 bd1 ba2.5k sqft251 State Ave N, New Germany, MN 55367For Sale
 MLS ID #7157273, Vilma Hernandez Guardado, Keller Williams Integrity NW. NorthstarMLS as distributed by MLS GRID
 - $279,5002 bd2 ba1.5k sqft616 Jefferson Ave SW, Watertown, MN 55388For SaleMLS ID #7108597, Butcher Real Estate Team, Edina Realty, Inc.. NorthstarMLS as distributed by MLS GRID
- $250,0004 bd3 ba1.9k sqft431 Cedar Pl, Maple Lake, MN 55358For SaleMLS ID #7121972, Chris P Rooney, RE/MAX Preferred. NorthstarMLS as distributed by MLS GRID
- $262,5004 bd1 ba1.7k sqft1104 Main St W, Silver Lake, MN 55381For SaleMLS ID #7140095, Traci Ann Preciado, Engel & Volkers Minneapolis. NorthstarMLS as distributed by MLS GRID
- $349,9004 bd2 ba1.9k sqft211 Dresden Alco, Waverly, MN 55390For SaleMLS ID #7153946, Victor Peterson, Lakes & Leisure Realty. NorthstarMLS as distributed by MLS GRID
- $259,9003 bd2 ba1.6k sqft757 Willow Glen Dr, Buffalo, MN 55313For SaleMLS ID #7140473, Kris Lindahl, Kris Lindahl Real Estate. NorthstarMLS as distributed by MLS GRID
- $310,0004 bd2 ba1.7k sqft24 Main St E, Nya, MN 55397For SaleMLS ID #7157595, Shelly Kilibarda, Coldwell Banker Realty. NorthstarMLS as distributed by MLS GRID
- $265,0002 bd2 ba1.8k sqft5750 Village Trl, Mound, MN 55364For SaleMLS ID #7081964, Claire Bisanz Distad, Coldwell Banker Realty. NorthstarMLS as distributed by MLS GRID
- $299,9993 bd3 ba1.7k sqft2144 Village Trl, Mound, MN 55364For SaleMLS ID #7101098, Rhonda Pahl, Excelsior Realty. NorthstarMLS as distributed by MLS GRID
- $300,0004 bd2 ba1.8k sqft104 Century Ln, Silver Lake, MN 55381For SaleMLS ID #7069678, Kristin Alsleben, Edina Realty, Inc.. NorthstarMLS as distributed by MLS GRID
- $399,9005 bd3 ba2.3k sqft1519 Hidden Trl, Mayer, MN 55360For SaleMLS ID #7159270, Trista Kottke, RE/MAX Experience. NorthstarMLS as distributed by MLS GRID
- $277,5004 bd2 ba1.9k sqft22 Elm Ave S, Maple Lake, MN 55358For SaleMLS ID #7128063, Johnathan Reilley, City and Lakes Real Estate. NorthstarMLS as distributed by MLS GRID
- $294,9002 bd2 ba1.1k sqft882 Geneva Rd, Maple Lake, MN 55358For SaleMLS ID #7156193, Josh A Pomerleau, JPW Realty. NorthstarMLS as distributed by MLS GRID
- $344,9995 bd2 ba2.6k sqft2108 Blake Ave, Lester Prairie, MN 55354For SaleMLS ID #7142457, Nicole Radtke, Real Broker, LLC. NorthstarMLS as distributed by MLS GRID
- $359,9003 bd2 ba1.5k sqft5904 118th St SE, Delano, MN 55328For SaleMLS ID #7129103, Joe Braman, Coldwell Banker Realty. NorthstarMLS as distributed by MLS GRID
- $300,0004 bd2 ba1.9k sqft6631 Oakwood St, Rockford, MN 55373For SaleMLS ID #7154176, Lynn Chheang, Engel & Volkers Minneapolis. NorthstarMLS as distributed by MLS GRID
- $290,0004 bd3 ba2.2k sqft1108 Natalie Ave, Montrose, MN 55363For SaleMLS ID #7036772, Craig J Kupfer, Bridge Realty, LLC. NorthstarMLS as distributed by MLS GRID
