Opportunity to build equity in this Winsted home! The main level features an open, vaulted kitchen, dining and living area with abundant natural light, two bedrooms and convenient access to the backyard deck. The unfinished lower level offers excellent potential for a spacious family room and third bedroom, and a full bathroom is already in place. Bring your ideas and make this home your own with new flooring, fresh paint and additional finishing touches. Attached two-car garage and a nicely treed setting. Property is being sold as is; backyard deck needs repairs and refreshing.
Active with contingency
Price cut: $21.1K (9/29)
$174,900
330 Sunfish Ct, Winsted, MN 55395
2beds
1,120sqft
(TH) Side x Side
Built in 2000
2,962 Square Feet Lot
$172,400 Zestimate®
$156/sqft
$365/mo HOA
What's special
Open vaulted kitchenNicely treed settingAttached two-car garageTwo bedrooms
- 56 days
- 313
- 9
Zillow last checked:
Listing updated:
Listed by:
JoLynn M Cafferty 612-760-3403,
Lakes Area Realty
Source: NorthstarMLS as distributed by MLS GRID,MLS#: 7121929
Facts & features
Interior
Bedrooms & bathrooms
- Bedrooms: 2
- Bathrooms: 2
- Full bathrooms: 2
Bedroom
- Level: Main
- Area: 195 Square Feet
- Dimensions: 15x13
Bedroom 2
- Level: Main
- Area: 143 Square Feet
- Dimensions: 13x11
Dining room
- Level: Main
- Area: 130 Square Feet
- Dimensions: 13x10
Kitchen
- Level: Main
- Area: 130 Square Feet
- Dimensions: 13x10
Living room
- Level: Main
- Area: 266 Square Feet
- Dimensions: 19x14
Heating
- Forced Air
Cooling
- Central Air
Appliances
- Included: Dishwasher, Dryer, Range, Refrigerator, Washer
- Laundry: In Hall, Main Level
Features
- Basement: Block,Daylight,Egress Window(s),Full,Storage Space,Sump Basket,Unfinished
- Has fireplace: No
Interior area
- Total structure area: 1,120
- Total interior livable area: 1,120 sqft
- Finished area above ground: 1,120
- Finished area below ground: 0
Property
Parking
- Total spaces: 2
- Parking features: Attached, Asphalt, Garage Door Opener
- Attached garage spaces: 2
- Has uncovered spaces: Yes
- Details: Garage Dimensions (20x24)
Accessibility
- Accessibility features: None
Features
- Levels: One
- Stories: 1
- Patio & porch: Deck, Porch
- Pool features: None
- Fencing: None
Lot
- Size: 2,962 Square Feet
- Dimensions: 35 x 85
Details
- Foundation area: 1120
- Parcel number: 211160180
- Zoning description: Residential-Single Family
Construction
Type & style
- Home type: Townhouse
- Property subtype: (TH) Side x Side
- Attached to another structure: Yes
Materials
- Frame
- Roof: Asphalt
Condition
- New construction: No
- Year built: 2000
Utilities & green energy
- Electric: Circuit Breakers, Power Company: McLeod Co-op Power Association
- Gas: Natural Gas
- Sewer: City Sewer/Connected
- Water: City Water/Connected
Community & HOA
Community
- Subdivision: Winsted On The Lake
HOA
- Has HOA: Yes
- Services included: Maintenance Structure, Hazard Insurance, Lawn Care, Maintenance Grounds, Professional Mgmt, Snow Removal
- HOA fee: $365 monthly
- HOA name: Bullseye Properties
- HOA phone: 763-295-6566
Location
- Region: Winsted
Financial & listing details
- Price per square foot: $156/sqft
- Tax assessed value: $227,700
- Annual tax amount: $3,478
- Date on market: 8/18/2026
Estimated market value
$172,400
$164,000 - $181,000
$1,706/mo
Price history
| Date | Event | Price |
|---|---|---|
| 9/29/2026 | Price change | $174,900-10.8%$156/sqft |
Source:  NorthstarMLS as distributed by MLS GRID #7121929 Report a problem NorthstarMLS as distributed by MLS GRID #7121929 Report a problem | ||
| 8/18/2026 | Listed for sale | $196,000+56.8%$175/sqft |
Source: NorthstarMLS as distributed by MLS GRID #7121929 Report a problem | ||
| 2/7/2018 | Sold | $125,000$112/sqft |
Source: NorthstarMLS as distributed by MLS GRID #4890133 Report a problem | ||
Public tax history
| Year | Property taxes | Tax assessment |
|---|---|---|
| 2026 | $3,478 +5.2% | $227,700 -7.9% |
| 2025 | $3,306 -1.3% | $247,200 +6.8% |
| 2024 | $3,350 +8.8% | $231,500 |
| 2023 | $3,078 +10% | $231,500 +6.8% |
| 2022 | $2,798 -1.5% | $216,800 +23.4% |
| 2021 | $2,840 +8.1% | $175,700 |
| 2020 | $2,628 -8.6% | $175,700 +7.5% |
| 2019 | $2,874 | $163,400 |
| 2018 | $2,874 +28% | -- |
| 2017 | $2,246 -0.1% | -- |
| 2016 | $2,248 +8% | -- |
| 2015 | $2,082 | -- |
| 2014 | $2,082 +1.8% | -- |
| 2013 | $2,046 | -- |
| 2012 | -- | -- |
| 2010 | $1,922 -0.3% | -- |
| 2009 | $1,928 | -- |
Find assessor info on the county website
Monthly payment
Est. payment
Payment breakdown
Explore the cost of this home by adjusting the details. Changes won't be saved.Climate risks
Neighborhood: 55395

Similar homes
- $234,9002 bd2 ba1.1k sqft614 Golden Gate Ln, Winsted, MN 55395For Sale

 MLS ID #7135488, JoLynn M Cafferty, Lakes Area Realty. NorthstarMLS as distributed by MLS GRID
 - $184,9002 bd1 ba940 sqft14 13th St E, Waconia, MN 55387For Sale
 MLS ID #7132313, Twyla Kay Menth, Counselor Realty of Victoria. NorthstarMLS as distributed by MLS GRID
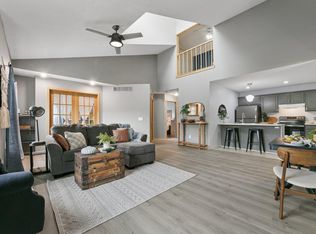
 - $195,0003 bd2 ba1.4k sqft108 Morningside Dr NE, Hutchinson, MN 55350For Sale
 MLS ID #7132702, Maria Oman, Premier Real Estate Services. NorthstarMLS as distributed by MLS GRID
 - $--3 bd1 ba1.1k sqft116 Elm St N, Lester Prairie, MN 55354Auction
 Auction.com 1
 - $205,0002 bd1 ba936 sqft3 Somerset Dr, Waconia, MN 55387For SaleMLS ID #7153607, Paul R Springer, Coldwell Banker Realty. NorthstarMLS as distributed by MLS GRID
- $212,0002 bd2 ba1.2k sqft1654 Freedom Ln, Waconia, MN 55387For SaleMLS ID #7114184, Dayln Sebietz, Bridge Realty, LLC. NorthstarMLS as distributed by MLS GRID
- $199,9002 bd2 ba1.1k sqft545 Graham St SW, Hutchinson, MN 55350For SaleMLS ID #7145503, Bonni Halverson, Lakes Area Realty. NorthstarMLS as distributed by MLS GRID
- $216,0003 bd2 ba1.2k sqft913 Serenity Cir, Nya, MN 55397For SaleMLS ID #7149616, Kimm R Pastrana, Good Move Realty. NorthstarMLS as distributed by MLS GRID
- $254,9002 bd1 ba1k sqft775 Rockford Ave E, Delano, MN 55328For SaleMLS ID #7153977, Vanderlinde Group, Vanderlinde Group | Edge Realty, Inc.. NorthstarMLS as distributed by MLS GRID
- $230,0002 bd2 ba1.2k sqft1122 Heather Ln, Waconia, MN 55387For SaleMLS ID #7134510, Andrew J Wolf, Edina Realty, Inc.. NorthstarMLS as distributed by MLS GRID
- $139,9002 bd2 ba895 sqft157 Mindy Ln APT 34, Montrose, MN 55363For SaleMLS ID #7092475, Jackson Wieland, Jason Mitchell Group. NorthstarMLS as distributed by MLS GRID
- $200,0002 bd2 ba1.2k sqft542 Graham St SW, Hutchinson, MN 55350For SaleMLS ID #7028421, Dean A Sabacky, RE/MAX Results. NorthstarMLS as distributed by MLS GRID
- $200,0002 bd1 ba978 sqft5410 Three Points Blvd APT 434, Mound, MN 55364For SaleMLS ID #7153011, Sarah E Polovitz, Compass. NorthstarMLS as distributed by MLS GRID
- $215,0002 bd1 ba978 sqft5440 Three Points Blvd APT 523, Mound, MN 55364For SaleMLS ID #7087932, Blake Dean-Scott Davis, Pemberton RE. NorthstarMLS as distributed by MLS GRID
- $190,0003 bd1 ba1.6k sqft250 2nd St, Dassel, MN 55325For SaleMLS ID #7067074, Jacqueline Pozorski, Edina Realty, Inc. NorthstarMLS as distributed by MLS GRID
- $232,9992 bd2 ba1.4k sqft440 3rd St SW, Cokato, MN 55321For SaleMLS ID #7147117, Paul E Boger, Boger Realty. NorthstarMLS as distributed by MLS GRID
- $179,9003 bd2 ba1.4k sqft315 Charles St SW, Hutchinson, MN 55350For SaleMLS ID #7117953, Knutson/McAlpin Team, Edina Realty, Inc.. NorthstarMLS as distributed by MLS GRID
