Welcome home to comfortable, convenient, and carefree living in this charming 2-bedroom, 2-bath Townhome with a 2-car attached garage. Designed for easy living, this home features no steps throughout, an open and inviting floor plan, and thoughtful touches that make everyday life a breeze. Enjoy a bright and spacious living room with patio doors that open to your patio; for relaxing, grilling, or entertaining friends & family. The kitchen features ample cabinetry, and is conveniently located next to the laundry area for added functionality.
The primary bedroom suite includes a large closet. There is plenty of storage in the garage storage closets with built-in shelving—ideal for holiday décor or those cherished keepsakes that can make downsizing easier.
Additional highlights include a covered front entry and side access to the garage. The well-managed association, handles lawn care and snow removal—all for a low monthly fee of just $205. Roof is approximately 4 years old. The Furnace and Central Air were installed in 2025.
This Town Home offers exceptional value and easy, low-maintenance living—perfect for those looking to simplify without compromise. See it soon!
Active
Price cut: $2K (10/4)
$200,000
542 Graham St SW, Hutchinson, MN 55350
2beds
1,248sqft
(TH) Side x Side
Built in 1982
5,069 Square Feet Lot
$199,800 Zestimate®
$160/sqft
$205/mo HOA
What's special
Covered front entryKitchen features ample cabinetry
- 209 days
- 319
- 3
Zillow last checked:
Listing updated:
Listed by:
Dean A Sabacky 320-224-5676,
RE/MAX Results
Source: NorthstarMLS as distributed by MLS GRID,MLS#: 7028421
Facts & features
Interior
Bedrooms & bathrooms
- Bedrooms: 2
- Bathrooms: 2
- Full bathrooms: 1
- 1/2 bathrooms: 1
Bedroom
- Level: Main
- Area: 169 Square Feet
- Dimensions: 13x13
Bedroom 2
- Level: Main
- Area: 132 Square Feet
- Dimensions: 12x11
Bathroom
- Level: Main
- Area: 45 Square Feet
- Dimensions: 9x5
Bathroom
- Level: Main
- Area: 18 Square Feet
- Dimensions: 6x3
Dining room
- Level: Main
- Area: 72 Square Feet
- Dimensions: 9x8
Foyer
- Level: Main
- Area: 24 Square Feet
- Dimensions: 6x4
Garage
- Level: Main
- Area: 460 Square Feet
- Dimensions: 20x23
Kitchen
- Level: Main
- Area: 81 Square Feet
- Dimensions: 9x9
Laundry
- Level: Main
- Area: 20 Square Feet
- Dimensions: 5x4
Living room
- Level: Main
- Area: 306 Square Feet
- Dimensions: 18x17
Patio
- Level: Main
- Area: 144 Square Feet
- Dimensions: 12x12
Utility room
- Level: Main
- Area: 15 Square Feet
- Dimensions: 5x3
Heating
- Forced Air
Cooling
- Central Air
Appliances
- Included: Dryer, Gas Water Heater, Range, Refrigerator, Washer, Water Softener Owned
- Laundry: In Hall, Laundry Room, Main Level
Features
- Basement: None
- Number of fireplaces: 1
Interior area
- Total structure area: 1,248
- Total interior livable area: 1,248 sqft
- Finished area above ground: 1,248
- Finished area below ground: 0
Property
Parking
- Total spaces: 2
- Parking features: Attached
- Attached garage spaces: 2
- Details: Garage Dimensions (22x24x13x6x9x18), Garage Door Height (7), Garage Door Width (16)
Accessibility
- Accessibility features: Grab Bars In Bathroom, No Stairs External, No Stairs Internal, Partially Wheelchair
Features
- Levels: One
- Stories: 1
- Patio & porch: Patio
- Pool features: None
- Fencing: None
Lot
- Size: 5,069 Square Feet
- Dimensions: 37 x 137
- Features: Tree Coverage - Light
Details
- Foundation area: 1248
- Parcel number: 233860100
- Zoning description: Residential-Single Family
Construction
Type & style
- Home type: Townhouse
- Property subtype: (TH) Side x Side
- Attached to another structure: Yes
Materials
- Block, Frame
- Roof: Asphalt
Condition
- New construction: No
- Year built: 1982
Utilities & green energy
- Electric: Circuit Breakers, 100 Amp Service
- Gas: Natural Gas
- Sewer: City Sewer/Connected
- Water: City Water/Connected
Community & HOA
Community
- Subdivision: Town & Country Estates
HOA
- Has HOA: Yes
- Services included: Lawn Care, Snow Removal
- HOA fee: $205 monthly
- HOA name: Town and Country Estates
- HOA phone: 763-354-9788
Location
- Region: Hutchinson
Financial & listing details
- Price per square foot: $160/sqft
- Tax assessed value: $224,200
- Annual tax amount: $3,038
- Date on market: 3/18/2026
- Road surface type: Paved
Estimated market value
$199,800
$190,000 - $210,000
$1,475/mo
Price history
| Date | Event | Price |
|---|---|---|
| 10/4/2026 | Price change | $200,000-1%$160/sqft |
Source:  NorthstarMLS as distributed by MLS GRID #7028421 Report a problem NorthstarMLS as distributed by MLS GRID #7028421 Report a problem | ||
| 9/30/2026 | Price change | $202,000-1.4%$162/sqft |
Source: NorthstarMLS as distributed by MLS GRID #7028421 Report a problem | ||
| 9/25/2026 | Price change | $204,9000%$164/sqft |
Source: NorthstarMLS as distributed by MLS GRID #7028421 Report a problem | ||
| 9/21/2026 | Price change | $205,000-1.2%$164/sqft |
Source: NorthstarMLS as distributed by MLS GRID #7028421 Report a problem | ||
| 8/23/2026 | Price change | $207,500-0.7%$166/sqft |
Source: NorthstarMLS as distributed by MLS GRID #7028421 Report a problem | ||
| 8/8/2026 | Price change | $209,000-0.4%$167/sqft |
Source: NorthstarMLS as distributed by MLS GRID #7028421 Report a problem | ||
| 7/6/2026 | Price change | $209,9000%$168/sqft |
Source: NorthstarMLS as distributed by MLS GRID #7028421 Report a problem | ||
| 7/2/2026 | Price change | $210,000-2.3%$168/sqft |
Source: NorthstarMLS as distributed by MLS GRID #7028421 Report a problem | ||
| 3/18/2026 | Listed for sale | $215,000$172/sqft |
Source: NorthstarMLS as distributed by MLS GRID #7028421 Report a problem | ||
Public tax history
| Year | Property taxes | Tax assessment |
|---|---|---|
| 2026 | $3,038 -0.4% | $224,200 +6.2% |
| 2025 | $3,050 +3.7% | $211,100 +0% |
| 2024 | $2,940 +10.4% | $211,000 +3.4% |
| 2023 | $2,662 +5.3% | $204,100 +13% |
| 2022 | $2,528 +0.7% | $180,600 +20.5% |
| 2021 | $2,510 +2.1% | $149,900 +6.2% |
| 2020 | $2,458 +9.6% | $141,100 +5.2% |
| 2019 | $2,242 | $134,100 |
| 2018 | $2,242 +6.8% | -- |
| 2017 | $2,100 +7.3% | -- |
| 2016 | $1,958 +4.8% | -- |
| 2015 | $1,868 | -- |
| 2014 | $1,868 +4.8% | -- |
| 2013 | $1,782 | -- |
| 2012 | -- | -- |
| 2010 | $1,506 +2.4% | -- |
| 2009 | $1,470 | -- |
Find assessor info on the county website
Monthly payment
Est. payment
Payment breakdown
Explore the cost of this home by adjusting the details. Changes won't be saved.Climate risks
Neighborhood: 55350
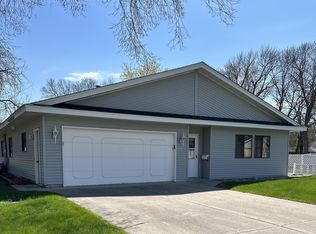
Similar homes
- $199,9002 bd2 ba1.1k sqft545 Graham St SW, Hutchinson, MN 55350For Sale
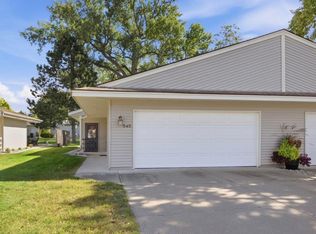
 MLS ID #7145503, Bonni Halverson, Lakes Area Realty. NorthstarMLS as distributed by MLS GRID
 - $195,0003 bd2 ba1.4k sqft108 Morningside Dr NE, Hutchinson, MN 55350For Sale
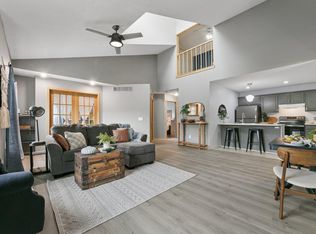 MLS ID #7132702, Maria Oman, Premier Real Estate Services. NorthstarMLS as distributed by MLS GRID
 - $--2 bd1 ba725 sqft531 Main St N, Hutchinson, MN 55350Auction
 Auction.com 2
 - $179,9003 bd2 ba1.4k sqft315 Charles St SW, Hutchinson, MN 55350For Sale
 MLS ID #7117953, Knutson/McAlpin Team, Edina Realty, Inc.. NorthstarMLS as distributed by MLS GRID
 - $215,0003 bd2 ba1.5k sqft436 Adams St SE, Hutchinson, MN 55350For SaleMLS ID #7090570, Jay M Docken, Edina Realty, Inc.. NorthstarMLS as distributed by MLS GRID
- $274,9002 bd2 ba1.4k sqft820 Greensview Ct NW, Hutchinson, MN 55350For SaleMLS ID #7095049, Jeffrey J Nohner, Hometown Realty, Inc. NorthstarMLS as distributed by MLS GRID
- $299,9002 bd2 ba1.4k sqft821 Greensview Ct NW, Hutchinson, MN 55350For SaleMLS ID #7145621, Kristy A Volz, Edina Realty, Inc.. NorthstarMLS as distributed by MLS GRID
- $184,9002 bd1 ba1k sqft1221 Bradford St SE, Hutchinson, MN 55350For SaleMLS ID #7063880, Jeffrey J Nohner, Hometown Realty, Inc. NorthstarMLS as distributed by MLS GRID
- $279,9002 bd2 ba1.4k sqft817 Greensview Ct NW, Hutchinson, MN 55350For SaleMLS ID #7136010, Phillip P Burks, Edina Realty, Inc.. NorthstarMLS as distributed by MLS GRID
- $259,9002 bd2 ba1.2k sqft1085 Dale St SW APT 115, Hutchinson, MN 55350For SaleMLS ID #7145826, Robert Smothers, RE/MAX Advantage Plus. NorthstarMLS as distributed by MLS GRID
- $231,9003 bd1 ba1.5k sqft437 Linden Ave SW, Hutchinson, MN 55350For SaleMLS ID #7059070, Mark Corbin, Hometown Realty, Inc. NorthstarMLS as distributed by MLS GRID
- $299,9005 bd2 ba1.8k sqft647 2nd Ave SW, Hutchinson, MN 55350For SaleMLS ID #7090588, Jay M Docken, Edina Realty, Inc.. NorthstarMLS as distributed by MLS GRID
- $284,9003 bd2 ba1.6k sqft445 Rose Ln NE, Hutchinson, MN 55350For SaleMLS ID #7036335, Chad T Loch, RE/MAX Today's Properties. NorthstarMLS as distributed by MLS GRID
- $215,0002 bd2 ba1.2k sqft124 E Saint Paul St, Darwin, MN 55324For SaleMLS ID #7155862, Tammie Heinbaugh, Keller Williams Realty Integrity Northwest. NorthstarMLS as distributed by MLS GRID
- $249,9001 bd1 ba1.6k sqft13503 Page Ave, Hutchinson, MN 55350For SaleMLS ID #7135058, Chad T Loch, RE/MAX Today's Properties. NorthstarMLS as distributed by MLS GRID
