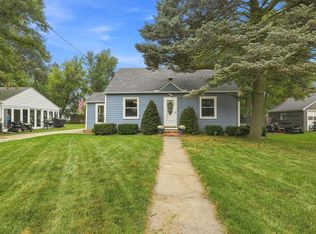
Welcome Home! This well-maintained 2-bedroom, 2-bath property offers comfortable living in a peaceful small-town community. Sitting proudly on a beautifully landscaped corner lot, this home combines classic charm, inviting outdoor space, and plenty of room to enjoy.
Inside, you'll find a comfortable layout with two bedrooms and two bathrooms, while the spacious 2+ car garage offers exceptional versatility for vehicles, storage, hobbies, or a workshop
The attractive corner-lot setting provides great curb appeal and a welcoming first impression. Whether you're a first-time buyer, downsizing, or simply looking for an affordable home in a quiet community, this property is worth a look.
Opportunities like this don't come along often! Come see all this charming home has to offer and imagine making it your own.
Active
$215,000
124 E Saint Paul St, Darwin, MN 55324
2beds
1,248sqft
Single Family
Built in 1977
4,748 Square Feet Lot
$211,400 Zestimate®
$172/sqft
$-- HOA
What's special
Comfortable layoutGreat curb appealInviting outdoor spaceBeautifully landscaped corner lot
- 4 days
- 141
- 1
Likely to sell faster than
Zillow last checked:
Listing updated:
Listed by:
Tammie Heinbaugh 320-582-2535,
Keller Williams Realty Integrity Northwest
Source: NorthstarMLS as distributed by MLS GRID,MLS#: 7155862
Facts & features
Interior
Bedrooms & bathrooms
- Bedrooms: 2
- Bathrooms: 2
- Full bathrooms: 1
- 1/2 bathrooms: 1
Bedroom
- Level: Main
- Area: 176 Square Feet
- Dimensions: 11x16
Bedroom 2
- Level: Main
- Area: 88 Square Feet
- Dimensions: 11x8
Dining room
- Level: Main
- Area: 104 Square Feet
- Dimensions: 13x8
Family room
- Level: Main
- Area: 156 Square Feet
- Dimensions: 13x12
Kitchen
- Level: Main
- Area: 117 Square Feet
- Dimensions: 13x9
Laundry
- Level: Main
- Area: 100 Square Feet
- Dimensions: 10x10
Living room
- Level: Main
- Area: 261.67 Square Feet
- Dimensions: 19.1x13.7
Heating
- Baseboard, Forced Air
Cooling
- Central Air
Appliances
- Included: Dishwasher, Dryer, Microwave, Range, Refrigerator, Washer
- Laundry: Main Level
Features
- Basement: None
- Number of fireplaces: 1
Interior area
- Total structure area: 1,248
- Total interior livable area: 1,248 sqft
- Finished area above ground: 1,248
- Finished area below ground: 0
Property
Parking
- Total spaces: 2
- Parking features: Attached, Concrete, Garage Door Opener, Heated Garage, Insulated Garage
- Attached garage spaces: 2
- Has uncovered spaces: Yes
Accessibility
- Accessibility features: None
Features
- Levels: One
- Stories: 1
Lot
- Size: 4,748 Square Feet
- Dimensions: 50 x 95
Details
- Foundation area: 728
- Parcel number: 220135000
- Zoning description: Residential-Single Family
Construction
Type & style
- Home type: SingleFamily
- Property subtype: Single Family
Materials
- Roof: Architectural Shingle
Condition
- New construction: No
- Year built: 1977
Utilities & green energy
- Gas: Natural Gas
- Sewer: City Sewer/Connected
- Water: City Water/Connected
Community & HOA
Community
- Subdivision: Village/Darwin
HOA
- Has HOA: No
Location
- Region: Darwin
Financial & listing details
- Price per square foot: $172/sqft
- Tax assessed value: $156,200
- Annual tax amount: $1,234
- Date on market: 10/6/2026
- Cumulative days on market: 4 days
Estimated market value
$211,400
$201,000 - $222,000
$1,680/mo
Price history
| Date | Event | Price |
|---|---|---|
| 10/6/2026 | Listed for sale | $215,000+22.9%$172/sqft |
Source:  NorthstarMLS as distributed by MLS GRID #7155862 Report a problem NorthstarMLS as distributed by MLS GRID #7155862 Report a problem | ||
| 8/13/2026 | Sold | $175,000-7.9%$140/sqft |
Source: NorthstarMLS as distributed by MLS GRID #7094826 Report a problem | ||
| 7/26/2026 | Pending sale | $190,000$152/sqft |
Source: NorthstarMLS as distributed by MLS GRID #7094826 Report a problem | ||
| 7/23/2026 | Price change | $190,000-2.6%$152/sqft |
Source: NorthstarMLS as distributed by MLS GRID #7094826 Report a problem | ||
| 6/24/2026 | Listed for sale | $195,000+105.3%$156/sqft |
Source: NorthstarMLS as distributed by MLS GRID #7094826 Report a problem | ||
| 10/29/2020 | Sold | $95,000$76/sqft |
Source: NorthstarMLS as distributed by MLS GRID #5650053 Report a problem | ||
| 9/23/2020 | Pending sale | $95,000$76/sqft |
Source: Edina Realty, Inc., a Berkshire Hathaway affiliate #5650053 Report a problem | ||
| 9/8/2020 | Listed for sale | $95,000$76/sqft |
Source: Edina Realty, Inc., a Berkshire Hathaway affiliate #5650053 Report a problem | ||
Public tax history
| Year | Property taxes | Tax assessment |
|---|---|---|
| 2025 | $1,228 +28.7% | $156,200 +2.9% |
| 2024 | $954 +17.5% | $151,800 +27.8% |
| 2023 | $812 +8.3% | $118,800 +29.4% |
| 2022 | $750 +5.9% | $91,800 +8.8% |
| 2021 | $708 +3.2% | $84,400 +5.6% |
| 2020 | $686 | $79,900 +5.8% |
| 2019 | $686 +41.2% | $75,500 +5.7% |
| 2018 | $486 | $71,400 -2.7% |
| 2017 | $486 | $73,400 +11% |
| 2016 | $486 | $66,100 |
| 2015 | $486 | -- |
| 2014 | $486 | -- |
| 2013 | -- | -- |
| 2012 | -- | -- |
| 2011 | -- | -- |
| 2010 | -- | -- |
Find assessor info on the county website
Monthly payment
Est. payment
Payment breakdown
Explore the cost of this home by adjusting the details. Changes won't be saved.Climate risks
Neighborhood: 55324

Similar homes
- $--4 bd2 ba1.6k sqft138 E Nelson St, Litchfield, MN 55355Auction
 Auction.com 2
 - $220,0003 bd2 ba987 sqft601 5th St N, Dassel, MN 55325For Sale
 MLS ID #7137408, Maribel E Cruz-Longley, Edina Realty, Inc.. NorthstarMLS as distributed by MLS GRID
 - $225,0001 bd-- ba660 sqft67005 180th St, Darwin, MN 55324For Sale
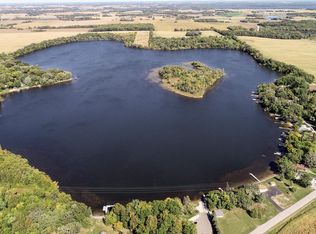 MLS ID #7030224, Tim Hacker, Edina Realty, Inc.. NorthstarMLS as distributed by MLS GRID
 - $--4 bd2 ba1.8k sqft1058 7th Ave NW, Hutchinson, MN 55350Auction
 Auction.com 2
 - $225,0002 bd1 ba1.1k sqft16266 109th St NW, South Haven, MN 55382For SaleMLS ID #7157627, Megan Moreau, Kris Lindahl Real Estate. NorthstarMLS as distributed by MLS GRID
- $232,9992 bd2 ba1.4k sqft440 3rd St SW, Cokato, MN 55321For SaleMLS ID #7147117, Paul E Boger, Boger Realty. NorthstarMLS as distributed by MLS GRID
- $219,8883 bd1 ba864 sqft926 N Holcombe Ave, Litchfield, MN 55355For SaleMLS ID #7145488, Zach J Rogness, RE/MAX Today's Properties. NorthstarMLS as distributed by MLS GRID
- $209,0002 bd2 ba1.3k sqft635 E 2nd St, Litchfield, MN 55355For SaleMLS ID #7091010, Margaret L. Serbus, Edina Realty, Inc. NorthstarMLS as distributed by MLS GRID
- $219,8884 bd1 ba1.6k sqft413 S Donnelly Ave, Litchfield, MN 55355For SaleMLS ID #7140380, Zach J Rogness, RE/MAX Today's Properties. NorthstarMLS as distributed by MLS GRID
- $190,0003 bd1 ba1.6k sqft250 2nd St, Dassel, MN 55325For SaleMLS ID #7067074, Jacqueline Pozorski, Edina Realty, Inc. NorthstarMLS as distributed by MLS GRID
- $249,9993 bd1 ba1.7k sqft613 S Litchfield Ave, Litchfield, MN 55355For SaleMLS ID #7139925, Tony Souknalong, LPT Realty, LLC. NorthstarMLS as distributed by MLS GRID
- $209,0004 bd2 ba1.5k sqft411 Meeker Ave N, Watkins, MN 55389For SaleMLS ID #7145700, Jeffrey Hagel, Jeff Hagel. NorthstarMLS as distributed by MLS GRID
- $194,0004 bd1 ba1.3k sqft424 N Sibley Ave, Litchfield, MN 55355For SaleMLS ID #7144307, Kimberly A Olson, RE/MAX Today's Properties. NorthstarMLS as distributed by MLS GRID
- $215,0002 bd1 ba1.1k sqft621 Hazel Ave E, Kimball, MN 55353For SaleMLS ID #7064147, Connie C Schauf, Coldwell Banker Realty. NorthstarMLS as distributed by MLS GRID
- $259,9003 bd2 ba1.5k sqft608 S Donnelly Ave, Litchfield, MN 55355For SaleMLS ID #7067918, Kimberly A Olson, RE/MAX Today's Properties. NorthstarMLS as distributed by MLS GRID
- $238,0003 bd2 ba1.4k sqft516 S Miller Ave, Litchfield, MN 55355For SaleMLS ID #7050132, Janet Matchinsky, Home Match Realty. NorthstarMLS as distributed by MLS GRID
