Motivated Seller!!! If you've been searching for exceptional garage space, this is the one! This 3-bedroom home offers comfortable living along with an impressive heated and air-conditioned 27' x 30' detached garage designed for year-round use. The garage features a drop-down ladder providing easy access to additional overhead storage, while the attached 10' x 26' rear addition offers endless possibilities for extra storage, a workshop, hobby space, or even a future dog kennel with room for an outdoor activity area.
Inside, you'll find a spacious kitchen with a center island, breakfast counter, and informal dining area, creating a functional layout for everyday living. Enjoy laminate flooring, a deck for relaxing outdoors, and a built-in sauna located off the back porch area.
Step outside to a fenced backyard offering space for pets, play, and outdoor gatherings. Garden enthusiasts will appreciate the established garden area, ready for your vegetables, flowers, or favorite seasonal plantings.
Recent updates include a few rooms have been painted, a newer roof on the garage, an updated furnace control panel installed last year, and a water heater that's only one year old.
Properties offering this much garage space, storage, and versatility don't come along often. Whether you need room for vehicles, toys, projects, pets, gardening, or simply extra space to spread out, this property is packed with opportunity.
Inside, you'll find a spacious kitchen with a center island, breakfast counter, and informal dining area, creating a functional layout for everyday living. Enjoy laminate flooring, a deck for relaxing outdoors, and a built-in sauna located off the back porch area.
Recent updates include a newer roof on the garage, an updated furnace control panel installed last year, and a water heater that's only one year old.
Properties offering this much garage space, storage, and versatility don't come along often. Whether you need room for vehicles, toys, projects, pets, or simply extra space to spread out, this property is packed with opportunity. Seller is providing a 1-year home warranty for the buyer.
Active
Price cut: $8K (9/9)
$190,000
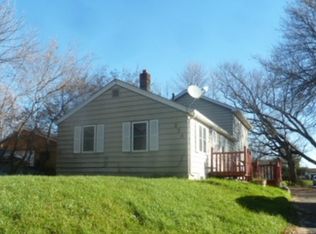
250 2nd St, Dassel, MN 55325
3beds
1,624sqft
Single Family
Built in 1900
0.29 Acres Lot
$189,200 Zestimate®
$117/sqft
$-- HOA
What's special
Breakfast counterInformal dining areaLaminate flooringDeck for relaxing outdoors
- 126 days
- 892
- 43
Zillow last checked:
Listing updated:
Listed by:
Jacqueline Pozorski 320-223-9642,
Edina Realty, Inc
Source: NorthstarMLS as distributed by MLS GRID,MLS#: 7067074
Facts & features
Interior
Bedrooms & bathrooms
- Bedrooms: 3
- Bathrooms: 1
- Full bathrooms: 1
Bedroom
- Level: Main
- Area: 101.23 Square Feet
- Dimensions: 10'9" x 9'5"
Bedroom 2
- Level: Upper
- Area: 206.01 Square Feet
- Dimensions: 13'7" x 15'2"
Bedroom 3
- Level: Upper
- Area: 209.81 Square Feet
- Dimensions: 13'10" x 15'2"
Dining room
- Level: Main
- Area: 179.17 Square Feet
- Dimensions: 10' x 17'11"
Kitchen
- Level: Main
- Area: 283.08 Square Feet
- Dimensions: 14'4" x 19'9"
Living room
- Level: Main
- Area: 366.72 Square Feet
- Dimensions: 23'11 x 15'4"
Heating
- Forced Air
Cooling
- Central Air
Appliances
- Included: Dishwasher, Dryer, Range, Refrigerator, Washer
- Laundry: Main Level, Other
Features
- Basement: Block,Storage Space
- Has fireplace: No
Interior area
- Total structure area: 2,479
- Total interior livable area: 1,624 sqft
- Finished area above ground: 1,624
- Finished area below ground: 0
Property
Parking
- Total spaces: 2
- Parking features: Detached Garage, Concrete, Garage Door Opener, Heated Garage, Insulated Garage, Storage
- Garage spaces: 2
- Has uncovered spaces: Yes
- Details: Garage Dimensions (27'3" x 29'9")
Accessibility
- Accessibility features: None
Features
- Levels: One and One Half
- Stories: 1.5
- Patio & porch: Covered, Deck, Front Porch
- Fencing: Partial,Wood
Lot
- Size: 0.29 Acres
- Dimensions: 100 x 125
- Features: Tree Coverage - Medium
Details
- Foundation area: 1252
- Parcel number: 230132000
- Zoning description: Residential-Single Family
Construction
Type & style
- Home type: SingleFamily
- Property subtype: Single Family
Condition
- New construction: No
- Year built: 1900
Utilities & green energy
- Gas: Natural Gas
- Sewer: City Sewer/Connected
- Water: City Water/Connected
Community & HOA
Community
- Subdivision: Village/Dassel
HOA
- Has HOA: No
Location
- Region: Dassel
Financial & listing details
- Price per square foot: $117/sqft
- Tax assessed value: $190,000
- Annual tax amount: $1,922
- Date on market: 6/3/2026
- Road surface type: Paved
Estimated market value
$189,200
$180,000 - $199,000
$1,681/mo
Price history
| Date | Event | Price |
|---|---|---|
| 9/9/2026 | Price change | $190,000-4%$117/sqft |
Source:  NorthstarMLS as distributed by MLS GRID #7067074 Report a problem NorthstarMLS as distributed by MLS GRID #7067074 Report a problem | ||
| 8/5/2026 | Price change | $198,000-3.4%$122/sqft |
Source: NorthstarMLS as distributed by MLS GRID #7067074 Report a problem | ||
| 7/22/2026 | Price change | $205,000-4.7%$126/sqft |
Source: NorthstarMLS as distributed by MLS GRID #7067074 Report a problem | ||
| 6/14/2026 | Price change | $215,000-4.4%$132/sqft |
Source: NorthstarMLS as distributed by MLS GRID #7067074 Report a problem | ||
| 6/3/2026 | Listed for sale | $225,000+284.6%$139/sqft |
Source: NorthstarMLS as distributed by MLS GRID #7067074 Report a problem | ||
| 9/17/2012 | Sold | $58,500+6.6%$36/sqft |
Source: NorthstarMLS as distributed by MLS GRID #4111782 Report a problem | ||
| 8/18/2012 | Listed for sale | $54,900$34/sqft |
Source: Coldwell Banker Burnet - Buffalo #4111782 Report a problem | ||
| 7/13/2012 | Listing removed | $54,900$34/sqft |
Source: Coldwell Banker Burnet - Buffalo #4111782 Report a problem | ||
| 6/22/2012 | Price change | $54,900-8.3%$34/sqft |
Source: Coldwell Banker Burnet - Buffalo #4111782 Report a problem | ||
| 6/6/2012 | Price change | $59,900-11.8%$37/sqft |
Source: Coldwell Banker Burnet - Buffalo #4111782 Report a problem | ||
| 5/16/2012 | Listed for sale | $67,900-9.3%$42/sqft |
Source: Coldwell Banker Burnet - Buffalo #4111782 Report a problem | ||
| 4/14/2012 | Listing removed | $74,900$46/sqft |
Source: Coldwell Banker Burnet - Buffalo #4111782 Report a problem | ||
| 1/4/2012 | Listed for sale | $74,900$46/sqft |
Source: Coldwell Banker Burnet Report a problem | ||
Public tax history
| Year | Property taxes | Tax assessment |
|---|---|---|
| 2025 | $1,922 +8.2% | $190,000 +15.1% |
| 2024 | $1,776 +13.1% | $165,100 +9.6% |
| 2023 | $1,570 +10.4% | $150,600 +27.4% |
| 2022 | $1,422 -0.3% | $118,200 +8.7% |
| 2021 | $1,426 +16.7% | $108,700 +1.6% |
| 2020 | $1,222 | $107,000 +13.7% |
| 2019 | $1,222 -5.4% | $94,100 +9.4% |
| 2018 | $1,292 | $86,000 -9.7% |
| 2017 | $1,292 | $95,200 +0.2% |
| 2016 | $1,292 | $95,000 |
| 2015 | $1,292 | -- |
| 2014 | $1,292 | -- |
| 2013 | -- | -- |
| 2012 | -- | -- |
| 2011 | -- | -- |
| 2010 | -- | -- |
Find assessor info on the county website
Monthly payment
Est. payment
Payment breakdown
Explore the cost of this home by adjusting the details. Changes won't be saved.Climate risks
Neighborhood: 55325

Similar homes
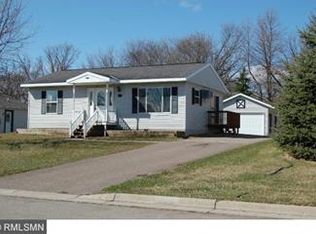
- $220,0003 bd2 ba987 sqft601 5th St N, Dassel, MN 55325For Sale
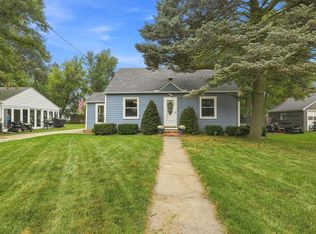
 MLS ID #7137408, Maribel E Cruz-Longley, Edina Realty, Inc.. NorthstarMLS as distributed by MLS GRID
 - $279,0003 bd2 ba1.6k sqft580 Simon Ave W, Dassel, MN 55325For Sale
 MLS ID #7129286, Andrew Rosenquist, Elevate Realty LLC. NorthstarMLS as distributed by MLS GRID
 - $215,0002 bd2 ba1.2k sqft124 E Saint Paul St, Darwin, MN 55324For Sale
 MLS ID #7155862, Tammie Heinbaugh, Keller Williams Realty Integrity Northwest. NorthstarMLS as distributed by MLS GRID
 - $--4 bd2 ba1.6k sqft138 E Nelson St, Litchfield, MN 55355Auction
 Auction.com 2
 - $237,9992 bd2 ba1.4k sqft440 3rd St SW, Cokato, MN 55321For SaleMLS ID #7147117, Paul E Boger, Boger Realty. NorthstarMLS as distributed by MLS GRID
- $200,0003 bd2 ba1.6k sqft610 4th St W, Maple Lake, MN 55358For SaleMLS ID #7154008, Benjamin T Daniels, Lakes Area Realty G.V.. NorthstarMLS as distributed by MLS GRID
- $209,0004 bd2 ba1.5k sqft411 Meeker Ave N, Watkins, MN 55389For SaleMLS ID #7145700, Jeffrey Hagel, Jeff Hagel. NorthstarMLS as distributed by MLS GRID
- $225,0003 bd2 ba1.1k sqft207 7th St N, Waverly, MN 55390For SaleMLS ID #7124593, Josh Johnson, Pemberton RE. NorthstarMLS as distributed by MLS GRID
- $194,0004 bd1 ba1.3k sqft424 N Sibley Ave, Litchfield, MN 55355For SaleMLS ID #7144307, Kimberly A Olson, RE/MAX Today's Properties. NorthstarMLS as distributed by MLS GRID
- $179,9003 bd2 ba1.4k sqft315 Charles St SW, Hutchinson, MN 55350For SaleMLS ID #7117953, Knutson/McAlpin Team, Edina Realty, Inc.. NorthstarMLS as distributed by MLS GRID
- $209,0002 bd2 ba1.3k sqft635 E 2nd St, Litchfield, MN 55355For SaleMLS ID #7091010, Margaret L. Serbus, Edina Realty, Inc. NorthstarMLS as distributed by MLS GRID
- $195,0003 bd2 ba1.4k sqft108 Morningside Dr NE, Hutchinson, MN 55350For SaleMLS ID #7132702, Maria Oman, Premier Real Estate Services. NorthstarMLS as distributed by MLS GRID
- $215,0003 bd2 ba1.5k sqft436 Adams St SE, Hutchinson, MN 55350For SaleMLS ID #7090570, Jay M Docken, Edina Realty, Inc.. NorthstarMLS as distributed by MLS GRID
- $234,9003 bd1 ba1.1k sqft523 Oak Ave N, Maple Lake, MN 55358For SaleMLS ID #7154698, Jon L. Anglin, City and Lakes Real Estate. NorthstarMLS as distributed by MLS GRID
- $224,0002 bd1 ba1.1k sqft621 Hazel Ave E, Kimball, MN 55353For SaleMLS ID #7064147, Connie C Schauf, Coldwell Banker Realty. NorthstarMLS as distributed by MLS GRID
- $219,8884 bd1 ba1.6k sqft413 S Donnelly Ave, Litchfield, MN 55355For SaleMLS ID #7140380, Zach J Rogness, RE/MAX Today's Properties. NorthstarMLS as distributed by MLS GRID
- $219,8883 bd1 ba864 sqft926 N Holcombe Ave, Litchfield, MN 55355For SaleMLS ID #7145488, Zach J Rogness, RE/MAX Today's Properties. NorthstarMLS as distributed by MLS GRID
