Charming, thoughtfully updated, immaculately cared for where it matters most, and a little delightfully
unconventional! This Litchfield home is one you’ll want to see in person! This 2-bedroom, 2-bathroom home
blends the character of an 1888 original structure with a thoughtfully added rear portion constructed in
circa 2010s, creating a unique layout with plenty of personality. Bring your ideas for the flex room
currently used as an office. Private back yard with beautiful sunsets visible from the main floor
bedroom.
What really sets this home apart is the care invested behind the scenes. The seller has completed
extensive safety, health, and big-ticket improvements, including 2020–2021: roof, siding, gutters,
main-floor bathroom, entire HVAC system & new venting, updated electrical panel and wiring to code,
plumbing updates, insulation upgraded throughout to the maximum R-value available for retrofitting, and
new windows with lead-paint remediation done at time of install. The result is a home with a unique
layout, turn-key and ready for enjoyment by the next owner! Book your showing today!
Active
Price cut: $7.1K (10/5)
$159,900
317 N Austin Ave, Litchfield, MN 55355
2beds
1,057sqft
Single Family
Built in 1888
7,492 Square Feet Lot
$158,000 Zestimate®
$151/sqft
$-- HOA
What's special
Thoughtfully updatedPlumbing updates
- 35 days
- 419
- 18
Zillow last checked:
Listing updated:
Listed by:
Maura Brickles 651-285-6304,
Bridge Realty, LLC
Source: NorthstarMLS as distributed by MLS GRID,MLS#: 7144937
Facts & features
Interior
Bedrooms & bathrooms
- Bedrooms: 2
- Bathrooms: 2
- Full bathrooms: 1
- 3/4 bathrooms: 1
Bedroom
- Level: Upper
- Area: 221 Square Feet
- Dimensions: 13x17
Bedroom 2
- Level: Main
- Area: 120 Square Feet
- Dimensions: 10x12
Den
- Level: Main
- Area: 88 Square Feet
- Dimensions: 08x11
Dining room
- Level: Main
- Area: 70 Square Feet
- Dimensions: 07x10
Kitchen
- Level: Main
- Area: 150 Square Feet
- Dimensions: 10x15
Living room
- Level: Main
- Area: 140 Square Feet
- Dimensions: 10x14
Heating
- Forced Air
Cooling
- Central Air
Appliances
- Included: Exhaust Fan, Freezer, Gas Water Heater, Range, Refrigerator, Water Softener Owned
- Laundry: In Basement, Lower Level, Washer Hookup
Features
- Basement: Block,Daylight,Partial,Partially Finished,Unfinished
- Has fireplace: No
Interior area
- Total structure area: 1,057
- Total interior livable area: 1,057 sqft
- Finished area above ground: 967
- Finished area below ground: 90
Video & virtual tour
Property
Parking
- Parking features: Gravel, Guest, Open
- Has uncovered spaces: Yes
Accessibility
- Accessibility features: None
Features
- Levels: One and One Half
- Stories: 1.5
- Fencing: Partial
Lot
- Size: 7,492 Square Feet
- Dimensions: 50 x 150
Details
- Foundation area: 475
- Parcel number: 271140000
- Zoning description: Residential-Single Family
Construction
Type & style
- Home type: SingleFamily
- Property subtype: Single Family
Materials
- Roof: Age 8 Years or Less
Condition
- New construction: No
- Year built: 1888
Utilities & green energy
- Electric: Circuit Breakers, 100 Amp Service, Power Company: Xcel Energy
- Gas: Natural Gas
- Sewer: City Sewer/Connected
- Water: City Water/Connected
Community & HOA
Community
- Subdivision: City/Litchfield 2nd Add
HOA
- Has HOA: No
Location
- Region: Litchfield
Financial & listing details
- Price per square foot: $151/sqft
- Tax assessed value: $80,400
- Annual tax amount: $644
- Date on market: 9/15/2026
- Cumulative days on market: 33 days
Estimated market value
$158,000
$150,000 - $166,000
$1,531/mo
Price history
| Date | Event | Price |
|---|---|---|
| 10/5/2026 | Price change | $159,900-4.3%$151/sqft |
Source:  NorthstarMLS as distributed by MLS GRID #7144937 Report a problem NorthstarMLS as distributed by MLS GRID #7144937 Report a problem | ||
| 9/15/2026 | Listed for sale | $167,000-7.2%$158/sqft |
Source: NorthstarMLS as distributed by MLS GRID #7144937 Report a problem | ||
| 9/12/2026 | Listing removed | $179,900$170/sqft |
Source: NorthstarMLS as distributed by MLS GRID #7131911 Report a problem | ||
| 8/26/2026 | Listed for sale | $179,900+149.9%$170/sqft |
Source: NorthstarMLS as distributed by MLS GRID #7131911 Report a problem | ||
| 2/28/2018 | Sold | $72,000-3.9%$68/sqft |
Source: NorthstarMLS as distributed by MLS GRID #4897225 Report a problem | ||
| 1/16/2018 | Price change | $74,900-6.3%$71/sqft |
Source: Midwest Management Incorporated dba Midwest Homes #4897225 Report a problem | ||
| 1/5/2018 | Price change | $79,900-5.9%$76/sqft |
Source: Midwest Management Incorporated dba Midwest Homes #4897225 Report a problem | ||
| 12/21/2017 | Listed for sale | $84,900$80/sqft |
Source: Midwest Management Incorporated dba Midwest Homes #4897225 Report a problem | ||
Public tax history
| Year | Property taxes | Tax assessment |
|---|---|---|
| 2025 | $524 +4% | $80,400 +32% |
| 2024 | $504 +1.2% | $60,900 +0.3% |
| 2023 | $498 +6.4% | $60,700 +17.9% |
| 2022 | $468 -4.1% | $51,500 +9.6% |
| 2021 | $488 +22% | $47,000 -2.7% |
| 2020 | $400 -43.2% | $48,300 -27.3% |
| 2019 | $704 +83.3% | $66,400 +49.2% |
| 2018 | $384 | $44,500 +15% |
| 2017 | $384 | $38,700 +2.9% |
| 2016 | $384 | $37,600 |
| 2015 | $384 | -- |
| 2014 | $384 | -- |
| 2013 | -- | -- |
| 2012 | -- | -- |
| 2011 | -- | -- |
| 2010 | -- | -- |
Find assessor info on the county website
Monthly payment
Est. payment
Payment breakdown
Explore the cost of this home by adjusting the details. Changes won't be saved.Climate risks
Neighborhood: 55355
Similar homes
- $179,9002 bd2 ba1.5k sqft611 S Swift Ave, Litchfield, MN 55355For Sale
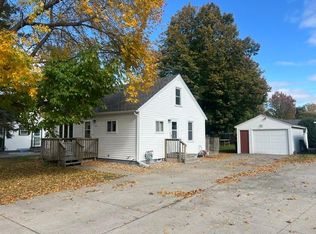
 MLS ID #7160731, Chad T Loch, RE/MAX Today's Properties. NorthstarMLS as distributed by MLS GRID
 - $--5 bd2 ba936 sqft612 S Swift Ave, Litchfield, MN 55355Auction
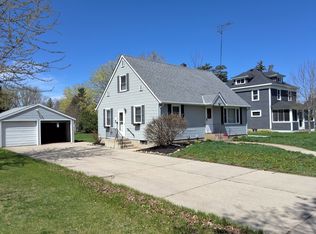 ServiceLink Auction
 - $106,9003 bd2 ba1.2k sqft31 E Ripley St, Litchfield, MN 55355For Sale
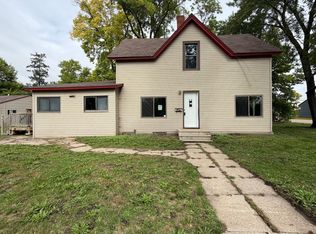 MLS ID #7150873, Frances M. Altman, Coldwell Banker Realty. NorthstarMLS as distributed by MLS GRID
 - $209,0002 bd2 ba1.3k sqft635 E 2nd St, Litchfield, MN 55355For Sale
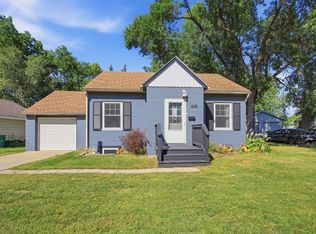 MLS ID #7091010, Margaret L. Serbus, Edina Realty, Inc. NorthstarMLS as distributed by MLS GRID
 - $194,0004 bd1 ba1.3k sqft424 N Sibley Ave, Litchfield, MN 55355For SaleMLS ID #7144307, Kimberly A Olson, RE/MAX Today's Properties. NorthstarMLS as distributed by MLS GRID
- $219,8883 bd1 ba864 sqft926 N Holcombe Ave, Litchfield, MN 55355For SaleMLS ID #7145488, Zach J Rogness, RE/MAX Today's Properties. NorthstarMLS as distributed by MLS GRID
- $238,0003 bd2 ba1.4k sqft516 S Miller Ave, Litchfield, MN 55355For SaleMLS ID #7050132, Janet Matchinsky, Home Match Realty. NorthstarMLS as distributed by MLS GRID
- $151,9003 bd2 ba1.4k sqft315 Charles St SW, Hutchinson, MN 55350For SaleMLS ID #7117953, Knutson/McAlpin Team, Edina Realty, Inc.. NorthstarMLS as distributed by MLS GRID
- $215,0002 bd2 ba1.2k sqft124 E Saint Paul St, Darwin, MN 55324For SaleMLS ID #7155862, Tammie Heinbaugh, Keller Williams Realty Integrity Northwest. NorthstarMLS as distributed by MLS GRID
- $232,9992 bd2 ba1.4k sqft440 3rd St SW, Cokato, MN 55321For SaleMLS ID #7147117, Paul E Boger, Boger Realty. NorthstarMLS as distributed by MLS GRID
- $215,0002 bd1 ba1.1k sqft621 Hazel Ave E, Kimball, MN 55353For SaleMLS ID #7064147, Connie C Schauf, Coldwell Banker Realty. NorthstarMLS as distributed by MLS GRID
- $220,0003 bd2 ba987 sqft601 5th St N, Dassel, MN 55325For SaleMLS ID #7137408, Maribel E Cruz-Longley, Edina Realty, Inc.. NorthstarMLS as distributed by MLS GRID
- $110,0001 bd1 ba1.4k sqft111 Main St N, Atwater, MN 56209For SaleMLS ID #7157033, Rebecca Joan Trongaard, Wallin Residential Properties. NorthstarMLS as distributed by MLS GRID
- $195,0003 bd2 ba1.4k sqft108 Morningside Dr NE, Hutchinson, MN 55350For SaleMLS ID #7132702, Maria Oman, Premier Real Estate Services. NorthstarMLS as distributed by MLS GRID
- $225,0001 bd-- ba660 sqft67005 180th St, Darwin, MN 55324For SaleMLS ID #7030224, Tim Hacker, Edina Realty, Inc.. NorthstarMLS as distributed by MLS GRID
- $199,9002 bd2 ba1.1k sqft545 Graham St SW, Hutchinson, MN 55350For SaleMLS ID #7145503, Bonni Halverson, Lakes Area Realty. NorthstarMLS as distributed by MLS GRID
- $195,0002 bd2 ba1.2k sqft542 Graham St SW, Hutchinson, MN 55350For SaleMLS ID #7028421, Dean A Sabacky, RE/MAX Results. NorthstarMLS as distributed by MLS GRID
