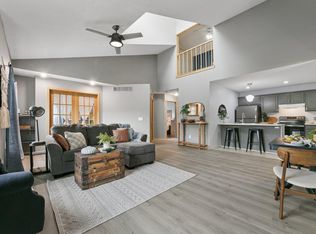
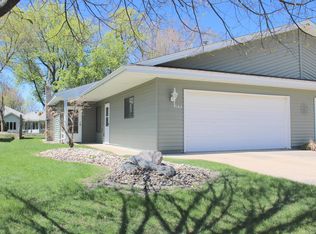
Beautiful well taken care of One-Level Living Twin-Home available for-sale in Hutchinson.. This is the perfect Home for someone looking to downsize and have the maintenance free living of no lawncare or snow removal for themselves.. Enjoy coming home from the warm winter getaways to your own private space... Many updates throughout this Home including, newer carpet, newer lighting, electric fireplace, barn doors for added character.. concrete landscaping edging, newer microhood... Close to local schools, shopping, parks and more...Come take a look... this won't last long...
Active
Price cut: $10K (10/13)
$199,900
545 Graham St SW, Hutchinson, MN 55350
2beds
1,136sqft
(TH) Side x Side
Built in 1982
-- sqft lot
$198,300 Zestimate®
$176/sqft
$201/mo HOA
What's special
Electric fireplaceNewer carpetNewer lightingNewer microhood
- 27 days
- 349
- 21
Likely to sell faster than
Zillow last checked:
Listing updated:
Listed by:
Bonni Halverson 320-224-5150,
Lakes Area Realty
Source: NorthstarMLS as distributed by MLS GRID,MLS#: 7145503
Facts & features
Interior
Bedrooms & bathrooms
- Bedrooms: 2
- Bathrooms: 2
- Full bathrooms: 1
- 1/2 bathrooms: 1
Bedroom
- Level: Main
- Area: 133.1 Square Feet
- Dimensions: 12.10X11.
Bedroom 2
- Level: Main
- Area: 101.1 Square Feet
- Dimensions: 10.11X10.
Dining room
- Level: Main
- Area: 72 Square Feet
- Dimensions: 9x8
Kitchen
- Level: Main
- Area: 161.98 Square Feet
- Dimensions: 17.8X9.10
Laundry
- Level: Main
- Area: 42.09 Square Feet
- Dimensions: 6.10X6.9
Living room
- Level: Main
- Area: 324.7 Square Feet
- Dimensions: 19.10X17
Heating
- Forced Air
Cooling
- Central Air
Appliances
- Included: Disposal, Exhaust Fan, Microwave, Range, Refrigerator, Water Softener Owned
- Laundry: Laundry Room, Main Level
Features
- Basement: None
- Has fireplace: No
- Fireplace features: Electric
Interior area
- Total structure area: 1,132
- Total interior livable area: 1,136 sqft
- Finished area above ground: 1,136
- Finished area below ground: 0
Property
Parking
- Total spaces: 2
- Parking features: Attached, Concrete, Garage Door Opener, Insulated Garage
- Attached garage spaces: 2
- Has uncovered spaces: Yes
- Details: Garage Dimensions (22x24x13x6x9x18), Garage Door Height (7), Garage Door Width (16)
Accessibility
- Accessibility features: No Stairs Internal
Features
- Levels: One
- Stories: 1
- Patio & porch: Patio
Lot
- Features: Tree Coverage - Medium
- Topography: Level
Details
- Foundation area: 1136
- Parcel number: 233860240
- Zoning description: Residential-Single Family
Construction
Type & style
- Home type: Townhouse
- Property subtype: (TH) Side x Side
- Attached to another structure: Yes
Materials
- Roof: Asphalt
Condition
- New construction: No
- Year built: 1982
Utilities & green energy
- Electric: 100 Amp Service
- Gas: Natural Gas
- Sewer: City Sewer/Connected
- Water: City Water/Connected
Community & HOA
HOA
- Has HOA: Yes
- Services included: Maintenance Structure, Maintenance Grounds
- HOA fee: $201 monthly
- HOA name: Town & Country Estates
- HOA phone: 763-354-9788
Location
- Region: Hutchinson
Financial & listing details
- Price per square foot: $176/sqft
- Tax assessed value: $206,200
- Annual tax amount: $2,386
- Date on market: 9/16/2026
Estimated market value
$198,300
$188,000 - $208,000
$1,421/mo
Price history
| Date | Event | Price |
|---|---|---|
| 10/13/2026 | Price change | $199,900-4.8%$176/sqft |
Source:  NorthstarMLS as distributed by MLS GRID #7145503 Report a problem NorthstarMLS as distributed by MLS GRID #7145503 Report a problem | ||
| 9/16/2026 | Listed for sale | $209,900+24.2%$185/sqft |
Source: NorthstarMLS as distributed by MLS GRID #7145503 Report a problem | ||
| 11/13/2020 | Sold | $169,000-0.5%$149/sqft |
Source: NorthstarMLS as distributed by MLS GRID #5640947 Report a problem | ||
| 10/14/2020 | Pending sale | $169,900$150/sqft |
Source: Hometown Realty, Inc #5640947 Report a problem | ||
| 10/13/2020 | Listed for sale | $169,900$150/sqft |
Source: Hometown Realty, Inc #5640947 Report a problem | ||
| 10/1/2020 | Pending sale | $169,900$150/sqft |
Source: Hometown Realty, Inc #5640947 Report a problem | ||
| 8/31/2020 | Listed for sale | $169,900+68.9%$150/sqft |
Source: Hometown Realty, Inc #5640947 Report a problem | ||
| 8/15/2011 | Sold | $100,563$89/sqft |
Source:  Lake Superior Area Realtors as distributed by MLS GRID #1118118 Report a problem Lake Superior Area Realtors as distributed by MLS GRID #1118118 Report a problem | ||
Public tax history
| Year | Property taxes | Tax assessment |
|---|---|---|
| 2026 | $2,386 -0.6% | $206,200 +7.3% |
| 2025 | $2,400 -0.8% | $192,200 +0.1% |
| 2024 | $2,420 +14.5% | $192,100 +3.1% |
| 2023 | $2,114 +8.3% | $186,300 +13.9% |
| 2022 | $1,952 +6% | $163,600 +18.5% |
| 2021 | $1,842 +3.7% | $138,100 +9.1% |
| 2020 | $1,776 +10.7% | $126,600 +5.1% |
| 2019 | $1,604 | $120,500 |
| 2018 | $1,604 +7.8% | -- |
| 2017 | $1,488 +6.9% | -- |
| 2016 | $1,392 +7.4% | -- |
| 2015 | $1,296 | -- |
| 2014 | $1,296 +6.2% | -- |
| 2013 | $1,220 | -- |
| 2012 | -- | -- |
| 2010 | $1,348 -2.9% | -- |
| 2009 | $1,388 | -- |
Find assessor info on the county website
Monthly payment
Est. payment
Payment breakdown
Explore the cost of this home by adjusting the details. Changes won't be saved.Climate risks
Neighborhood: 55350


Similar homes
- $195,0003 bd2 ba1.4k sqft108 Morningside Dr NE, Hutchinson, MN 55350For Sale
 MLS ID #7132702, Maria Oman, Premier Real Estate Services. NorthstarMLS as distributed by MLS GRID
 - $200,0002 bd2 ba1.2k sqft542 Graham St SW, Hutchinson, MN 55350For Sale
 MLS ID #7028421, Dean A Sabacky, RE/MAX Results. NorthstarMLS as distributed by MLS GRID
 - $--2 bd1 ba725 sqft531 Main St N, Hutchinson, MN 55350Auction
 Auction.com 2
 - $--2 bd1 ba1k sqft945 8th Ave NW, Hutchinson, MN 55350Auction
 ServiceLink Auction
 - $179,9003 bd2 ba1.4k sqft315 Charles St SW, Hutchinson, MN 55350For SaleMLS ID #7117953, Knutson/McAlpin Team, Edina Realty, Inc.. NorthstarMLS as distributed by MLS GRID
- $184,9002 bd1 ba1k sqft1221 Bradford St SE, Hutchinson, MN 55350For SaleMLS ID #7063880, Jeffrey J Nohner, Hometown Realty, Inc. NorthstarMLS as distributed by MLS GRID
- $215,0003 bd2 ba1.5k sqft436 Adams St SE, Hutchinson, MN 55350For SaleMLS ID #7090570, Jay M Docken, Edina Realty, Inc.. NorthstarMLS as distributed by MLS GRID
- $279,9002 bd2 ba1.4k sqft817 Greensview Ct NW, Hutchinson, MN 55350For SaleMLS ID #7136010, Phillip P Burks, Edina Realty, Inc.. NorthstarMLS as distributed by MLS GRID
- $259,9002 bd2 ba1.2k sqft1085 Dale St SW APT 115, Hutchinson, MN 55350For SaleMLS ID #7145826, Robert Smothers, RE/MAX Advantage Plus. NorthstarMLS as distributed by MLS GRID
- $231,9003 bd1 ba1.5k sqft437 Linden Ave SW, Hutchinson, MN 55350For SaleMLS ID #7059070, Mark Corbin, Hometown Realty, Inc. NorthstarMLS as distributed by MLS GRID
- $274,9002 bd2 ba1.4k sqft820 Greensview Ct NW, Hutchinson, MN 55350For SaleMLS ID #7095049, Jeffrey J Nohner, Hometown Realty, Inc. NorthstarMLS as distributed by MLS GRID
- $249,9001 bd1 ba1.6k sqft13503 Page Ave, Hutchinson, MN 55350For SaleMLS ID #7135058, Chad T Loch, RE/MAX Today's Properties. NorthstarMLS as distributed by MLS GRID
- $284,9003 bd2 ba1.6k sqft445 Rose Ln NE, Hutchinson, MN 55350For SaleMLS ID #7036335, Chad T Loch, RE/MAX Today's Properties. NorthstarMLS as distributed by MLS GRID
- $215,0002 bd2 ba1.2k sqft124 E Saint Paul St, Darwin, MN 55324For SaleMLS ID #7155862, Tammie Heinbaugh, Keller Williams Realty Integrity Northwest. NorthstarMLS as distributed by MLS GRID
- $174,9002 bd2 ba1.1k sqft330 Sunfish Ct, Winsted, MN 55395For SaleMLS ID #7121929, JoLynn M Cafferty, Lakes Area Realty. NorthstarMLS as distributed by MLS GRID
- $209,0002 bd2 ba1.3k sqft635 E 2nd St, Litchfield, MN 55355For SaleMLS ID #7091010, Margaret L. Serbus, Edina Realty, Inc. NorthstarMLS as distributed by MLS GRID
- $232,9992 bd2 ba1.4k sqft440 3rd St SW, Cokato, MN 55321For SaleMLS ID #7147117, Paul E Boger, Boger Realty. NorthstarMLS as distributed by MLS GRID
