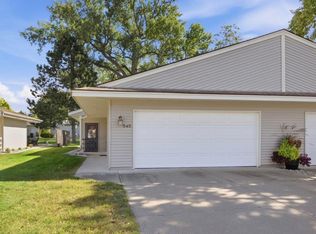
Welcome home to comfortable, convenient, and carefree living in this charming 2-bedroom, 2-bath Townhome with a spacious 2-car attached garage. Designed for easy living, this home features no steps throughout, an open and inviting floor plan, and thoughtful touches that make everyday life a breeze. Enjoy a bright and spacious living room with large patio doors that open to a private backyard patio—perfect for relaxing, grilling, or entertaining friends & family. The kitchen features a California lighted ceiling, ample cabinetry, and is conveniently located next to the laundry area for added functionality. The primary bedroom suite includes His & Hers closets, while the entire home offers plenty of storage, including garage storage closets and a walk-up attic with built-in shelving—ideal for holiday décor or those cherished keepsakes that can make downsizing easier. Additional highlights include a covered front entry and side access to the garage. The well-managed association, handles lawn care and snow removal—all for a low monthly fee of just $205.
Gas & Electric Utilities are on a Budget plan of Only $140 / Month. This Town Home offers exceptional value and easy, low-maintenance living—perfect for those looking to simplify without compromise.
Closed
Zillow last checked:
Listing updated:
Bought with:
Cory J Gallagher
Hometown Realty, Inc
Source: NorthstarMLS as distributed by MLS GRID,MLS#: 6815207
Price history
| Date | Event | Price |
|---|---|---|
| 8/25/2026 | Sold | $205,000-2.3%$156/sqft |
Source:  NorthstarMLS as distributed by MLS GRID #6815207 Report a problem NorthstarMLS as distributed by MLS GRID #6815207 Report a problem | ||
| 7/21/2026 | Pending sale | $209,900$160/sqft |
Source: NorthstarMLS as distributed by MLS GRID #6815207 Report a problem | ||
| 7/14/2026 | Listed for sale | $209,900$160/sqft |
Source: NorthstarMLS as distributed by MLS GRID #6815207 Report a problem | ||
| 7/14/2026 | Pending sale | $209,900$160/sqft |
Source: NorthstarMLS as distributed by MLS GRID #6815207 Report a problem | ||
| 6/28/2026 | Price change | $209,9000%$160/sqft |
Source: NorthstarMLS as distributed by MLS GRID #6815207 Report a problem | ||
| 6/25/2026 | Price change | $210,000-2.3%$160/sqft |
Source: NorthstarMLS as distributed by MLS GRID #6815207 Report a problem | ||
| 6/17/2026 | Price change | $215,000-1.8%$164/sqft |
Source: NorthstarMLS as distributed by MLS GRID #6815207 Report a problem | ||
| 6/14/2026 | Price change | $219,000-0.5%$167/sqft |
Source: NorthstarMLS as distributed by MLS GRID #6815207 Report a problem | ||
| 6/10/2026 | Price change | $220,000-2.2%$168/sqft |
Source: NorthstarMLS as distributed by MLS GRID #6815207 Report a problem | ||
| 2/9/2026 | Price change | $225,000-2.1%$171/sqft |
Source: NorthstarMLS as distributed by MLS GRID #6815207 Report a problem | ||
| 1/17/2026 | Price change | $229,900-2.2%$175/sqft |
Source: NorthstarMLS as distributed by MLS GRID #6815207 Report a problem | ||
| 12/15/2025 | Listed for sale | $235,000+128.2%$179/sqft |
Source: NorthstarMLS as distributed by MLS GRID #6815207 Report a problem | ||
| 4/20/2001 | Sold | $103,000$79/sqft |
Source: Agent Provided Report a problem | ||
Nearby homes
Get a cash offer in 3 minutes
Find out how much your home could sell for in as little as 3 minutes with a no-obligation cash offer.
Estimated market value
$205,700
