Welcome home to this inviting upper-level 2-bedroom townhome, perfectly positioned for comfort and convenience. Enjoy your morning coffee in the sunny breakfast nook, complete with a private balcony that overlooks a city park—offering peaceful views and a touch of nature right outside your door. The double attached garage provides ample space for vehicles, storage, and easy access year-round. Even better, the association takes care of snow removal and lawn care, giving you more time to enjoy the things you love without the hassle of exterior maintenance. A perfect blend of low-maintenance living and scenic surroundings—don’t miss this opportunity!
Active
$199,000
1221 Bradford St SE, Hutchinson, MN 55350
2beds
1,028sqft
(CC) Condominium
Built in 1986
-- sqft lot
$-- Zestimate®
$194/sqft
$250/mo HOA
What's special
Peaceful viewsSunny breakfast nookDouble attached garage
- 115 days |
- 184 |
- 7 |
Zillow last checked:
Listing updated:
Listed by:
Jeffrey J Nohner 320-583-9289,
Hometown Realty, Inc
Source: NorthstarMLS as distributed by MLS GRID,MLS#: 7063880
Facts & features
Interior
Bedrooms & bathrooms
- Bedrooms: 2
- Bathrooms: 1
- Full bathrooms: 1
Bedroom
- Level: Main
- Area: 184.4 Square Feet
- Dimensions: 15'7x11'10
Bedroom 2
- Level: Main
- Area: 99.57 Square Feet
- Dimensions: 8'11x11'2
Dining room
- Level: Main
- Area: 69.42 Square Feet
- Dimensions: 8'2x8'6
Informal dining room
- Level: Main
- Area: 63.29 Square Feet
- Dimensions: 8'2x7'9
Kitchen
- Level: Main
- Area: 72.88 Square Feet
- Dimensions: 8'3x8'10
Living room
- Level: Main
- Area: 272 Square Feet
- Dimensions: 12'9x21'4
Heating
- Forced Air
Cooling
- Central Air
Appliances
- Included: Dishwasher, Disposal, Dryer, Microwave, Range, Refrigerator, Washer, Water Softener Owned
- Laundry: Laundry Closet
Features
- Basement: None
- Has fireplace: No
Interior area
- Total structure area: 1,028
- Total interior livable area: 1,028 sqft
- Finished area above ground: 1,028
- Finished area below ground: 0
Property
Parking
- Total spaces: 2
- Parking features: Attached, Concrete, Garage Door Opener, Insulated Garage
- Attached garage spaces: 2
- Has uncovered spaces: Yes
- Details: Garage Dimensions (21x22)
Accessibility
- Accessibility features: None
Features
- Levels: One
- Stories: 1
Details
- Foundation area: 1028
- Parcel number: 234070040
- Zoning description: Residential-Single Family
Construction
Type & style
- Home type: Condo
- Property subtype: (CC) Condominium
- Attached to another structure: Yes
Materials
- Roof: Asphalt
Condition
- New construction: No
- Year built: 1986
Utilities & green energy
- Electric: Circuit Breakers, 100 Amp Service
- Gas: Electric, Natural Gas
- Sewer: City Sewer/Connected
- Water: City Water/Connected
Community & HOA
Community
- Subdivision: ORCHARD PARK
HOA
- Has HOA: Yes
- Services included: Hazard Insurance, Lawn Care, Maintenance Grounds, Snow Removal
- HOA fee: $250 monthly
- HOA name: Orchard Townhouse Association
- HOA phone: 320-583-2959
Location
- Region: Hutchinson
Financial & listing details
- Price per square foot: $194/sqft
- Tax assessed value: $179,400
- Annual tax amount: $2,188
- Date on market: 5/4/2026
Estimated market value
Not available
Estimated sales range
Not available
Not available
Price history
| Date | Event | Price |
|---|---|---|
| 5/4/2026 | Listed for sale | $199,000+99.2%$194/sqft |
Source:  NorthstarMLS as distributed by MLS GRID #7063880 Report a problem NorthstarMLS as distributed by MLS GRID #7063880 Report a problem | ||
| 11/12/2011 | Listing removed | $99,900$97/sqft |
Source: Hometown Realty Inc. #4045831 Report a problem | ||
| 5/14/2011 | Listed for sale | $99,900+58.8%$97/sqft |
Source: Hometown Realty Inc. #4045831 Report a problem | ||
| 10/19/1993 | Sold | $62,900$61/sqft |
Source: Agent Provided Report a problem | ||
Public tax history
| Year | Property taxes | Tax assessment |
|---|---|---|
| 2025 | $2,202 -0.7% | $179,400 |
| 2024 | $2,218 +4.7% | $179,400 +3.5% |
| 2023 | $2,118 +6.5% | $173,300 +5.7% |
| 2022 | $1,988 +2.7% | $163,900 +17% |
| 2021 | $1,936 +3.2% | $140,100 +6.5% |
| 2020 | $1,876 +10.7% | $131,600 +4.9% |
| 2019 | $1,694 | $125,500 |
| 2018 | $1,694 +8% | -- |
| 2017 | $1,568 +7.3% | -- |
| 2016 | $1,462 +7% | -- |
| 2015 | $1,366 | -- |
| 2014 | $1,366 +6.2% | -- |
| 2013 | $1,286 | -- |
| 2012 | -- | -- |
| 2010 | $1,420 -3.1% | -- |
| 2009 | $1,466 | -- |
Find assessor info on the county website
Monthly payment
Est. payment
Payment breakdown
Explore the cost of this home by adjusting the details. Changes won't be saved.Climate risks
Neighborhood: 55350
Nearby schools
GreatSchools rating
- 9/10Hutchinson Park Elementary SchoolGrades: 4-5Distance: 1.3 mi
- 7/10Hutchinson Middle SchoolGrades: 6-8Distance: 1.2 mi
- 8/10Hutchinson Senior High SchoolGrades: 9-12Distance: 1.4 mi
- $182,1002 bd2 ba1.1k sqft1217 Bradford St SE, Hutchinson, MN 55350Off Market

- $182,0002 bd2 ba1.1k sqft1219 Bradford St SE, Hutchinson, MN 55350Off Market
- $162,4002 bd1 ba796 sqft1215 Bradford St SE, Hutchinson, MN 55350Off Market
- $179,4002 bd1 ba872 sqft1225 Bradford St SE, Hutchinson, MN 55350Off Market
- $190,1002 bd2 ba1.1k sqft1227 Bradford St SE, Hutchinson, MN 55350Off Market
- $187,9002 bd1 ba1k sqft1223 Bradford St SE, Hutchinson, MN 55350Off Market
- $224,0002 bd1 ba958 sqft16 Century Ave SE, Hutchinson, MN 55350Off Market
- $230,9002 bd1 ba1k sqft14 Century Ave SE, Hutchinson, MN 55350Off Market
A local agent can set up tours, give advice and negotiate with sellers.
A local lender can help you make sure your offer is ready when you are.
Similar homes
- $199,0003 bd2 ba1.4k sqft315 Charles St SW, Hutchinson, MN 55350For Sale

 MLS ID #7117953, Knutson/McAlpin Team, Edina Realty, Inc.. NorthstarMLS as distributed by MLS GRID
 - $207,5002 bd2 ba1.2k sqft542 Graham St SW, Hutchinson, MN 55350For Sale
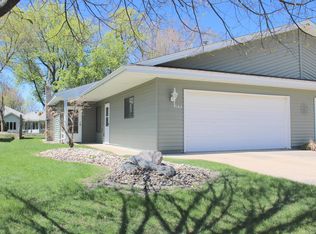 MLS ID #7028421, Dean A Sabacky, RE/MAX Results. NorthstarMLS as distributed by MLS GRID
 - $214,9002 bd2 ba1.3k sqft725 4th Ave SW, Hutchinson, MN 55350For Sale
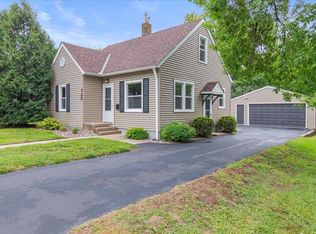 MLS ID #7119011, Amanda Derner, Real Broker, LLC. NorthstarMLS as distributed by MLS GRID
 - $132,9001 bd1 ba900 sqft250 Freemont Ave SE APT 116, Hutchinson, MN 55350For Sale
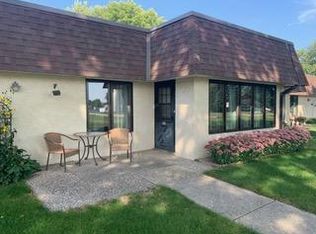 MLS ID #7057195, Trudy E Kilpela, National Realty Guild. NorthstarMLS as distributed by MLS GRID
 - $231,9003 bd1 ba1.5k sqft437 Linden Ave SW, Hutchinson, MN 55350For SaleMLS ID #7059070, Mark Corbin, Hometown Realty, Inc. NorthstarMLS as distributed by MLS GRID
- $130,0002 bd1 ba1k sqft1393 Jefferson St SE, Hutchinson, MN 55350AuctionXome
- $289,9003 bd2 ba1.2k sqft21915 County Road 7 Rd, Hutchinson, MN 55350For SaleMLS ID #7098602, Ryan B Lickfelt, Hometown Realty, Inc. NorthstarMLS as distributed by MLS GRID
- $289,9002 bd2 ba1.4k sqft820 Greensview Ct NW, Hutchinson, MN 55350For SaleMLS ID #7095049, Jeffrey J Nohner, Hometown Realty, Inc. NorthstarMLS as distributed by MLS GRID
- $233,0003 bd2 ba851 sqft613 Frank St NW, Silver Lake, MN 55381For SaleMLS ID #7115532, Phillip P Burks, Edina Realty, Inc.. NorthstarMLS as distributed by MLS GRID
- $250,0002 bd1 ba660 sqft16614 Csah #9, Hutchinson, MN 55350For SaleMLS ID #7087360, Monique Antony-Peterson, BRIX Real Estate. NorthstarMLS as distributed by MLS GRID
- $--5 bd2 ba868 sqft153 6th Ave N, Brownton, MN 55312AuctionAuction.com 2
- $--3 bd1 ba1.1k sqft116 Elm St N, Lester Prairie, MN 55354AuctionAuction.com 1
- $174,9002 bd1 ba956 sqft317 Main St E, Silver Lake, MN 55381For SaleMLS ID #7106332, Omar Jefferson, Home Run Realty. NorthstarMLS as distributed by MLS GRID
- $164,9003 bd1 ba1.1k sqft458 4th St N, Brownton, MN 55312For SaleMLS ID #7073231, Daniel Hegberg, Admiral Realty. NorthstarMLS as distributed by MLS GRID
- $225,0001 bd-- ba660 sqft67005 180th St, Darwin, MN 55324For SaleMLS ID #7030224, Tim Hacker, Edina Realty, Inc.. NorthstarMLS as distributed by MLS GRID
- $234,9002 bd1 ba1.3k sqft1416 Ford Ave N, Glencoe, MN 55336For SaleMLS ID #7125909, Zachary Walker, Pemberton RE. NorthstarMLS as distributed by MLS GRID
- $149,5002 bd1 ba1k sqft352 4th St N, Brownton, MN 55312For SaleMLS ID #7032151, Tammie Heinbaugh, Keller Williams Realty Integrity Northwest. NorthstarMLS as distributed by MLS GRID
- $--3 bd2 ba1.5k sqft241 William Ave E, Dassel, MN 55325AuctionServiceLink Auction
- $128,0003 bd1 ba1.3k sqft741 East St, Stewart, MN 55385For SaleMLS ID #7130752, Rachel Kay Orsten, Orsten Realty. NorthstarMLS as distributed by MLS GRID
- $274,9001 bd1 ba576 sqft68195 233rd St, Dassel, MN 55325For SaleMLS ID #7061483, Josh Zuehlke + CO – Josh Zuehlke (502018890), Coldwell Banker Realty - Lakes. NorthstarMLS as distributed by MLS GRID
