Welcome to charming lake life on beautiful Belle Lake! This cozy 2 bedroom cabin sits on 2.3 acres, offering the perfect blend of open green space, woods and waterfront views. Enjoy approximately 250 feet of shoreline with expansive grounds on the east side of the county road and wooded acreage across the road to the west.
Whether you're looking for a peaceful retreat or a place to create lasting memories, it's an easy escape from the hustle and bustle, located just 90 minutes outside of the cities. Near Piepenburg Park!
Come make this cutie cabin your own escape!
Active
Price cut: $25.1K (6/30)
$274,900
16614 Csah #9, Hutchinson, MN 55350
2beds
660sqft
:
Get pre-qualified$1,817/mo
Single Family
Built in 1920
2.35 Acres Lot
$-- Zestimate®
$417/sqft
$-- HOA
What's special
Waterfront viewsWooded acreageOpen green spaceExpansive grounds
- 56 days |
- 1,432 |
- 44 |
Zillow last checked:
Listing updated:
Listed by:
Monique Antony-Peterson 651-329-9103,
BRIX Real Estate
Source: NorthstarMLS as distributed by MLS GRID,MLS#: 7087360
Facts & features
Interior
Bedrooms & bathrooms
- Bedrooms: 2
- Bathrooms: 1
- 3/4 bathrooms: 1
Bedroom
- Level: Main
- Area: 74.69 Square Feet
- Dimensions: 9.7 x 7.7
Bedroom 2
- Level: Main
- Area: 74.69 Square Feet
- Dimensions: 9.7 x 7.7
Bathroom
- Level: Main
- Area: 32.8 Square Feet
- Dimensions: 4 x 8.2
Dining room
- Level: Main
- Area: 168.78 Square Feet
- Dimensions: 17.4 x 9.7
Kitchen
- Level: Main
- Area: 120.91 Square Feet
- Dimensions: 10.7 x 11.3
Living room
- Level: Main
- Area: 168.78 Square Feet
- Dimensions: 17.4 x 9.7
Heating
- Wood Stove
Cooling
- None
Appliances
- Included: Electric Water Heater, Microwave, Range, Refrigerator
- Laundry: None
Features
- Basement: None
- Number of fireplaces: 1
- Fireplace features: Wood Burning Stove
Interior area
- Total structure area: 660
- Total interior livable area: 660 sqft
- Finished area above ground: 660
- Finished area below ground: 0
Property
Parking
- Parking features: Gravel
Accessibility
- Accessibility features: None
Features
- Levels: One
- Stories: 1
- Patio & porch: Covered, Deck
- Pool features: None
- Fencing: None
- Has view: Yes
- View description: Lake
- Has water view: Yes
- Water view: Lake
- Waterfront features: Lake Front, Lake View, Waterfront Elevation(15-26)
- Frontage length: Water Frontage: 257
Lot
- Size: 2.35 Acres
- Dimensions: 716 x 115 x 58 x 84 x 517 x 160
- Features: Accessible Shoreline, Irregular Lot, Tree Coverage - Heavy, Tree Coverage - Medium
Details
- Additional structures: Storage Shed
- Foundation area: 660
- Parcel number: 080407001
- Zoning description: Residential-Single Family
Construction
Type & style
- Home type: SingleFamily
- Property subtype: Single Family
Materials
- Roof: Asphalt
Condition
- New construction: No
- Year built: 1920
Utilities & green energy
- Electric: Circuit Breakers, 100 Amp Service
- Gas: Propane
- Sewer: Septic System Compliant - No
- Water: Well
Community & HOA
HOA
- Has HOA: No
Location
- Region: Hutchinson
Financial & listing details
- Price per square foot: $417/sqft
- Tax assessed value: $355,500
- Annual tax amount: $2,692
- Date on market: 6/5/2026
Estimated market value
Not available
Estimated sales range
Not available
$1,012/mo
Price history
| Date | Event | Price |
|---|---|---|
| 6/30/2026 | Price change | $274,900-8.4%$417/sqft |
Source:  NorthstarMLS as distributed by MLS GRID #7087360 Report a problem NorthstarMLS as distributed by MLS GRID #7087360 Report a problem | ||
| 6/5/2026 | Listed for sale | $299,999$455/sqft |
Source: NorthstarMLS as distributed by MLS GRID #7087360 Report a problem | ||
Public tax history
| Year | Property taxes | Tax assessment |
|---|---|---|
| 2025 | $2,412 -0.4% | $355,500 +15.9% |
| 2024 | $2,422 +25.1% | $306,600 |
| 2023 | $1,936 -14.9% | $306,600 +46.5% |
| 2022 | $2,274 -3.7% | $209,300 -1.5% |
| 2021 | $2,362 +1.9% | $212,500 +1.6% |
| 2020 | $2,318 | $209,200 +3.6% |
| 2019 | $2,318 +28.5% | $202,000 +14.9% |
| 2018 | $1,804 | $175,800 -0.3% |
| 2017 | $1,804 | $176,300 -0.2% |
| 2016 | $1,804 | $176,700 |
| 2015 | $1,804 | -- |
| 2014 | $1,804 | -- |
| 2013 | -- | -- |
| 2012 | -- | -- |
| 2011 | -- | -- |
| 2010 | -- | -- |
Find assessor info on the county website
Monthly payment
Est. payment
Payment breakdown
Explore the cost of this home by adjusting the details. Changes won't be saved.Climate risks
Neighborhood: 55350
Nearby schools
GreatSchools rating
- 9/10Hutchinson Park Elementary SchoolGrades: 4-5Distance: 7.2 mi
- 7/10Hutchinson Middle SchoolGrades: 6-8Distance: 7.8 mi
- 8/10Hutchinson Senior High SchoolGrades: 9-12Distance: 7.4 mi
- $299,200-- bd-- ba548 sqft16700 Csah #9, Hutchinson, MN 55350Off Market
- $599,9005 bd4 ba3.3k sqft16713 Csah #9, Hutchinson, MN 55350Sold
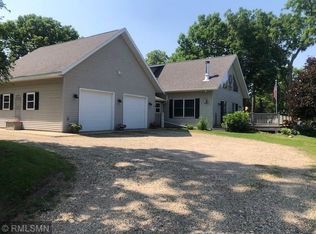
- $355,500-- bd-- ba-- sqft16129 Csah #9, Hutchinson, MN 55350Off Market
- $480,900-- bd-- ba-- sqft66385 Csah #18, Darwin, MN 55324Off Market
- $472,1003 bd2 ba1.2k sqft24996 Vista Rd, Hutchinson, MN 55350Off Market
- $750,0003 bd2 ba3.1k sqft24912 Vista Rd, Hutchinson, MN 55350Sold
- $319,700-- bd-- ba-- sqft24996 Vista Rd, Hutchinson, MN 55350Off Market
- $963,0004 bd3 ba3.5k sqft24876 Vista Rd, Hutchinson, MN 55350Sold
A local agent can set up tours, give advice and negotiate with sellers.
A local lender can help you make sure your offer is ready when you are.
Similar homes
- $225,0001 bd-- ba660 sqft67005 180th St, Darwin, MN 55324For Sale
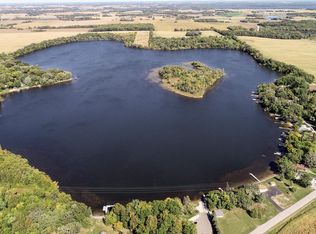
 MLS ID #7030224, Tim Hacker, Edina Realty, Inc.. NorthstarMLS as distributed by MLS GRID
 - $260,000-- bd1 ba510 sqft65734 211th St, Darwin, MN 55324For Sale
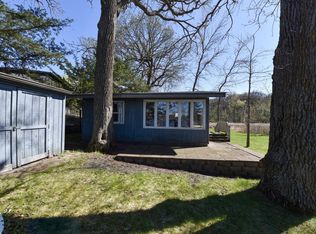 MLS ID #7075941, David Monjeau, Timber Ghost Realty, LLC. NorthstarMLS as distributed by MLS GRID
 - $285,0002 bd1 ba720 sqft2945 County Road 4 SW #149, Cokato, MN 55321For Sale
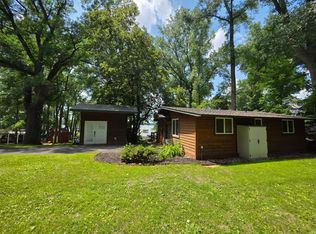 MLS ID #7078292, Rachel Huls, RE/MAX Results. NorthstarMLS as distributed by MLS GRID
 - $299,9001 bd1 ba576 sqft68195 233rd St, Dassel, MN 55325For Sale
 MLS ID #7061483, Josh Zuehlke + CO – Josh Zuehlke (502018890), Coldwell Banker Realty - Lakes. NorthstarMLS as distributed by MLS GRID
 - $--2 bd1 ba720 sqft137 Main St E, Silver Lake, MN 55381AuctionAuction.com 2
- $159,9002 bd1 ba900 sqft729 E Ripley St, Litchfield, MN 55355For SaleMLS ID #7073258, Corbin Froelich, Central MN Realty LLC. NorthstarMLS as distributed by MLS GRID
- $339,0001 bd1 ba975 sqft55249 County Road 38, Buffalo Lake, MN 55314For SaleMLS ID #7023122, Keri Nelson, Saber Realty LLC. NorthstarMLS as distributed by MLS GRID
- $145,0001 bd1 ba388 sqft2945 County Road 4 SW #321, Cokato, MN 55321For SaleMLS ID #7109106, Rachel Huls, RE/MAX Results. NorthstarMLS as distributed by MLS GRID
- $139,0001 bd1 ba385 sqft2945 County Road 4 SW #403, Cokato, MN 55321For SaleMLS ID #7003522, Rachel Huls, RE/MAX Results. NorthstarMLS as distributed by MLS GRID
- $139,0001 bd1 ba400 sqft2945 County Road 4 SW Lot 521, Cokato, MN 55321For SaleMLS ID #7003505, Rachel Huls, RE/MAX Results. NorthstarMLS as distributed by MLS GRID
