Spacious all one level living on a level lot with unique features! This property listing includes THREE lots/parcels: on one lot is a very large heated commercial zoned pole shed. Seller prefers to sell all 3 parcels as one sale, but is not completely opposed to other offer options.
Many updates on the interior and very spacious for a 1 Bedroom that could easily become a 2 Bedroom home. Single car garage. Gas fireplace. Large yard. Nice garden shed. So many possibilities! Purchase all 3 parcels and use the heated pole shed as a commercial business and rent out the house! Or, live in the home and run your business, hobby, storage out of the pole shed. Think outside the box on this deal, SO much parking, and SO MANY possibilities!
Active
$180,000
111 Main St N, Atwater, MN 56209
1beds
1,403sqft
Single Family
Built in 1960
0.26 Acres Lot
$185,000 Zestimate®
$128/sqft
$-- HOA
What's special
Gas fireplaceLarge yardNice garden shedSingle car garageSo much parkingLevel lot
- 7 days
- 196
- 9
Likely to sell faster than
Zillow last checked:
Listing updated:
Listed by:
Rebecca Joan Trongaard 320-905-4992,
Wallin Residential Properties
Source: NorthstarMLS as distributed by MLS GRID,MLS#: 7157033
Facts & features
Interior
Bedrooms & bathrooms
- Bedrooms: 1
- Bathrooms: 1
- Full bathrooms: 1
Bedroom
- Level: Main
- Area: 231 Square Feet
- Dimensions: 21x11
Dining room
- Level: Main
- Area: 255 Square Feet
- Dimensions: 15x17
Foyer
- Level: Main
- Area: 81 Square Feet
- Dimensions: 9x9
Kitchen
- Level: Main
- Area: 198 Square Feet
- Dimensions: 16.5x12
Laundry
- Level: Main
- Area: 105 Square Feet
- Dimensions: 15x7
Living room
- Level: Main
- Area: 340 Square Feet
- Dimensions: 20x17
Other
- Level: Main
- Area: 105 Square Feet
- Dimensions: 15x7
Heating
- Forced Air
Cooling
- Ductless Mini-Split
Appliances
- Included: Dishwasher, Disposal, Range, Refrigerator, Water Softener Owned
Features
- Basement: Crawl Space,Partial,Unfinished
- Number of fireplaces: 1
Interior area
- Total structure area: 1,504
- Total interior livable area: 1,403 sqft
- Finished area above ground: 1,403
- Finished area below ground: 0
Property
Parking
- Total spaces: 1
- Parking features: Gravel
- Garage spaces: 1
- Details: Garage Dimensions (28x16)
Accessibility
- Accessibility features: None
Features
- Levels: One
- Stories: 1
Lot
- Size: 0.26 Acres
- Dimensions: 230 x 100
- Features: Tree Coverage - Light
Details
- Additional structures: Pole Building
- Foundation area: 1504
- Additional parcels included: 409120930,409120670
- Parcel number: 405250060
- Zoning description: Other
Construction
Type & style
- Home type: SingleFamily
- Property subtype: Single Family
Materials
- Frame
- Roof: Age Over 8 Years
Condition
- New construction: No
- Year built: 1960
Utilities & green energy
- Electric: 100 Amp Service
- Gas: Natural Gas
- Sewer: City Sewer/Connected
- Water: City Water/Connected
Community & HOA
Community
- Subdivision: Salters Add To Village Of Atwater
HOA
- Has HOA: No
Location
- Region: Atwater
Financial & listing details
- Price per square foot: $128/sqft
- Tax assessed value: $160,200
- Annual tax amount: $4,180
- Date on market: 10/8/2026
Estimated market value
$185,000
$152,000 - $215,000
$1,210/mo
Price history
| Date | Event | Price |
|---|---|---|
| 10/8/2026 | Listed for sale | $180,000$128/sqft |
Source:  NorthstarMLS as distributed by MLS GRID #7157033 Report a problem NorthstarMLS as distributed by MLS GRID #7157033 Report a problem | ||
Public tax history
| Year | Property taxes | Tax assessment |
|---|---|---|
| 2025 | $1,836 -0.2% | $160,200 +18.1% |
| 2024 | $1,840 +8.4% | $135,600 +2.6% |
| 2023 | $1,698 +6% | $132,200 +12.9% |
| 2022 | $1,602 +13.3% | $117,100 +14% |
| 2021 | $1,414 +12.9% | $102,700 +11% |
| 2020 | $1,252 +6.5% | $92,500 +9.6% |
| 2019 | $1,176 +11.6% | $84,400 +3.8% |
| 2018 | $1,054 +8.2% | $81,300 +4.6% |
| 2017 | $974 +1.9% | $77,700 +16791.3% |
| 2016 | $956 | $460 |
| 2015 | -- | -- |
| 2014 | -- | -- |
| 2013 | -- | -- |
| 2011 | -- | -- |
| 2010 | -- | -- |
Find assessor info on the county website
Monthly payment
Est. payment
Payment breakdown
Explore the cost of this home by adjusting the details. Changes won't be saved.Climate risks
Neighborhood: 56209
Similar homes
- $129,9004 bd2 ba1.6k sqft401 Main St N, Atwater, MN 56209For Sale
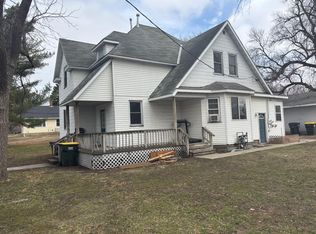
 MLS ID #7063778, Paul R Ryan, RE/MAX Preferred Realty. NorthstarMLS as distributed by MLS GRID
 - $--4 bd2 ba1.6k sqft138 E Nelson St, Litchfield, MN 55355Auction
 Auction.com 2
 - $164,9002 bd2 ba1.4k sqft526 Becker Ave SE, Willmar, MN 56201For Sale
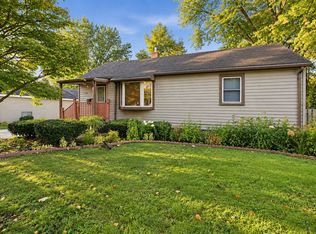 MLS ID #7154483, Cecilia J Giron, RE/MAX Advantage Plus. NorthstarMLS as distributed by MLS GRID
 - $178,0003 bd2 ba1.2k sqft615 16th St SW, Willmar, MN 56201For Sale
 MLS ID #7128335, Michaela Anderson, LPT Realty, LLC. NorthstarMLS as distributed by MLS GRID
 - $160,0004 bd2 ba1.2k sqft412 3rd St SE, Willmar, MN 56201For SaleMLS ID #7141232, Jason Dowdey, Weichert REALTORS Tower Properties. NorthstarMLS as distributed by MLS GRID
- $169,9004 bd2 ba1.6k sqft218 Augusta Ave SE, Willmar, MN 56201For SaleMLS ID #7142379, Corbin Froelich, Central MN Realty LLC. NorthstarMLS as distributed by MLS GRID
- $175,5002 bd1 ba772 sqft1416 6th St SW, Willmar, MN 56201For SaleMLS ID #7139990, Alexandra Freiberg, Compass. NorthstarMLS as distributed by MLS GRID
- $194,0004 bd1 ba1.3k sqft424 N Sibley Ave, Litchfield, MN 55355For SaleMLS ID #7144307, Kimberly A Olson, RE/MAX Today's Properties. NorthstarMLS as distributed by MLS GRID
- $215,0003 bd2 ba1.6k sqft1020 Becker Ave SE, Willmar, MN 56201For SaleMLS ID #7145229, Anneliese McBroom, Weichert REALTORS Tower Properties. NorthstarMLS as distributed by MLS GRID
- $214,9004 bd1 ba1.4k sqft416 2nd St SE, Willmar, MN 56201For SaleMLS ID #7145493, Jason Dowdey, Weichert REALTORS Tower Properties. NorthstarMLS as distributed by MLS GRID
- $190,0003 bd2 ba2k sqft518 Sunrise Ave, Paynesville, MN 56362For SaleMLS ID #7144411, Jaime Huisenga, VoigtJohnson. NorthstarMLS as distributed by MLS GRID
- $205,0003 bd2 ba1.5k sqft516 4th St SE, Willmar, MN 56201For SaleMLS ID #7133434, Shanelle Monreal, RE/MAX Results. NorthstarMLS as distributed by MLS GRID
- $214,0003 bd2 ba1.5k sqft1904 7th St SW, Willmar, MN 56201For SaleMLS ID #7116455, Shelly D Holmquist, Truly Home Real Estate. NorthstarMLS as distributed by MLS GRID
- $219,8884 bd1 ba1.6k sqft413 S Donnelly Ave, Litchfield, MN 55355For SaleMLS ID #7140380, Zach J Rogness, RE/MAX Today's Properties. NorthstarMLS as distributed by MLS GRID
- $160,0003 bd2 ba1.7k sqft420 Highland Rd, Willmar, MN 56201For SaleMLS ID #7132716, Eh Shu, Partners Realty Inc.. NorthstarMLS as distributed by MLS GRID
- $219,8883 bd1 ba864 sqft926 N Holcombe Ave, Litchfield, MN 55355For SaleMLS ID #7145488, Zach J Rogness, RE/MAX Today's Properties. NorthstarMLS as distributed by MLS GRID
- $159,9001 bd1 ba1.1k sqft225 Cedar St NE, New London, MN 56273For SaleMLS ID #7136344, Lindy Hennen, Central MN Realty LLC. NorthstarMLS as distributed by MLS GRID
- $219,8884 bd2 ba2k sqft504 19th Ave SW, Willmar, MN 56201For SaleMLS ID #7124204, Justin Paffrath, Edina Realty. NorthstarMLS as distributed by MLS GRID
- $209,0002 bd2 ba1.3k sqft635 E 2nd St, Litchfield, MN 55355For SaleMLS ID #7091010, Margaret L. Serbus, Edina Realty, Inc. NorthstarMLS as distributed by MLS GRID
- $159,9002 bd2 ba1k sqft317 N Austin Ave, Litchfield, MN 55355For SaleMLS ID #7144937, Maura Brickles, Bridge Realty, LLC. NorthstarMLS as distributed by MLS GRID
