Skip main navigation
Closed
  • $254,800

    518 Sunrise Ave, Paynesville, MN 56362

    3beds
    1,958sqft
    Single Family Residence
    Built in 1964
    0.26 Acres Lot
    $272,000 Zestimate®
    $130/sqft
    $1,831 Estimated rent

    Home value

    $272,000

    $258,000 - $286,000

    $1,831/mo

    Zestimate® history
    Loading
    Loading...

    Owner options

    List your home for rent

    $1,831/mo

    Rent Zestimate®

    Find your next renter with Zillow Rental Manager. Plus, with online applications, you can quickly screen prospective tenants – for free.

    Learn more

    $1,831/mo

    Rent Zestimate®

    Refinance and save

    $1,600/mo

    Est. payment

    Refinancing to a lower rate could help reduce your monthly payments and save thousands over the life of the loan.

    See today's rates

    $1,600/mo

    Est. payment

    Explore your selling options

    Work with a Zillow partner agent

    Leverage their expertise and Zillow's premium Showcase listings to get your home seen by more buyers.

    Get started

    List with your own agent

    Get your home in front of millions of buyers by listing it on Zillow.

    Learn how to do it

    Sell it yourself

    Take full control of how buyers see your home on Zillow by listing For Sale by Owner (FSBO).

    List your home

    What's special

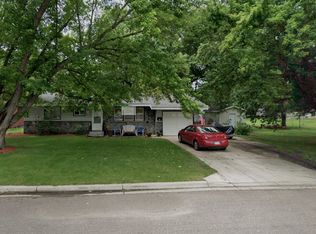
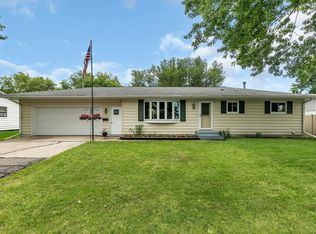
    Welcome to this charming rambler nestled in town on a peaceful dead-end street. This home features three bedrooms (with a fourth non-conforming bedroom) and 2 bathrooms. Enjoy the tranquility of the surroundings and the convenience of urban living. This home boasts a delightful garden, perfect for green thumbs and outdoor enthusiasts alike. Step inside to discover a sunlit sunroom that invites relaxation and enjoyment year-round. The spacious backyard offers plenty of room for outdoor activities and gatherings with family and friends. This charming rambler features a freshly painted exterior that enhances its curb appeal and invites you inside. The garage was added onto and is at least double deep, and a shed was added in the back yard. The basement is mostly finished except for the ceiling. This home is ready for a family to move in, but with the main floor laundry and quiet location, it would also make a great home for a retired couple. The fireplace in the sunroom works, but the one downstairs is not working. The back deck will get refinished. The oven and microwave in the kitchen are of sentimental value, so please exclude them from all offers. Call me today to schedule your private showing!

    Zillow last checked:

    Listing updated:

    Listed by:

    Wynston Yoder 320-221-7948,

    Edina Realty

    Bought with:

    Dorothy Butler

    RE/MAX Results

    Source: NorthstarMLS as distributed by MLS GRID,MLS#: 6571244MLS Logo

    Facts & features

    Interior

    Bedrooms & bathrooms
    • Bedrooms: 3
    • Bathrooms: 2
    • Full bathrooms: 1
    • 3/4 bathrooms: 1
    Bedroom
    • Level: Main
    • Area: 172.5 Square Feet
    • Dimensions: 11.5x15
    Bedroom 2
    • Level: Main
    • Area: 105 Square Feet
    • Dimensions: 10.5x10
    Bedroom 3
    • Level: Main
    • Area: 85.5 Square Feet
    • Dimensions: 9.5x9
    Family room
    • Level: Basement
    • Area: 381.25 Square Feet
    • Dimensions: 30.5x12.5
    Kitchen
    • Level: Main
    • Area: 195.5 Square Feet
    • Dimensions: 17x11.5
    Living room
    • Level: Main
    • Area: 262.5 Square Feet
    • Dimensions: 21x12.5
    Other
    • Level: Basement
    • Area: 150 Square Feet
    • Dimensions: 12x12.5
    Heating
    • Boiler
    Cooling
    • Wall Unit(s)
    Features
    • Basement: Partially Finished
    • Number of fireplaces: 2
    • Fireplace features: Gas
    Interior area
    • Total structure area: 1,958
    • Total interior livable area: 1,958 sqft
    • Finished area above ground: 1,446
    • Finished area below ground: 512

    Property

    Parking
    • Total spaces: 1
    • Parking features: Attached
    • Attached garage spaces: 1
    • Details: Garage Dimensions (15x51)
    Accessibility
    • Accessibility features: None
    Features
    • Levels: One
    • Stories: 1
    • Fencing: None
    Lot
    • Size: 0.26 Acres
    • Dimensions: 150 x 75
    Details
    • Additional structures: Storage Shed
    • Foundation area: 1173
    • Parcel number: 70391480000
    • Zoning description: Residential-Single Family

    Construction

    Type & style
    • Home type: SingleFamily
    • Property subtype: Single Family Residence
    Condition
    • New construction: No
    • Year built: 1964

    Utilities & green energy

    • Gas: Natural Gas
    • Sewer: City Sewer/Connected
    • Water: City Water/Connected

    Community & HOA

    Community
    • Subdivision: Meyers Morningside Manor
    HOA
    • Has HOA: No
    Location
    • Region: Paynesville

    Financial & listing details

    • Price per square foot: $130/sqft
    • Tax assessed value: $204,300
    • Annual tax amount: $1,998
    • Date on market: 7/24/2024
    • Cumulative days on market: 28 days

    Price history

    DateEventPrice
    9/19/2024Sold$254,800+4%$130/sqft
    Source: NorthstarMLS as distributed by MLS GRID #6571244 Report a problem
    8/21/2024Pending sale$245,000$125/sqft
    Source: NorthstarMLS as distributed by MLS GRID #6571244 Report a problem
    7/30/2024Price change$245,000-3.9%$125/sqft
    Source: NorthstarMLS as distributed by MLS GRID #6571244 Report a problem
    7/24/2024Listed for sale$255,000+73.5%$130/sqft
    Source: NorthstarMLS as distributed by MLS GRID #6571244 Report a problem
    4/17/2020Sold$147,000+0.1%$75/sqft
    Source: NorthstarMLS as distributed by MLS GRID #5472603 Report a problem
    3/17/2020Pending sale$146,900$75/sqft
    Source: Patrick Flanders Realty, Inc #5472603 Report a problem
    3/9/2020Listed for sale$146,900$75/sqft
    Source: Patrick Flanders Realty, Inc #5472603 Report a problem
    3/9/2020Pending sale$146,900$75/sqft
    Source: Patrick Flanders Realty, Inc #5472603 Report a problem
    3/5/2020Listed for sale$146,900$75/sqft
    Source: Patrick Flanders Realty, Inc #5472603 Report a problem

    Public tax history

    YearProperty taxesTax assessment
    2025$2,024 +1.3%$204,300 +15.4%
    2024$1,998 -3.1%$177,100 +0.5%
    2023$2,062 +14%$176,200 +14.9%
    2022$1,808 $153,400
    2021$1,808 +13.7%$153,400 +4.7%
    2020$1,590 $146,500 +5%
    2019$1,590 +13.2%$139,500 +13.7%
    2018$1,404 +6%$122,700 +3.7%
    2017$1,324 +6.4%$118,300
    2016$1,244 --
    2015$1,244 --
    2014$1,244 -8.9%--
    2013$1,366 +5.2%--
    2012$1,298 +3.3%--
    2011$1,256 +1.5%--
    2010$1,238 -5.1%--
    2009$1,304 -1.4%--
    2008$1,323 +8.8%--
    2007$1,216 +1.2%--
    2006$1,202 +1.7%--
    2005$1,182 -4.2%--
    2003$1,233 +19.9%--
    2002$1,029 -14.7%--
    2001$1,206 +6.4%--
    2000$1,134 --
    Find assessor info on the county website

    Neighborhood: 56362

    Nearby schools

    GreatSchools rating
    Get pre-qualified for a loan
    At Zillow Home Loans, we can pre-qualify you in as little as 5 minutes with no impact to your credit score.

    An equal housing lender. NMLS #10287.

    Sell for more on Zillow
    Get a Zillow Showcase℠ listing at no additional cost and you could sell for .
    $272,000
    2% more
    +$5,440
    With Zillow Showcase(estimated)
    $277,440