Lake Marie is the kind of place buyers wait for—updated, move-in ready, and set up to enjoy from the first weekend at the lake. Completely renovated in 2019, this home combines modern finishes with the relaxed feel people want in a true lake property. The bright, open main level pulls you straight toward the water with expansive panoramic views from the spacious living room, while the side deck gives you the perfect spot for grilling, entertaining, or winding down after a day on the lake. The walk-out lower level adds a comfortable family room with easy access to the backyard and shoreline. Outside, the yard offers a gradual slope to 64 feet of shoreline, making it easy for all ages to enjoy the water. The dock is included, along with a storage shed near the shoreline for lake toys and gear. Whether you’re searching for an affordable year-round home or a weekend escape without renovation projects, this property delivers. Located just over an hour from Minneapolis, it’s close enough for spontaneous weekends and comfortable enough to stay all season long.
Active
Price cut: $10K (7/30)
$250,000
16266 109th St NW, South Haven, MN 55382
2beds
1,190sqft
:
Get pre-qualified$1,573/mo
Single Family
Built in 1960
6,838 Square Feet Lot
$244,700 Zestimate®
$210/sqft
$-- HOA
What's special
- 12 days |
- 2,249 |
- 129 |
Likely to sell faster than
Zillow last checked:
Listing updated:
Listed by:
Mitchel Herian 612-268-4368,
Kris Lindahl Real Estate,
Megan Moreau 763-373-5611
Source: NorthstarMLS as distributed by MLS GRID,MLS#: 7119141
Facts & features
Interior
Bedrooms & bathrooms
- Bedrooms: 2
- Bathrooms: 1
- 3/4 bathrooms: 1
Bedroom
- Level: Main
- Area: 76.5 Square Feet
- Dimensions: 8.5x9
Bedroom 2
- Level: Main
- Area: 76.5 Square Feet
- Dimensions: 9x8.5
Dining room
- Level: Main
- Area: 126 Square Feet
- Dimensions: 9x14
Family room
- Level: Lower
- Area: 195 Square Feet
- Dimensions: 10x19.5
Kitchen
- Level: Main
- Area: 119 Square Feet
- Dimensions: 8.5x14
Living room
- Level: Main
- Area: 264.5 Square Feet
- Dimensions: 23x11.5
Utility room
- Level: Lower
- Area: 175.5 Square Feet
- Dimensions: 9x19.5
Heating
- Forced Air
Cooling
- Window Unit(s)
Appliances
- Included: Electric Water Heater, Range, Refrigerator
Features
- Basement: Block,Egress Window(s),Partially Finished,Storage Space,Walk-Out Access
- Has fireplace: No
Interior area
- Total structure area: 1,190
- Total interior livable area: 1,190 sqft
- Finished area above ground: 802
- Finished area below ground: 388
Property
Parking
- Parking features: On Street
- Has uncovered spaces: Yes
Accessibility
- Accessibility features: None
Features
- Levels: One
- Stories: 1
- Patio & porch: Deck
- Fencing: None
- Has view: Yes
- View description: Lake
- Has water view: Yes
- Water view: Lake
- Waterfront features: Lake Front, Lake View, Lake Bottom(Hard, Sand)
- Frontage length: Water Frontage: 64
Lot
- Size: 6,838 Square Feet
- Dimensions: 46 x 95 x 64 x 130
- Features: Accessible Shoreline
Details
- Additional structures: Storage Shed
- Foundation area: 802
- Parcel number: 217043000230
- Zoning description: Shoreline,Residential-Single Family
- Other equipment: Fuel Tank - Owned
Construction
Type & style
- Home type: SingleFamily
- Property subtype: Single Family
Materials
- Frame
Condition
- New construction: No
- Year built: 1960
Utilities & green energy
- Electric: Circuit Breakers, 100 Amp Service
- Gas: Propane
- Sewer: Private Sewer
- Water: Private, Well
Community & HOA
Community
- Subdivision: Rolling Hills Lake Shore 2nd Add
HOA
- Has HOA: No
Location
- Region: South Haven
Financial & listing details
- Price per square foot: $210/sqft
- Tax assessed value: $221,200
- Annual tax amount: $1,531
- Date on market: 7/30/2026
- Cumulative days on market: 141 days
Estimated market value
$244,700
$232,000 - $257,000
$1,634/mo
Price history
| Date | Event | Price |
|---|---|---|
| 7/30/2026 | Price change | $250,000-3.8%$210/sqft |
Source:  NorthstarMLS as distributed by MLS GRID #7119141 Report a problem NorthstarMLS as distributed by MLS GRID #7119141 Report a problem | ||
| 7/23/2026 | Price change | $260,000-3.7%$218/sqft |
Source: NorthstarMLS as distributed by MLS GRID #7107867 Report a problem | ||
| 7/10/2026 | Listed for sale | $270,000$227/sqft |
Source: NorthstarMLS as distributed by MLS GRID #7107867 Report a problem | ||
| 6/16/2026 | Listing removed | $270,000$227/sqft |
Source: NorthstarMLS as distributed by MLS GRID #7087361 Report a problem | ||
| 6/11/2026 | Price change | $270,000-1.8%$227/sqft |
Source: NorthstarMLS as distributed by MLS GRID #7087361 Report a problem | ||
| 6/4/2026 | Price change | $275,000-1.8%$231/sqft |
Source: NorthstarMLS as distributed by MLS GRID #7087361 Report a problem | ||
| 5/26/2026 | Listed for sale | $280,000+22.8%$235/sqft |
Source: NorthstarMLS as distributed by MLS GRID #7073545 Report a problem | ||
| 5/22/2026 | Sold | $228,000-20%$192/sqft |
Source: Public Record Report a problem | ||
| 5/15/2026 | Listed for sale | $285,000-10.9%$239/sqft |
Source: NorthstarMLS as distributed by MLS GRID #7073545 Report a problem | ||
| 10/22/2025 | Listing removed | $319,900$269/sqft |
Source: NorthstarMLS as distributed by MLS GRID #6764283 Report a problem | ||
| 8/6/2025 | Listed for sale | $319,900$269/sqft |
Source: NorthstarMLS as distributed by MLS GRID #6764283 Report a problem | ||
Public tax history
| Year | Property taxes | Tax assessment |
|---|---|---|
| 2025 | $1,776 +14.1% | $221,200 +2.9% |
| 2024 | $1,556 +1.6% | $215,000 +2.8% |
| 2023 | $1,532 +28% | $209,100 +22.8% |
| 2022 | $1,196 -16.7% | $170,300 +17.9% |
| 2021 | $1,436 +2.3% | $144,400 +6.7% |
| 2020 | $1,404 -63.7% | $135,300 +3.3% |
| 2019 | $3,872 +175.8% | $131,000 +6.8% |
| 2018 | $1,404 +20.6% | $122,700 +22.3% |
| 2017 | $1,164 -0.5% | $100,300 |
| 2016 | $1,170 | -- |
| 2015 | $1,170 +17.9% | -- |
| 2014 | $992 -1.2% | -- |
| 2013 | $1,004 -1.5% | -- |
| 2012 | $1,019 +13.2% | -- |
| 2011 | $900 +1.9% | -- |
| 2010 | $883 -7.7% | -- |
| 2009 | $957 +15% | -- |
| 2008 | $832 +11.8% | -- |
| 2007 | $744 +7.3% | -- |
| 2006 | $693 +1.4% | -- |
| 2005 | $684 +5.7% | -- |
| 2004 | $647 +10.3% | -- |
| 2003 | $587 +9.2% | -- |
| 2002 | $537 -14.3% | -- |
| 2001 | $627 | -- |
Find assessor info on the county website
Monthly payment
Est. payment
Payment breakdown
Explore the cost of this home by adjusting the details. Changes won't be saved.Climate risks
Neighborhood: 55382
Nearby schools
GreatSchools rating
- 7/10Annandale Elementary SchoolGrades: PK-5Distance: 6.3 mi
- 7/10Annandale Middle SchoolGrades: 6-8Distance: 6 mi
- 8/10Annandale Senior High SchoolGrades: 9-12Distance: 6.5 mi
- $434,6003 bd2 ba1.2k sqft16276 109th St NW, South Haven, MN 55382Off Market
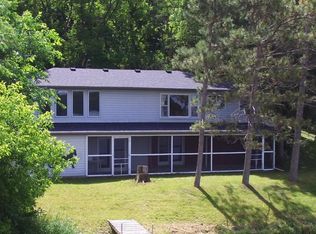
- $237,4002 bd1 ba572 sqft16264 109th, South Haven, MN 55382Off Market
- $252,7002 bd1 ba572 sqft16264 109th St NW, South Haven, MN 55382Off Market
- $229,4002 bd1 ba576 sqft16258 109th St NW, South Haven, MN 55382Off Market
- $331,3004 bd0 ba1k sqft16252 109th St NW, South Haven, MN 55382Off Market
- $255,9003 bd1 ba780 sqft10845 Quinn Ave NW, South Haven, MN 55382Off Market
- $264,700-- bd-- ba-- sqft10845 Quinn Ave NW, South Haven, MN 55382Off Market
- $305,0002 bd0 ba768 sqft16286 109th St NW, South Haven, MN 55382Off Market
A local agent can set up tours, give advice and negotiate with sellers.
Similar homes
- $239,9001 bd1 ba1.2k sqft510 South St, South Haven, MN 55382For Sale
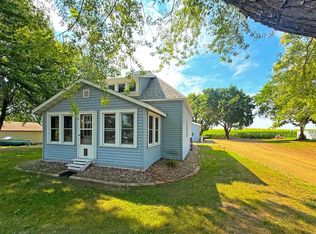
 MLS ID #7082146, Michael Bruggeman, Oak Realty LLP. NorthstarMLS as distributed by MLS GRID
 - $335,0003 bd1 ba1.3k sqft16456 110th St NW, South Haven, MN 55382For Sale
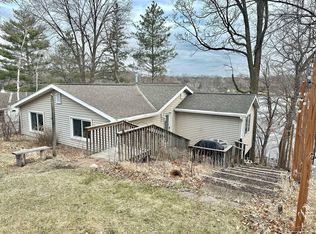 MLS ID #7074430, Sheng Yang, Home Sellers. NorthstarMLS as distributed by MLS GRID
 - $249,0002 bd1 ba1.1k sqft621 Hazel Ave E, Kimball, MN 55353For Sale
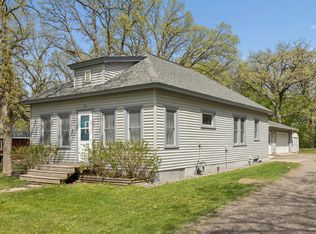 MLS ID #7064147, Connie C Schauf, Coldwell Banker Realty. NorthstarMLS as distributed by MLS GRID
 - $349,9003 bd2 ba1.3k sqft13871 50th Ave, South Haven, MN 55382For Sale
 MLS ID #7102763, Steven A Bruggeman, Oak Realty LLP. NorthstarMLS as distributed by MLS GRID
 - $260,0003 bd2 ba1.3k sqft2219 Windsor Rd, Saint Cloud, MN 56301For SaleMLS ID #7122546, Mitchel Herian, Kris Lindahl Real Estate. NorthstarMLS as distributed by MLS GRID
- $255,0004 bd3 ba1.4k sqft421 W Ash St, Saint Joseph, MN 56374For SaleMLS ID #7125399, Thomas Schiffler, Premier Real Estate Services. NorthstarMLS as distributed by MLS GRID
- $239,9003 bd2 ba1.3k sqft1720 Cherry Ln, Saint Cloud, MN 56304For SaleMLS ID #7121044, Ross Burau, RES Realty. NorthstarMLS as distributed by MLS GRID
- $235,0003 bd2 ba1.5k sqft202 34th Ave N, Saint Cloud, MN 56303For SaleMLS ID #7110909, Heidi J. Voigt, VoigtJohnson. NorthstarMLS as distributed by MLS GRID
- $245,0003 bd2 ba1.1k sqft4278 112th St NW, Maple Lake, MN 55358For SaleMLS ID #7114782, Lisa Stroud, eXp Realty. NorthstarMLS as distributed by MLS GRID
- $255,0004 bd2 ba1.4k sqft255 Waite Ave N, Waite Park, MN 56387For SaleMLS ID #7067001, Mark Hoffmann, Century 21 First Realty, Inc.. NorthstarMLS as distributed by MLS GRID
- $169,9003 bd1 ba1.1k sqft50 Magnus Johnson St N, Kimball, MN 55353For SaleMLS ID #7117761, Ruth Petermeier, Central MN Realty LLC. NorthstarMLS as distributed by MLS GRID
- $270,0002 bd2 ba1.2k sqft914 Willow Grove Cir, Waite Park, MN 56387For SaleMLS ID #7124347, Megan Theisen, Real Broker, LLC. NorthstarMLS as distributed by MLS GRID
- $250,0003 bd1 ba1k sqft2135 247th St, Saint Cloud, MN 56301For SaleMLS ID #7092972, Dylan Vogt, Edina Realty, Inc. NorthstarMLS as distributed by MLS GRID
- $259,0002 bd2 ba1.2k sqft515 6th Ave N, Cold Spring, MN 56320For SaleMLS ID #7103811, Randy Meierhofer, Edina Realty, Inc. NorthstarMLS as distributed by MLS GRID
- $245,0003 bd2 ba1.5k sqft1049 16th Ave S, Saint Cloud, MN 56301For SaleMLS ID #7119464, Tina Scepaniak, VoigtJohnson. NorthstarMLS as distributed by MLS GRID
- $250,0002 bd2 ba1.4k sqft276 Waite Ave S, Saint Cloud, MN 56301For SaleMLS ID #7107032, DeeDee Fisher, RE/MAX Results. NorthstarMLS as distributed by MLS GRID
- $249,0004 bd2 ba1.5k sqft1017 25th Ave N, Saint Cloud, MN 56303For SaleMLS ID #7116048, Macy Ceaser, RE/MAX Results. NorthstarMLS as distributed by MLS GRID
- $255,0002 bd1 ba864 sqft21165 Elkview Cir, Richmond, MN 56368For SaleMLS ID #7062568, Kayla Deters, Edina Realty, Inc. NorthstarMLS as distributed by MLS GRID
- $209,9992 bd2 ba1.7k sqft107 Oak Ave N, Maple Lake, MN 55358For SaleMLS ID #7120583, The DVC Team, eXp Realty. NorthstarMLS as distributed by MLS GRID
- $194,9004 bd2 ba1.5k sqft2930 3rd St N, Saint Cloud, MN 56303For SaleMLS ID #7084172, Janel Morgan, Morgan & Co.. NorthstarMLS as distributed by MLS GRID
