Welcome to this well-maintained, smoke-free home offering comfortable living in a quiet neighborhood. The spacious floor plan features 3 bedrooms, 2 bathrooms, and a private primary suite designed for everyday comfort. An oversized double garage provides plenty of room for vehicles, storage, and hobbies, while the unfinished basement offers excellent potential for future living space. Step outside to enjoy the exceptionally large, fully fenced backyard, perfect for entertaining, pets, gardening, or simply relaxing in your own private outdoor retreat. Conveniently located within walking distance to the city park and playground and situated in the Kimball School District, this home is ready for its next owners.
Active
$349,900
13871 50th Ave, South Haven, MN 55382
3beds
1,370sqft
:
Get pre-qualified$2,225/mo
Single Family
Built in 2006
0.88 Acres Lot
$291,900 Zestimate®
$255/sqft
$-- HOA
What's special
Spacious floor plan
- 3 days |
- 284 |
- 13 |
Zillow last checked:
Listing updated:
Listed by:
Steven A Bruggeman 320-274-5737,
Oak Realty LLP
Source: NorthstarMLS as distributed by MLS GRID,MLS#: 7102763
Facts & features
Interior
Bedrooms & bathrooms
- Bedrooms: 3
- Bathrooms: 2
- Full bathrooms: 2
Bedroom
- Level: Main
- Area: 169 Square Feet
- Dimensions: 13' x 13'
Bedroom 2
- Level: Main
- Area: 182 Square Feet
- Dimensions: 14' x 13'
Bedroom 3
- Level: Main
- Area: 110 Square Feet
- Dimensions: 10' x 11'
Bathroom
- Level: Main
- Area: 80.5 Square Feet
- Dimensions: 11.5' x 7'
Bathroom
- Level: Main
- Area: 35 Square Feet
- Dimensions: 7' x 5'
Garage
- Level: Main
- Area: 868 Square Feet
- Dimensions: 28' x 31'
Kitchen
- Level: Main
- Area: 315.21 Square Feet
- Dimensions: 23.7' x 13.3"
Laundry
- Level: Main
- Area: 69 Square Feet
- Dimensions: 11.5' x 6'
Living room
- Level: Main
- Area: 338 Square Feet
- Dimensions: 26' x 13'
Storage
- Level: Basement
- Area: 1020 Square Feet
- Dimensions: 40' x 25.5'
Storage
- Level: Basement
- Area: 180 Square Feet
- Dimensions: 15' x 12'
Storage
- Level: Basement
- Area: 259 Square Feet
- Dimensions: 14' x 18.5'
Heating
- Forced Air
Cooling
- Central Air
Appliances
- Included: Air-To-Air Exchanger, Dishwasher, Electric Water Heater, Microwave, Range, Refrigerator
- Laundry: Laundry Room, Main Level
Features
- Basement: Block,Egress Window(s),Full,Storage Space
- Has fireplace: No
Interior area
- Total structure area: 2,924
- Total interior livable area: 1,370 sqft
- Finished area above ground: 1,370
- Finished area below ground: 0
Property
Parking
- Total spaces: 2
- Parking features: Attached, Concrete
- Attached garage spaces: 2
- Details: Garage Dimensions (27.7' x 31'), Garage Door Height (7), Garage Door Width (16)
Accessibility
- Accessibility features: Accessible Approach with Ramp
Features
- Levels: One
- Stories: 1
- Patio & porch: Deck
- Fencing: Chain Link,Full,Privacy,Wood
Lot
- Size: 0.88 Acres
- Dimensions: 231' x 164' x 231' x 165'
- Features: Tree Coverage - Medium
- Topography: Level
Details
- Foundation area: 1456
- Parcel number: 09060100000
- Zoning description: Residential-Single Family
Construction
Type & style
- Home type: SingleFamily
- Property subtype: Single Family
Materials
- Roof: Age Over 8 Years
Condition
- New construction: No
- Year built: 2006
Utilities & green energy
- Electric: Circuit Breakers
- Gas: Propane
- Sewer: Septic System Compliant - Yes
- Water: 4-Inch Submersible
Community & HOA
Community
- Subdivision: Townsite Of Fair Haven
HOA
- Has HOA: No
Location
- Region: South Haven
Financial & listing details
- Price per square foot: $255/sqft
- Tax assessed value: $277,100
- Annual tax amount: $2,258
- Date on market: 7/30/2026
Estimated market value
$291,900
$277,000 - $306,000
$1,799/mo
Price history
| Date | Event | Price |
|---|---|---|
| 7/30/2026 | Listed for sale | $349,900+31.5%$255/sqft |
Source:  NorthstarMLS as distributed by MLS GRID #7102763 Report a problem NorthstarMLS as distributed by MLS GRID #7102763 Report a problem | ||
| 7/15/2024 | Sold | $266,000+131.3%$194/sqft |
Source: NorthstarMLS as distributed by MLS GRID #6542560 Report a problem | ||
| 5/6/2010 | Sold | $115,000$84/sqft |
Source:  Lake Superior Area Realtors as distributed by MLS GRID #1176133 Report a problem Lake Superior Area Realtors as distributed by MLS GRID #1176133 Report a problem | ||
Public tax history
| Year | Property taxes | Tax assessment |
|---|---|---|
| 2025 | $1,502 -3.6% | $277,100 +49.8% |
| 2024 | $1,558 +10% | $185,000 +17.5% |
| 2023 | $1,416 +11.3% | $157,500 +13.9% |
| 2022 | $1,272 | $138,300 |
| 2021 | $1,272 -16.8% | $138,300 -6% |
| 2020 | $1,528 | $147,200 -2% |
| 2019 | $1,528 +6.6% | $150,200 +20.4% |
| 2018 | $1,434 +11.5% | $124,800 +8.5% |
| 2017 | $1,286 +12.4% | $115,000 |
| 2016 | $1,144 | -- |
| 2015 | $1,144 | -- |
| 2014 | $1,144 -8.6% | -- |
| 2013 | $1,252 -7.7% | -- |
| 2012 | $1,356 -15.6% | -- |
| 2011 | $1,606 +0.8% | -- |
| 2010 | $1,594 -4% | -- |
| 2009 | $1,660 | -- |
Find assessor info on the county website
Monthly payment
Est. payment
Payment breakdown
Explore the cost of this home by adjusting the details. Changes won't be saved.Climate risks
Neighborhood: 55382
Nearby schools
GreatSchools rating
- 7/10Kimball Elementary SchoolGrades: PK-5Distance: 4 mi
- 9/10Kimball SecondaryGrades: 6-12Distance: 4.4 mi
- $348,8004 bd2 ba2.1k sqft13872 51st Ave, South Haven, MN 55382Off Market
- $--0.88 AcresXxx 50th Ave, South Haven, MN 55382Off Market

- $280,5003 bd2 ba1.4k sqft13883 50th Ave, South Haven, MN 55382Off Market
- $253,5003 bd2 ba1.4k sqft5004 139th St, South Haven, MN 55382Sold
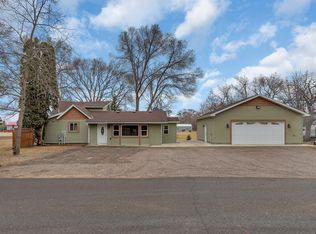
- $230,0003 bd2 ba1.2k sqft13878 50th Ave, South Haven, MN 55382Sold
- $316,6002 bd1 ba80 sqft13898 51st Ave, South Haven, MN 55382Off Market
- $60,8000.38 Acres4987 139th St, South Haven, MN 55382Off Market
- $339,9003 bd2 ba1.6k sqft13912 50th Ave, South Haven, MN 55382Off Market
A local agent can set up tours, give advice and negotiate with sellers.
Similar homes
- $335,0003 bd1 ba1.3k sqft16456 110th St NW, South Haven, MN 55382For Sale
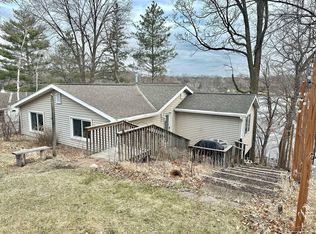
 MLS ID #7074430, Sheng Yang, Home Sellers. NorthstarMLS as distributed by MLS GRID
 - $339,0003 bd2 ba1.9k sqft610 Cedar Ave N, Maple Lake, MN 55358For Sale
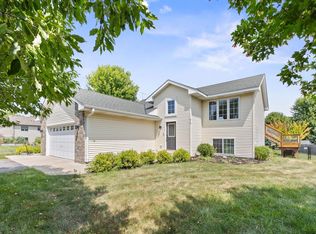 MLS ID #7118464, Vanderlinde Group, Vanderlinde Group | Edge Realty, Inc.. NorthstarMLS as distributed by MLS GRID
 - $315,0003 bd2 ba1.7k sqft13534 Brenda Blvd SE, Becker, MN 55308For Sale
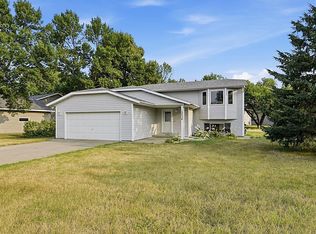 MLS ID #7114231, John Chiantera, Edina Realty, Inc. NorthstarMLS as distributed by MLS GRID
 - $289,9003 bd2 ba1.2k sqft10158 Amery Ave NW, Monticello, MN 55362For Sale
 MLS ID #7118095, Ray Clark, RE/MAX Results. NorthstarMLS as distributed by MLS GRID
 - $344,9003 bd2 ba1.5k sqft23003 27th Ave, Saint Cloud, MN 56301For SaleMLS ID #7114100, Scott Lynch, Agency North Real Estate, Inc. NorthstarMLS as distributed by MLS GRID
- $249,9001 bd1 ba1.2k sqft510 South St, South Haven, MN 55382For SaleMLS ID #7082146, Michael Bruggeman, Oak Realty LLP. NorthstarMLS as distributed by MLS GRID
- $325,0003 bd1 ba1.6k sqft5880 Elder Ave NW, Maple Lake, MN 55358For SaleMLS ID #7111677, Ellie K Ortmann, Keller Williams Integrity NW. NorthstarMLS as distributed by MLS GRID
- $--2 bd1 ba1.6k sqft1260 Cypress Dr, Annandale, MN 55302AuctionAuction.com 2
- $330,0002 bd2 ba1.5k sqft4122 Dublin Dr, Saint Cloud, MN 56301For SaleMLS ID #7116207, Janine Goenner, Coldwell Banker Realty. NorthstarMLS as distributed by MLS GRID
- $299,9003 bd2 ba1k sqft6642 Old Highway 52, Saint Cloud, MN 56303For SaleMLS ID #7114144, Scott Lynch, Agency North Real Estate, Inc. NorthstarMLS as distributed by MLS GRID
- $325,0002 bd2 ba1.4k sqft1206 Willow Pond Dr, Waite Park, MN 56387For SaleMLS ID #7110907, Heidi J. Voigt, VoigtJohnson. NorthstarMLS as distributed by MLS GRID
- $325,0004 bd2 ba1.7k sqft1735 Hazelwood Cir, Saint Cloud, MN 56303For SaleMLS ID #7110314, Ann Riesner, Central MN Realty LLC. NorthstarMLS as distributed by MLS GRID
- $319,0004 bd2 ba1.8k sqft1050 Forest City Blvd, Maple Lake, MN 55358For SaleMLS ID #7112177, Thomas McAlpine, Roots Realty, LLC. NorthstarMLS as distributed by MLS GRID
- $349,9002 bd2 ba1.4k sqft501 Valley Dr W, Annandale, MN 55302For SaleMLS ID #7060428, Gary C Dagner, Oak Realty LLP. NorthstarMLS as distributed by MLS GRID
- $399,9003 bd2 ba1.8k sqft1572 47th St SE, Saint Cloud, MN 56304For SaleMLS ID #7101008, Megan Euteneuer, Central MN Realty LLC. NorthstarMLS as distributed by MLS GRID
- $365,0003 bd2 ba1.6k sqft1542 Mulberry Rd, Saint Cloud, MN 56303For SaleMLS ID #7105227, DeeDee Fisher, RE/MAX Results. NorthstarMLS as distributed by MLS GRID
- $375,0003 bd2 ba995 sqft7014 107th Ave, Clear Lake, MN 55319For SaleMLS ID #7116516, Kalvin A Moscho, Keller Williams Classic Rlty NW. NorthstarMLS as distributed by MLS GRID
- $323,9003 bd2 ba1.5k sqft11300 Brenda Blvd, Becker, MN 55308For SaleMLS ID #7111969, James Sheeley, Fieldstone Real Estate Specialists. NorthstarMLS as distributed by MLS GRID
- $309,9992 bd2 ba1.1k sqft608 Elm St N, Kimball, MN 55353For SaleMLS ID #7108402, Brandi Hansen, Central MN Realty LLC. NorthstarMLS as distributed by MLS GRID
- $370,0003 bd3 ba2k sqft1830 61st Ave N, Saint Cloud, MN 56303For SaleMLS ID #7107569, Christopher Jacques, Premier Real Estate Services. NorthstarMLS as distributed by MLS GRID
