Welcome home to this beautifully maintained 4-bedroom, 2-bath property, ideally located just minutes from Maple Lake in a quiet, desirable neighborhood. This move-in ready home offers a fully finished layout with spacious living areas and a walkout lower level that opens to a private, beautifully landscaped backyard, perfect for the kids to play, entertaining, relaxing, or enjoying nature. The heated 3-car garage provides ample space for vehicles, storage, and projects. Pride of ownership shines throughout, making this a home you won’t want to miss. Sellers would prefer a quick closing. Schedule your showing ASAP as this one will not sit long!
Active
Price cut: $7K (8/3)
$312,000
1050 Forest City Blvd, Maple Lake, MN 55358
4beds
1,808sqft
:
Get pre-qualified$1,983/mo
Single Family
Built in 2007
0.31 Acres Lot
$311,100 Zestimate®
$173/sqft
$-- HOA
What's special
- 15 days |
- 685 |
- 40 |
Likely to sell faster than
Zillow last checked:
Listing updated:
Listed by:
Thomas McAlpine 612-718-2759,
Roots Realty, LLC
Source: NorthstarMLS as distributed by MLS GRID,MLS#: 7112177
Facts & features
Interior
Bedrooms & bathrooms
- Bedrooms: 4
- Bathrooms: 2
- Full bathrooms: 2
Bedroom
- Level: Main
- Area: 132 Square Feet
- Dimensions: 12 x 11
Bedroom 2
- Level: Main
- Area: 132 Square Feet
- Dimensions: 12 x 11
Bedroom 3
- Level: Lower
- Area: 143 Square Feet
- Dimensions: 13 x 11
Bedroom 4
- Level: Lower
- Area: 132 Square Feet
- Dimensions: 12 x 11
Family room
- Level: Lower
- Area: 252 Square Feet
- Dimensions: 21 x 12
Kitchen
- Level: Main
- Area: 204 Square Feet
- Dimensions: 17 x 12
Living room
- Level: Main
- Area: 182 Square Feet
- Dimensions: 14 x 13
Heating
- Forced Air
Cooling
- Central Air
Appliances
- Included: Dishwasher, Dryer, Microwave, Range, Refrigerator, Washer, Water Softener Owned
Features
- Basement: Block,Finished,Full,Sump Pump,Walk-Out Access
- Has fireplace: No
Interior area
- Total structure area: 928
- Total interior livable area: 1,808 sqft
- Finished area above ground: 928
- Finished area below ground: 880
Property
Parking
- Total spaces: 3
- Parking features: Attached, Asphalt, Heated Garage, Insulated Garage
- Attached garage spaces: 3
- Details: Garage Dimensions (33 x 22)
Accessibility
- Accessibility features: None
Features
- Levels: Multi/Split
Lot
- Size: 0.31 Acres
- Dimensions: 90 x 150
Details
- Foundation area: 928
- Parcel number: 110053001120
- Zoning description: Residential-Single Family
Construction
Type & style
- Home type: SingleFamily
- Property subtype: Single Family
Materials
- Roof: Age Over 8 Years
Condition
- New construction: No
- Year built: 2007
Utilities & green energy
- Gas: Natural Gas
- Sewer: City Sewer - In Street
- Water: City Water - In Street
Community & HOA
Community
- Subdivision: Happy Knoll Estates 2nd Add
HOA
- Has HOA: No
Location
- Region: Maple Lake
Financial & listing details
- Price per square foot: $173/sqft
- Tax assessed value: $291,000
- Annual tax amount: $3,480
- Date on market: 7/19/2026
Estimated market value
$311,100
$296,000 - $327,000
$2,027/mo
Price history
| Date | Event | Price |
|---|---|---|
| 8/3/2026 | Price change | $312,000-2.2%$173/sqft |
Source:  NorthstarMLS as distributed by MLS GRID #7112177 Report a problem NorthstarMLS as distributed by MLS GRID #7112177 Report a problem | ||
| 7/23/2026 | Listed for sale | $319,000+41.2%$176/sqft |
Source: NorthstarMLS as distributed by MLS GRID #7112177 Report a problem | ||
| 9/19/2019 | Sold | $226,000-1.7%$125/sqft |
Source: NorthstarMLS as distributed by MLS GRID #5280104 Report a problem | ||
| 8/16/2019 | Listed for sale | $229,900+70.4%$127/sqft |
Source: Oak Realty LLP #5280104 Report a problem | ||
| 10/16/2012 | Sold | $134,900$75/sqft |
Source:  Lake Superior Area Realtors as distributed by MLS GRID #1952688 Report a problem Lake Superior Area Realtors as distributed by MLS GRID #1952688 Report a problem | ||
| 8/18/2012 | Listed for sale | $134,900-25.6%$75/sqft |
Source: foreclosure.com Report a problem | ||
| 10/30/2007 | Sold | $181,400$100/sqft |
Source: Public Record Report a problem | ||
Public tax history
| Year | Property taxes | Tax assessment |
|---|---|---|
| 2025 | $3,480 +4.1% | $291,000 +3.9% |
| 2024 | $3,342 +7.3% | $280,000 +2% |
| 2023 | $3,116 -0.9% | $274,400 +12.4% |
| 2022 | $3,144 +14.8% | $244,200 +7.8% |
| 2021 | $2,738 +8.7% | $226,600 +7.3% |
| 2020 | $2,518 -62.9% | $211,200 +12.9% |
| 2019 | $6,796 +169.9% | $187,000 +24.7% |
| 2018 | $2,518 +10.3% | $150,000 +10.8% |
| 2017 | $2,282 +24.7% | $135,400 |
| 2016 | $1,830 | -- |
| 2015 | $1,830 +8.4% | -- |
| 2014 | $1,688 +6.6% | -- |
| 2013 | $1,584 +0.8% | -- |
| 2012 | $1,572 -18.5% | -- |
| 2011 | $1,929 -11.5% | -- |
| 2010 | $2,181 +0.8% | -- |
| 2009 | $2,163 +941.9% | -- |
| 2008 | $208 +62.2% | -- |
| 2007 | $128 +236.8% | -- |
| 2006 | $38 | -- |
Find assessor info on the county website
Monthly payment
Est. payment
Payment breakdown
Explore the cost of this home by adjusting the details. Changes won't be saved.Climate risks
Neighborhood: 55358
Nearby schools
GreatSchools rating
- 7/10Maple Lake Elementary SchoolGrades: PK-6Distance: 1.1 mi
- 9/10Maple Lake SecondaryGrades: 7-12Distance: 1.1 mi
- $--3 bd2 ba1.1k sqft1060 Forest City Blvd NW, Maple Lake, MN 55358Off Market
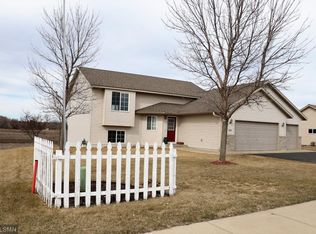
- $303,3003 bd2 ba1.1k sqft1060 Forest City Blvd, Maple Lake, MN 55358Off Market
- $285,8002 bd1 ba934 sqft1070 Forest City Blvd, Maple Lake, MN 55358Off Market
- $277,0002 bd1 ba926 sqft1040 Forest City Blvd, Maple Lake, MN 55358Off Market
- $294,5002 bd1 ba926 sqft1001 Aspen Cir, Maple Lake, MN 55358Off Market
- $313,1003 bd2 ba1.3k sqft1021 Forest City Blvd, Maple Lake, MN 55358Off Market
- $281,8002 bd1 ba1k sqft1000 Aspen Cir, Maple Lake, MN 55358Off Market
- $304,7003 bd1 ba968 sqft1011 Aspen Cir, Maple Lake, MN 55358Off Market
A local agent can set up tours, give advice and negotiate with sellers.
Similar homes
- $339,0003 bd2 ba1.9k sqft610 Cedar Ave N, Maple Lake, MN 55358For Sale
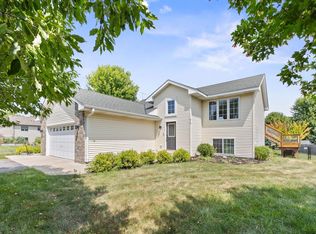
 MLS ID #7118464, Vanderlinde Group, Vanderlinde Group | Edge Realty, Inc.. NorthstarMLS as distributed by MLS GRID
 - $330,0003 bd2 ba1.6k sqft371 Cedar Ave N, Maple Lake, MN 55358For Sale
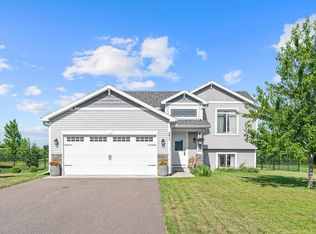 MLS ID #7099215, Ann Steinle, Keller Williams Classic Rlty NW. NorthstarMLS as distributed by MLS GRID
 - $285,0005 bd2 ba2.3k sqft202 Maple Ave S, Maple Lake, MN 55358For Sale
 MLS ID #7114154, Tiffini A Kiebel, Oak Realty LLP. NorthstarMLS as distributed by MLS GRID
 - $399,9002 bd2 ba1.3k sqft10 George St E, Maple Lake, MN 55358For Sale
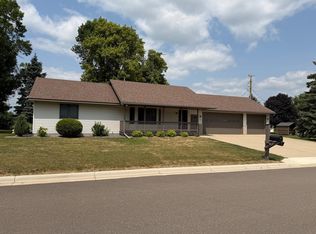 MLS ID #7113057, Tiffini A Kiebel, Oak Realty LLP. NorthstarMLS as distributed by MLS GRID
 - $299,0003 bd2 ba1.8k sqft216 Birch Ave S, Maple Lake, MN 55358For SaleMLS ID #7071110, Stephanie Schumann, Kg Realty. NorthstarMLS as distributed by MLS GRID
- $319,9003 bd2 ba1.6k sqft4410 Pintail St, Big Lake, MN 55309For SaleMLS ID #7121286, Shelly Halvorson, Keller Williams Integrity NW. NorthstarMLS as distributed by MLS GRID
- $299,9004 bd2 ba1.8k sqft536 Frankfort Way, Waverly, MN 55390For SaleMLS ID #7117022, Bonni Halverson, Lakes Area Realty. NorthstarMLS as distributed by MLS GRID
- $335,0003 bd2 ba1.6k sqft207 Dresden Alco, Waverly, MN 55390For SaleMLS ID #7119453, Ellie K Ortmann, Keller Williams Integrity NW. NorthstarMLS as distributed by MLS GRID
- $349,9003 bd2 ba1.3k sqft13871 50th Ave, South Haven, MN 55382For SaleMLS ID #7102763, Steven A Bruggeman, Oak Realty LLP. NorthstarMLS as distributed by MLS GRID
- $335,0004 bd2 ba2k sqft14366 Balsam Blvd SE, Becker, MN 55308For SaleMLS ID #7086028, Kris Lindahl, Kris Lindahl Real Estate. NorthstarMLS as distributed by MLS GRID
- $349,9003 bd3 ba2.1k sqft221 Douglas Dr, Waverly, MN 55390For SaleMLS ID #7117505, Vanderlinde Group, Vanderlinde Group | Edge Realty, Inc.. NorthstarMLS as distributed by MLS GRID
- $315,0005 bd2 ba2.2k sqft4980 Mitchell Rd, Big Lake, MN 55309For SaleMLS ID #7067470, Jessica Moren, Keller Williams Classic Rlty NW. NorthstarMLS as distributed by MLS GRID
- $317,0003 bd2 ba1.6k sqft309 13th Ave NE, Buffalo, MN 55313For SaleMLS ID #7090642, Knutson/McAlpin Team, Edina Realty, Inc.. NorthstarMLS as distributed by MLS GRID
- $359,9004 bd2 ba1.7k sqft6043 Kalland Dr NE, Albertville, MN 55301For SaleMLS ID #7119158, Joss Jondahl, eXp Realty. NorthstarMLS as distributed by MLS GRID
- $310,0003 bd2 ba1.8k sqft947 Breckenridge Ln, Montrose, MN 55363For SaleMLS ID #7106952, Christopher Rooker, National Realty Guild. NorthstarMLS as distributed by MLS GRID
- $389,9002 bd2 ba1.5k sqft459 Ramey Rd S, Maple Lake, MN 55358New ConstructionMLS ID #6802238, Gary C Dagner, Oak Realty LLP. NorthstarMLS as distributed by MLS GRID
- $328,0003 bd2 ba1.4k sqft6161 Bakken St, Monticello, MN 55362For SaleMLS ID #7107055, Knutson/McAlpin Team, Edina Realty, Inc.. NorthstarMLS as distributed by MLS GRID
- $389,9004 bd3 ba2.1k sqft4399 87th St NE, Monticello, MN 55362For SaleMLS ID #7117871, Joni Selle, Coldwell Banker Realty. NorthstarMLS as distributed by MLS GRID
- $350,0003 bd2 ba1.6k sqft12260 44th Ave SE, Becker, MN 55308For SaleMLS ID #7116550, Troy A Dykmann, Keller Williams Integrity NW. NorthstarMLS as distributed by MLS GRID
- $365,0004 bd2 ba2.2k sqft235 Englewood Rd, Clearwater, MN 55320For SaleMLS ID #7112461, Pamela J Potter, Coldwell Banker Realty. NorthstarMLS as distributed by MLS GRID
