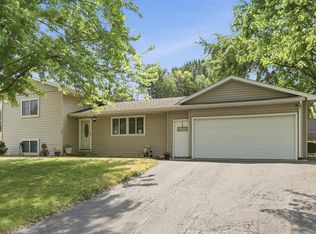
Welcome home to this beautiful, well-maintained property featuring multiple updates completed within the last few years. Recent upgrades include a new furnace (2025), water heater (2026), kitchen cabinets and countertops (2020), new kitchen flooring (2023), upper-level carpet (2021), a freshly sealed driveway (2026), and a sprinkler system (2023). The property also features two outdoor sheds (10x14 and 10x8) and a fourth level to accommodate all your storage needs. Conveniently located close to all major roads and Albertville amenities, do not miss your chance on this great home.
Pending
$359,900
6043 Kalland Dr NE, Albertville, MN 55301
4beds
1,766sqft
Single Family
Built in 1990
8,973 Square Feet Lot
$362,100 Zestimate®
$204/sqft
$-- HOA
What's special
Sprinkler systemKitchen cabinets and countertopsNew kitchen flooringFreshly sealed drivewayUpper-level carpet
- 20 days |
- 689 |
- 27 |
Likely to sell faster than
Zillow last checked:
Listing updated:
Listed by:
Joss Jondahl 763-203-4343,
eXp Realty
Source: NorthstarMLS as distributed by MLS GRID,MLS#: 7119158
Facts & features
Interior
Bedrooms & bathrooms
- Bedrooms: 4
- Bathrooms: 2
- Full bathrooms: 1
- 3/4 bathrooms: 1
Bedroom
- Level: Upper
- Area: 144 Square Feet
- Dimensions: 12x12
Bedroom 2
- Level: Upper
- Area: 110 Square Feet
- Dimensions: 11x10
Bedroom 3
- Level: Lower
- Area: 160 Square Feet
- Dimensions: 16x10
Bedroom 4
- Level: Lower
- Area: 90 Square Feet
- Dimensions: 10x9
Dining room
- Level: Main
- Area: 120 Square Feet
- Dimensions: 10x12
Family room
- Level: Lower
- Area: 204 Square Feet
- Dimensions: 17x12
Kitchen
- Level: Main
- Area: 156 Square Feet
- Dimensions: 13x12
Living room
- Level: Upper
- Area: 238 Square Feet
- Dimensions: 17x14
Heating
- Forced Air
Cooling
- Central Air
Appliances
- Included: Air-To-Air Exchanger, Dishwasher, Dryer, Gas Water Heater, Microwave, Range, Refrigerator, Washer, Water Softener Owned
- Laundry: In Basement, Electric Dryer Hookup, Washer Hookup
Features
- Basement: Block,Daylight,Egress Window(s),Finished,Full,Sump Basket,Sump Pump,Unfinished
- Has fireplace: No
Interior area
- Total structure area: 2,204
- Total interior livable area: 1,766 sqft
- Finished area above ground: 1,102
- Finished area below ground: 664
Property
Parking
- Total spaces: 2
- Parking features: Attached, Asphalt, Garage Door Opener, Storage
- Attached garage spaces: 2
- Has uncovered spaces: Yes
- Details: Garage Dimensions (20x20), Garage Door Height (7), Garage Door Width (16)
Accessibility
- Accessibility features: None
Features
- Levels: Four or More Level Split
- Patio & porch: Deck
- Pool features: None
- Fencing: None
Lot
- Size: 8,973 Square Feet
- Dimensions: 50 x 43 x 119 x 57 x 118
- Features: Irregular Lot, Tree Coverage - Medium
- Topography: High Ground,Level
Details
- Additional structures: Storage Shed
- Foundation area: 1102
- Parcel number: 101029002050
- Zoning description: Residential-Single Family
Construction
Type & style
- Home type: SingleFamily
- Property subtype: Single Family
Materials
- Block, Frame
- Roof: Age Over 8 Years,Asphalt
Condition
- New construction: No
- Year built: 1990
Utilities & green energy
- Electric: 200+ Amp Service
- Gas: Natural Gas
- Sewer: City Sewer - In Street
- Water: City Water/Connected
Community & HOA
Community
- Subdivision: Westwind
HOA
- Has HOA: No
Location
- Region: Albertville
Financial & listing details
- Price per square foot: $204/sqft
- Tax assessed value: $300,800
- Annual tax amount: $3,744
- Date on market: 8/1/2026
- Cumulative days on market: 20 days
Estimated market value
$362,100
$344,000 - $380,000
$2,438/mo
Price history
| Date | Event | Price |
|---|---|---|
| 8/11/2026 | Pending sale | $359,900$204/sqft |
Source:  NorthstarMLS as distributed by MLS GRID #7119158 Report a problem NorthstarMLS as distributed by MLS GRID #7119158 Report a problem | ||
| 8/1/2026 | Listed for sale | $359,900$204/sqft |
Source: NorthstarMLS as distributed by MLS GRID #7119158 Report a problem | ||
Public tax history
| Year | Property taxes | Tax assessment |
|---|---|---|
| 2025 | $3,744 +1.7% | $300,800 -1.1% |
| 2024 | $3,680 +3.8% | $304,000 -2.1% |
| 2023 | $3,546 +1.4% | $310,500 +8.5% |
| 2022 | $3,496 +16.8% | $286,100 +13.9% |
| 2021 | $2,992 +5.4% | $251,200 +14.2% |
| 2020 | $2,838 -62.9% | $219,900 +3.8% |
| 2019 | $7,652 +169.6% | $211,800 +17.1% |
| 2018 | $2,838 +9.8% | $180,800 +8.4% |
| 2017 | $2,584 +22.8% | $166,800 |
| 2016 | $2,104 | -- |
| 2015 | $2,104 +2.9% | -- |
| 2014 | $2,044 +8.7% | -- |
| 2013 | $1,880 -11.3% | -- |
| 2012 | $2,120 -7.5% | -- |
| 2011 | $2,291 -3.9% | -- |
| 2010 | $2,383 +4% | -- |
| 2009 | $2,292 -2.3% | -- |
| 2008 | $2,345 +7.8% | -- |
| 2007 | $2,176 +4.6% | -- |
| 2006 | $2,080 +16.5% | -- |
| 2005 | $1,786 +8.3% | -- |
| 2004 | $1,649 +3.3% | -- |
| 2003 | $1,597 -1.1% | -- |
| 2002 | $1,615 -16.2% | -- |
| 2001 | $1,927 | -- |
Find assessor info on the county website
Monthly payment
Est. payment
Payment breakdown
Explore the cost of this home by adjusting the details. Changes won't be saved.Climate risks
Neighborhood: 55301
Nearby schools
GreatSchools rating
- NAAlbertville Primary SchoolGrades: PK-KDistance: 1 mi
- 8/10St Michael-Albertville Middle WestGrades: 5-8Distance: 1.1 mi
- 9/10St. Michael-Albertville Senior High SchoolGrades: 9-12Distance: 1.1 mi
- $350,0003 bd2 ba1.9k sqft6055 Kalland Dr NE, Albertville, MN 55301Sold

- $342,1003 bd2 ba1.6k sqft6031 Kalland Dr NE, Albertville, MN 55301Off Market
- $338,2005 bd2 ba1.7k sqft6116 Kalenda Ln NE, Albertville, MN 55301Off Market

- $315,8002 bd2 ba997 sqft6132 Kalenda Ln NE, Albertville, MN 55301Off Market
- $321,0003 bd2 ba1.6k sqft6067 Kalland Dr NE, Albertville, MN 55301Off Market
- $331,6003 bd2 ba1.8k sqft6019 Kalland Dr NE, Albertville, MN 55301Off Market
- $325,5003 bd2 ba1.6k sqft6030 Kalland Dr NE, Albertville, MN 55301Off Market
- $335,4004 bd2 ba1.7k sqft5999 Kalland Cir NE, Albertville, MN 55301Off Market
A local agent can set up tours, give advice and negotiate with sellers.
Similar homes
- $364,8004 bd2 ba1.7k sqft10607 56th St NE, Albertville, MN 55301For Sale

 MLS ID #7115066, Andrew Mayamba, Real Broker, LLC. NorthstarMLS as distributed by MLS GRID
 - $399,9003 bd2 ba1.6k sqft10831 30th St NE, Saint Michael, MN 55376For Sale
 MLS ID #7120480, Brian Convery, Norton Realty, Inc. NorthstarMLS as distributed by MLS GRID
 - $449,9004 bd3 ba2.5k sqft12295 63rd St NE, Otsego, MN 55301For Sale
 MLS ID #7091753, Michael Morehead, Realty ONE Group Choice. NorthstarMLS as distributed by MLS GRID
 - $319,9003 bd2 ba1.5k sqft19 Heights Rd NW, Saint Michael, MN 55376For Sale
 MLS ID #7099783, Steve J Comstock, Coldwell Banker Realty. NorthstarMLS as distributed by MLS GRID
 - $360,0004 bd2 ba2k sqft11754 35th Ave SE, Becker, MN 55308For SaleMLS ID #7122506, Megan Theisen, Real Broker, LLC. NorthstarMLS as distributed by MLS GRID
- $360,0004 bd2 ba2k sqft813 Lawrence Pkwy, Buffalo, MN 55313For SaleMLS ID #7118709, Alex Murray, Engel & Volkers Blaine. NorthstarMLS as distributed by MLS GRID
- $359,9003 bd2 ba1.9k sqft6260 142nd Ln NW, Ramsey, MN 55303For SaleMLS ID #7116026, Tiffany Waalen, RE/MAX Advantage Plus. NorthstarMLS as distributed by MLS GRID
- $345,0003 bd2 ba1.7k sqft18184 Gary St NW, Elk River, MN 55330For SaleMLS ID #7097143, Steven DeGreeff, Keller Williams Integrity NW. NorthstarMLS as distributed by MLS GRID
- $259,0003 bd3 ba1.6k sqft6464 64th St NE, Albertville, MN 55301For SaleMLS ID #7114289, Christina Peterson, eXp Realty. NorthstarMLS as distributed by MLS GRID
- $379,9005 bd2 ba2.1k sqft15040 Kamacite St NW, Ramsey, MN 55303For SaleMLS ID #7124383, Hollie Engle, Pemberton RE. NorthstarMLS as distributed by MLS GRID
- $325,0004 bd2 ba2k sqft5040 Edinburgh Way, Big Lake, MN 55309For SaleMLS ID #7062729, Stephanie Checkley, Keller Williams Premier Realty. NorthstarMLS as distributed by MLS GRID
- $374,9004 bd2 ba2.1k sqft100 Marvin Elwood Rd, Monticello, MN 55362For SaleMLS ID #7124840, John Olson, Fish MLS Realty. NorthstarMLS as distributed by MLS GRID
- $359,9004 bd2 ba1.8k sqft9919 Weston Dr, Monticello, MN 55362For SaleMLS ID #7095782, Monica C. Martin, RE/MAX Advantage Plus. NorthstarMLS as distributed by MLS GRID
- $375,0003 bd2 ba2.3k sqft11144 14th St NE, Hanover, MN 55341For SaleMLS ID #7068013, Brian J Leonard, RE/MAX Results. NorthstarMLS as distributed by MLS GRID
- $360,0004 bd2 ba1.9k sqft12515 Hummingbird St NW, Coon Rapids, MN 55448For SaleMLS ID #7121885, Autumn Landon-Johnson, Ashworth Real Estate. NorthstarMLS as distributed by MLS GRID
- $375,0004 bd2 ba1.9k sqft3502 14th Ave, Anoka, MN 55303For SaleMLS ID #7101405, Brent Roseth, Roseth Realty. NorthstarMLS as distributed by MLS GRID
- $359,9004 bd2 ba1.8k sqft10144 157th Ave SE, Becker, MN 55308For SaleMLS ID #7115901, Ross Burau, RES Realty. NorthstarMLS as distributed by MLS GRID
- $379,0003 bd2 ba2.4k sqft3891 N Enchanted Dr NW, Andover, MN 55304For SaleMLS ID #7114971, Elisabeth Feldkamp, RE/MAX Results. NorthstarMLS as distributed by MLS GRID
- $439,9003 bd3 ba2.5k sqft760 Shady Ln, Big Lake, MN 55309For SaleMLS ID #7130133, Mary Carter, Edina Realty, Inc.. NorthstarMLS as distributed by MLS GRID
- $374,9004 bd2 ba2.1k sqft3025 Aadland Ave NE, Buffalo, MN 55313For SaleMLS ID #7126402, Robert Crane, Haller Realty Inc.. NorthstarMLS as distributed by MLS GRID
