Welcome to this charming patio home in the desirable Triplett Farms community! With great curb appeal, the open front porch invites you to relax and enjoy the sights and sounds of the neighborhood.
Step inside to a bright, open floor plan perfect for care-free living. The private primary suite features a walk-in closet and private bath, offering a peaceful retreat. The kitchen is thoughtfully designed with a center island, walk-in corner pantry, granite countertops, and stainless steel appliance, ideal for cooking and entertaining. Spacious open living room with a a great view to the outside. Out back, the seller added deck provides a perfect space for gatherings and enjoying the backyard. Located conveniently near all that Annandale has to offer, this home is just steps from a scenic walking path and around the corner from Southbrook Golf Course. Charming, functional, and perfectly situated this home is ready for the next owner.
Active
$349,900
501 Valley Dr W, Annandale, MN 55302
2beds
1,473sqft
:
Get pre-qualified$2,202/mo
Single Family
Built in 2022
10,149 Square Feet Lot
$346,600 Zestimate®
$238/sqft
$-- HOA
What's special
Center islandOpen front porchGreat curb appealBright open floor planPerfect space for gatheringsPrivate primary suiteAdded deck
- 99 days |
- 143 |
- 2 |
Zillow last checked:
Listing updated:
Listed by:
Gary C Dagner 320-309-1739,
Oak Realty LLP
Source: NorthstarMLS as distributed by MLS GRID,MLS#: 7060428
Facts & features
Interior
Bedrooms & bathrooms
- Bedrooms: 2
- Bathrooms: 2
- Full bathrooms: 1
- 1/4 bathrooms: 1
Bedroom
- Level: Main
- Area: 221 Square Feet
- Dimensions: 17 X 13
Bedroom 2
- Level: Main
- Area: 140 Square Feet
- Dimensions: 14 X 10
Primary bathroom
- Level: Main
- Area: 72 Square Feet
- Dimensions: 12 X 6
Bathroom
- Level: Main
- Area: 50 Square Feet
- Dimensions: 5 X 10
Deck
- Level: Main
- Area: 144 Square Feet
- Dimensions: 12 X 12
Dining room
- Level: Main
- Area: 180 Square Feet
- Dimensions: 15 X 12
Kitchen
- Level: Main
- Area: 144 Square Feet
- Dimensions: 12 X 12
Living room
- Level: Main
- Area: 315 Square Feet
- Dimensions: 15 X 21
Mud room
- Level: Main
- Area: 100 Square Feet
- Dimensions: 10 X 10
Porch
- Level: Main
- Area: 108 Square Feet
- Dimensions: 6 X 18
Heating
- Forced Air
Cooling
- Central Air
Appliances
- Included: Air-To-Air Exchanger, Dishwasher, Disposal, Dryer, Electric Water Heater, Microwave, Range, Refrigerator, Washer
- Laundry: Laundry Room, Main Level
Features
- Basement: None
- Has fireplace: No
Interior area
- Total structure area: 1,473
- Total interior livable area: 1,473 sqft
- Finished area above ground: 1,473
- Finished area below ground: 0
Property
Parking
- Total spaces: 2
- Parking features: Attached, Asphalt, Garage Door Opener
- Attached garage spaces: 2
- Has uncovered spaces: Yes
- Details: Garage Dimensions (26x20)
Accessibility
- Accessibility features: None
Features
- Levels: One
- Stories: 1
- Patio & porch: Deck, Front Porch
- Pool features: None
- Fencing: None
Lot
- Size: 10,149 Square Feet
- Dimensions: 61 x 169 x 165 x 61
Details
- Additional structures: Storage Shed
- Foundation area: 1473
- Parcel number: 102087003070
- Zoning description: Residential-Single Family
Construction
Type & style
- Home type: SingleFamily
- Property subtype: Single Family
Materials
- Roof: Age 8 Years or Less,Asphalt,Pitched
Condition
- New construction: No
- Year built: 2022
Utilities & green energy
- Electric: Circuit Breakers, 200+ Amp Service
- Gas: Natural Gas
- Sewer: City Sewer/Connected
- Water: City Water/Connected
Community & HOA
Community
- Subdivision: Triplett Farms
HOA
- Has HOA: No
Location
- Region: Annandale
Financial & listing details
- Price per square foot: $238/sqft
- Tax assessed value: $329,800
- Annual tax amount: $3,232
- Date on market: 4/27/2026
- Road surface type: Paved
Estimated market value
$346,600
$329,000 - $364,000
$2,138/mo
Price history
| Date | Event | Price |
|---|---|---|
| 4/27/2026 | Listed for sale | $349,900+3.6%$238/sqft |
Source:  NorthstarMLS as distributed by MLS GRID #7060428 Report a problem NorthstarMLS as distributed by MLS GRID #7060428 Report a problem | ||
| 5/10/2023 | Sold | $337,900$229/sqft |
Source: NorthstarMLS as distributed by MLS GRID #6340632 Report a problem | ||
| 3/25/2023 | Pending sale | $337,900$229/sqft |
Source: NorthstarMLS as distributed by MLS GRID #6340632 Report a problem | ||
| 3/9/2023 | Listed for sale | $337,900$229/sqft |
Source: NorthstarMLS as distributed by MLS GRID #6340632 Report a problem | ||
Public tax history
| Year | Property taxes | Tax assessment |
|---|---|---|
| 2024 | $2,922 +2881.6% | $329,800 +10.4% |
| 2023 | $98 +89.9% | $298,700 +895.7% |
| 2022 | $52 | $30,000 |
Find assessor info on the county website
Monthly payment
Est. payment
Payment breakdown
Explore the cost of this home by adjusting the details. Changes won't be saved.Climate risks
Neighborhood: 55302
Nearby schools
GreatSchools rating
- 7/10Annandale Elementary SchoolGrades: PK-5Distance: 1.2 mi
- 7/10Annandale Middle SchoolGrades: 6-8Distance: 0.9 mi
- 8/10Annandale Senior High SchoolGrades: 9-12Distance: 1.5 mi
- $339,9003 bd2 ba1.6k sqft511 Valley Dr W, Annandale, MN 55302Sold

- $353,9004 bd3 ba1.7k sqft451 Valley Dr W, Annandale, MN 55302Sold

- $396,9003 bd2 ba1.9k sqft521 Valley Dr W, Annandale, MN 55302Off Market
- $389,9005 bd3 ba2.3k sqft441 Valley Dr W, Annandale, MN 55302Sold

- $344,9003 bd2 ba1.6k sqft531 Valley Dr W, Annandale, MN 55302Sold
- $339,9004 bd3 ba1.7k sqft431 Valley Dr W, Annandale, MN 55302Sold
- $373,9005 bd3 ba2.3k sqft510 Valley Dr W, Annandale, MN 55302Sold
- $349,9004 bd3 ba1.7k sqft500 Valley Dr W, Annandale, MN 55302Sold
A local agent can set up tours, give advice and negotiate with sellers.
Similar homes
- $319,9003 bd2 ba2k sqft751 Morrison Ave S, Annandale, MN 55302For Sale

 MLS ID #7113178, Alissia Kreger, LPT Realty, LLC. NorthstarMLS as distributed by MLS GRID
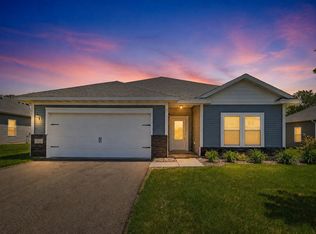
 - $344,9003 bd2 ba1.6k sqft311 Florence Ave S, Annandale, MN 55302New Construction
 NorthstarMLS as distributed by MLS GRID
 - $349,9003 bd2 ba1.3k sqft13871 50th Ave, South Haven, MN 55382For Sale
 MLS ID #7102763, Steven A Bruggeman, Oak Realty LLP. NorthstarMLS as distributed by MLS GRID
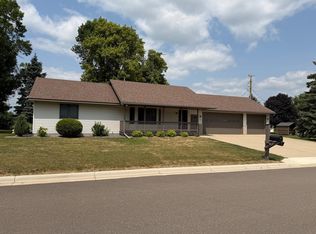
 - $399,9002 bd2 ba1.3k sqft10 George St E, Maple Lake, MN 55358For Sale
 MLS ID #7113057, Tiffini A Kiebel, Oak Realty LLP. NorthstarMLS as distributed by MLS GRID
 - $414,5002 bd2 ba1.5k sqft810 Morrison Ave S, Annandale, MN 55302New ConstructionMLS ID #6791362, Gary C Dagner, Oak Realty LLP. NorthstarMLS as distributed by MLS GRID
- $339,0003 bd2 ba1.9k sqft610 Cedar Ave N, Maple Lake, MN 55358For SaleMLS ID #7118464, Vanderlinde Group, Vanderlinde Group | Edge Realty, Inc.. NorthstarMLS as distributed by MLS GRID
- $330,0003 bd2 ba1.6k sqft371 Cedar Ave N, Maple Lake, MN 55358For SaleMLS ID #7099215, Ann Steinle, Keller Williams Classic Rlty NW. NorthstarMLS as distributed by MLS GRID
- $350,0003 bd2 ba1.6k sqft12260 44th Ave SE, Becker, MN 55308For SaleMLS ID #7116550, Troy A Dykmann, Keller Williams Integrity NW. NorthstarMLS as distributed by MLS GRID
- $344,9003 bd2 ba1.5k sqft23003 27th Ave, Saint Cloud, MN 56301For SaleMLS ID #7114100, Scott Lynch, Agency North Real Estate, Inc. NorthstarMLS as distributed by MLS GRID
- $349,9003 bd3 ba2.1k sqft221 Douglas Dr, Waverly, MN 55390For SaleMLS ID #7117505, Vanderlinde Group, Vanderlinde Group | Edge Realty, Inc.. NorthstarMLS as distributed by MLS GRID
- $349,9004 bd2 ba2.1k sqft11268 Abby Ave, Becker, MN 55308For SaleMLS ID #7117843, Matthew J Marquette, Luke Real Estate. NorthstarMLS as distributed by MLS GRID
- $324,9002 bd1 ba768 sqft7993 Grunwald Ave NW, Maple Lake, MN 55358For SaleMLS ID #7085485, John Scott Pippert, Oak Realty LLP. NorthstarMLS as distributed by MLS GRID
- $312,0004 bd2 ba1.8k sqft1050 Forest City Blvd, Maple Lake, MN 55358For SaleMLS ID #7112177, Thomas McAlpine, Roots Realty, LLC. NorthstarMLS as distributed by MLS GRID
- $325,0003 bd1 ba1.6k sqft5880 Elder Ave NW, Maple Lake, MN 55358For SaleMLS ID #7111677, Ellie K Ortmann, Keller Williams Integrity NW. NorthstarMLS as distributed by MLS GRID
- $335,0003 bd2 ba1.6k sqft207 Dresden Alco, Waverly, MN 55390For SaleMLS ID #7119453, Ellie K Ortmann, Keller Williams Integrity NW. NorthstarMLS as distributed by MLS GRID
- $325,0004 bd2 ba1.7k sqft805 3rd Ave NW, Buffalo, MN 55313For SaleMLS ID #7113486, Lynne M Garbers, Edina Realty, Inc.. NorthstarMLS as distributed by MLS GRID
- $328,0003 bd2 ba1.4k sqft6161 Bakken St, Monticello, MN 55362For SaleMLS ID #7107055, Knutson/McAlpin Team, Edina Realty, Inc.. NorthstarMLS as distributed by MLS GRID
- $465,0004 bd3 ba2k sqft643 Crescent Rd, South Haven, MN 55382For SaleMLS ID #7119943, Mitchell Dale, LPT Realty, LLC. NorthstarMLS as distributed by MLS GRID
- $395,0002 bd2 ba1.5k sqft23074 27th Ave, Saint Cloud, MN 56301For SaleMLS ID #7115466, Nancy Loidolt, North Star Pro Realty LLC. NorthstarMLS as distributed by MLS GRID
- $389,9004 bd3 ba2.1k sqft4399 87th St NE, Monticello, MN 55362For SaleMLS ID #7117871, Joni Selle, Coldwell Banker Realty. NorthstarMLS as distributed by MLS GRID
