This one is a 10! Beautifully maintained inside and out, this 4-bedroom, 2-bath home offers the perfect combination of comfort, updates, and outdoor living! Spend your summers relaxing by the 32' x 18' backyard pool, entertaining on the surrounding deck, and enjoying the beautifully manicured lawn and private backyard setting. With Pleasant Valley Park directly behind the property, you’ll love having no backyard neighbors and a peaceful view right out your door. Inside, you’ll find over 2,150 finished square feet featuring vaulted ceilings, hardwood floors, tile bathrooms, a jetted tub, and spacious walk-in closets. The oversized 3-stall garage and additional storage shed provide plenty of room for vehicles, toys, and hobbies! A sand point well, sprinkler system, and dedicated irrigation pump make maintaining the yard a breeze. Recent updates include a new roof and siding (2024), professionally refinished deck and privacy fence (2024), new water heater (2026), new dishwasher (2025), new furnace (2022), and new pool liner (2022). This home has been thoughtfully cared for and is ready for its next owners! Come see everything this incredible property has to offer!
Pending
$349,900
11268 Abby Ave, Becker, MN 55308
4beds
2,122sqft
Single Family
Built in 2002
0.28 Acres Lot
$351,200 Zestimate®
$165/sqft
$-- HOA
What's special
- 37 days
- 482
- 36
Likely to sell faster than
Zillow last checked:
Listing updated:
Listed by:
Matthew J Marquette 612-298-9554,
Luke Real Estate
Source: NorthstarMLS as distributed by MLS GRID,MLS#: 7117843
Facts & features
Interior
Bedrooms & bathrooms
- Bedrooms: 4
- Bathrooms: 2
- Full bathrooms: 2
Bedroom
- Level: Upper
- Area: 182 Square Feet
- Dimensions: 13 x 14
Bedroom 2
- Level: Upper
- Area: 121 Square Feet
- Dimensions: 11 x 11
Bedroom 3
- Level: Lower
- Area: 154 Square Feet
- Dimensions: 11 x 14
Bedroom 4
- Level: Lower
- Area: 121 Square Feet
- Dimensions: 11 x 11
Dining room
- Level: Upper
- Area: 132 Square Feet
- Dimensions: 11 x 12
Family room
- Level: Lower
- Area: 416 Square Feet
- Dimensions: 16 x 26
Kitchen
- Level: Upper
- Area: 154 Square Feet
- Dimensions: 11 x 14
Living room
- Level: Upper
- Area: 216 Square Feet
- Dimensions: 12 x 18
Heating
- Forced Air
Cooling
- Central Air
Appliances
- Included: Dishwasher, Dryer, Microwave, Range, Refrigerator, Washer, Water Softener Owned
- Laundry: In Basement, Laundry Room
Features
- Basement: Block,Daylight,Finished,Tile Shower
- Has fireplace: No
Interior area
- Total structure area: 2,280
- Total interior livable area: 2,122 sqft
- Finished area above ground: 1,176
- Finished area below ground: 946
Property
Parking
- Total spaces: 3
- Parking features: Attached
- Attached garage spaces: 3
Accessibility
- Accessibility features: None
Features
- Levels: Multi/Split
- Patio & porch: Deck
- Has private pool: Yes
- Pool features: Above Ground, Heated, Outdoor Pool
- Fencing: Full,Privacy,Wood
Lot
- Size: 0.28 Acres
- Dimensions: 101 x 120
Details
- Additional structures: Storage Shed
- Foundation area: 1104
- Parcel number: 60004490920
- Zoning description: Residential-Single Family
Construction
Type & style
- Home type: SingleFamily
- Property subtype: Single Family
Materials
- Roof: Age 8 Years or Less,Asphalt
Condition
- New construction: No
- Year built: 2002
Utilities & green energy
- Gas: Natural Gas
- Sewer: City Sewer/Connected
- Water: City Water/Connected
Community & HOA
Community
- Subdivision: Evergreen Forrest Second Add
HOA
- Has HOA: No
Location
- Region: Becker
Financial & listing details
- Price per square foot: $165/sqft
- Annual tax amount: $4,256
- Date on market: 7/30/2026
- Cumulative days on market: 36 days
Estimated market value
$351,200
$334,000 - $369,000
$2,555/mo
Price history
| Date | Event | Price |
|---|---|---|
| 8/20/2026 | Pending sale | $349,900$165/sqft |
Source:  NorthstarMLS as distributed by MLS GRID #7117843 Report a problem NorthstarMLS as distributed by MLS GRID #7117843 Report a problem | ||
| 8/1/2026 | Listed for sale | $349,900+55.6%$165/sqft |
Source: NorthstarMLS as distributed by MLS GRID #7117843 Report a problem | ||
| 7/24/2017 | Sold | $224,900$106/sqft |
Source: NorthstarMLS as distributed by MLS GRID #4838558 Report a problem | ||
Public tax history
Tax history is unavailable.
Monthly payment
Est. payment
Payment breakdown
Explore the cost of this home by adjusting the details. Changes won't be saved.Climate risks
Neighborhood: 55308

Similar homes
- $360,0004 bd2 ba2k sqft11754 35th Ave SE, Becker, MN 55308For Sale

 MLS ID #7122506, Megan Theisen, Real Broker, LLC. NorthstarMLS as distributed by MLS GRID
 - $388,0004 bd3 ba2.3k sqft13203 Jefferson St SE, Becker, MN 55308For Sale
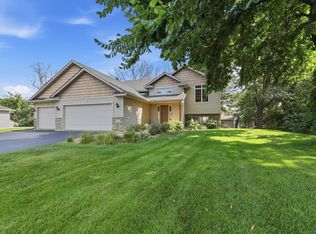 MLS ID #7124525, Wally Coudron - Coudron Team, Edina Realty, Inc.. NorthstarMLS as distributed by MLS GRID
 - $318,5003 bd2 ba1.5k sqft11300 Brenda Blvd, Becker, MN 55308For Sale
 MLS ID #7111969, James Sheeley, Fieldstone Real Estate Specialists. NorthstarMLS as distributed by MLS GRID
 - $359,9004 bd2 ba1.8k sqft10144 157th Ave SE, Becker, MN 55308For Sale
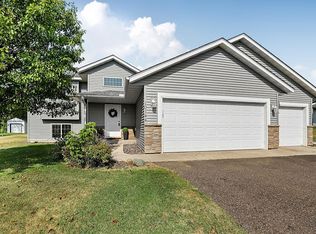 MLS ID #7115901, Ross Burau, RES Realty. NorthstarMLS as distributed by MLS GRID
 - $354,9003 bd2 ba2k sqft14435 Pineview Dr SE, Becker, MN 55308For SaleMLS ID #7065625, Stefanie N Spillum, Central MN Realty LLC. NorthstarMLS as distributed by MLS GRID
- $459,9004 bd4 ba2.8k sqft11160 Olympia Ave, Becker, MN 55308For SaleMLS ID #7112476, Michael Morehead, Realty ONE Group Choice. NorthstarMLS as distributed by MLS GRID
- $349,9004 bd2 ba2.1k sqft100 Marvin Elwood Rd, Monticello, MN 55362For SaleMLS ID #7124840, John Olson, Fish MLS Realty. NorthstarMLS as distributed by MLS GRID
- $474,9003 bd2 ba2.1k sqft18187 93rd St SE, Becker, MN 55308For SaleMLS ID #7112074, Tony Corner, Keller Williams Integrity NW. NorthstarMLS as distributed by MLS GRID
- $315,9002 bd2 ba1.8k sqft14245 Fairway Ln SE, Becker, MN 55308For SaleMLS ID #6800850, John Osterman, RE/MAX Results. NorthstarMLS as distributed by MLS GRID
- $365,0004 bd2 ba2.2k sqft235 Englewood Rd, Clearwater, MN 55320For SaleMLS ID #7112461, Pamela J Potter, Coldwell Banker Realty. NorthstarMLS as distributed by MLS GRID
- $509,9003 bd2 ba2.3k sqft6651 160th Ave SE, Becker, MN 55308For SaleMLS ID #7125815, Daryl P. Schomer, Coldwell Banker Realty. NorthstarMLS as distributed by MLS GRID
- $359,9004 bd2 ba1.8k sqft9919 Weston Dr, Monticello, MN 55362For SaleMLS ID #7095782, Monica C. Martin, RE/MAX Advantage Plus. NorthstarMLS as distributed by MLS GRID
- $375,0004 bd2 ba2k sqft14216 314th Ave NW, Princeton, MN 55371For SaleMLS ID #7134285, Price Realty, eXp Realty. NorthstarMLS as distributed by MLS GRID
- $374,9004 bd2 ba2.1k sqft3025 Aadland Ave NE, Buffalo, MN 55313For SaleMLS ID #7126402, Robert Crane, Haller Realty Inc.. NorthstarMLS as distributed by MLS GRID
- $419,9003 bd2 ba2.1k sqft23785 170th St NW, Big Lake, MN 55309For SaleMLS ID #7126242, Elizabeth J Gemelli, Ashworth Real Estate. NorthstarMLS as distributed by MLS GRID
- $315,0004 bd2 ba1.9k sqft4312 109th Ave SE, Clear Lake, MN 55319For SaleMLS ID #7102025, Melissa K. Koubsky, Agency North Real Estate, Inc. NorthstarMLS as distributed by MLS GRID
- $350,0003 bd2 ba1.6k sqft13425 309th Ave NW, Princeton, MN 55371For SaleMLS ID #7131505, Amy Grafenstein, RE/MAX RESULTS. NorthstarMLS as distributed by MLS GRID
- $364,8004 bd2 ba1.7k sqft10607 56th St NE, Albertville, MN 55301For SaleMLS ID #7115066, Andrew Mayamba, Real Broker, LLC. NorthstarMLS as distributed by MLS GRID
- $400,0005 bd3 ba2.4k sqft11462 42nd St SE, Clear Lake, MN 55319For SaleMLS ID #7057341, Paul D. Erickson, LPT Realty, LLC. NorthstarMLS as distributed by MLS GRID
- $325,0004 bd2 ba1.7k sqft805 3rd Ave NW, Buffalo, MN 55313For SaleMLS ID #7113486, Lynne M Garbers, Edina Realty, Inc.. NorthstarMLS as distributed by MLS GRID
