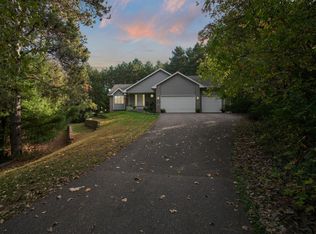
If you've been looking for a little more room to breathe, this exceptionally well-cared-for walkout ramblermay be exactly what you've been waiting for. Set on 2.51 wooded acres near Sand Dunes State Forest, this property combines an immaculate, comfortable home with mature trees, beautiful views and a versatile outbuilding - an increasingly hard-to-find combination. The same owners have called this property home for 49 years, and their pride of ownership shows from the moment you arrive. The main level features a spacious living room, eat-in kitchen and the convenience of
three bedrooms on one level. This is a home that has been lovingly maintained over the years, while still offering the next owners an opportunity to add their own style and updates.
The walkout lower level has a warm, rustic feel with wood ceilings, a wood-burning stove and plenty of room to gather and relax. A cozy sitting area and den with custom built-in shelving and cabinetry provide additional living space, while a large pantry, 3/4 bath and laundry room offer an impressive amount of storage. Walk directly outside to the concrete patio and walkway leading to the outbuilding. The 24' x 18' outbuilding is a wonderful bonus. Once used to house a horse many decades ago, today it
offers a concrete floor, electricity, a 4' overhead door and terrific space for lawn equipment, tools, hobbies, projects and storage. Mature trees surround the property, while the open views add to the wonderful sense of space and privacy. Enjoy your morning coffee surrounded by nature, spend an afternoon working on a project in the outbuilding, or settle onto the patio in the evening and enjoy the peaceful surroundings. Many of the major improvements have already been completed, including a new furnace, central air and water heater in 2025, roof in 2022 and septic system in 2020 - another reflection of how carefully this
property has been maintained. After 49 years with the same owners, this special property is ready for its next chapter!
Pending
Price cut: $20K (9/18)
$399,900
23785 170th St NW, Big Lake, MN 55309
3beds
2,176sqft
Single Family
Built in 1975
2.51 Acres Lot
$397,300 Zestimate®
$184/sqft
$-- HOA
What's special
Cozy sitting areaBeautiful viewsWood-burning stoveExceptionally well-cared-for walkout ramblerEat-in kitchenMature treesLarge pantry
- 64 days
- 1,008
- 53
Zillow last checked:
Listing updated:
Listed by:
Elizabeth J Gemelli 763-286-3729,
Ashworth Real Estate,
Leanne Field 763-370-5644
Source: NorthstarMLS as distributed by MLS GRID,MLS#: 7126242
Facts & features
Interior
Bedrooms & bathrooms
- Bedrooms: 3
- Bathrooms: 2
- Full bathrooms: 1
- 3/4 bathrooms: 1
Bedroom
- Level: Main
- Area: 171.12 Square Feet
- Dimensions: 13.8 x 12.4
Bedroom 2
- Level: Main
- Area: 121 Square Feet
- Dimensions: 10 x 12.1
Bedroom 3
- Level: Main
- Area: 130.2 Square Feet
- Dimensions: 10.5 x 12.4
Den
- Level: Lower
- Area: 208.32 Square Feet
- Dimensions: 16.8 x 12.4
Dining room
- Level: Main
- Area: 97.85 Square Feet
- Dimensions: 9.5 x 10.3
Family room
- Level: Lower
- Area: 430.5 Square Feet
- Dimensions: 12.3 x 35
Kitchen
- Level: Main
- Area: 64.68 Square Feet
- Dimensions: 7.10 x 9.11
Laundry
- Level: Lower
- Area: 245.63 Square Feet
- Dimensions: 20.3 X 12.1
Living room
- Level: Main
- Area: 306.27 Square Feet
- Dimensions: 12.3 x 24.9
Other
- Level: Lower
- Area: 43.68 Square Feet
- Dimensions: 4.8 X 9.1
Sitting room
- Level: Lower
- Area: 112.84 Square Feet
- Dimensions: 9.10 x 12.4
Heating
- Forced Air, Wood Stove
Cooling
- Central Air
Appliances
- Included: Dryer, Exhaust Fan, Gas Water Heater, Microwave, Range, Refrigerator, Washer, Water Softener Rented
- Laundry: Electric Dryer Hookup, Lower Level, Washer Hookup
Features
- Basement: Block,Daylight,Finished,Full,Walk-Out Access
- Has fireplace: No
- Fireplace features: Wood Burning, Wood Burning Stove
Interior area
- Total structure area: 2,212
- Total interior livable area: 2,176 sqft
- Finished area above ground: 1,220
- Finished area below ground: 956
Property
Parking
- Total spaces: 2
- Parking features: Attached, Concrete, Garage Door Opener
- Attached garage spaces: 2
- Has uncovered spaces: Yes
Accessibility
- Accessibility features: None
Features
- Levels: One
- Stories: 1
- Patio & porch: Deck, Front Porch, Patio
Lot
- Size: 2.51 Acres
- Dimensions: 360 x 313 x 301 x 361
- Features: Tree Coverage - Medium
Details
- Additional structures: Barn(s)
- Foundation area: 992
- Parcel number: 35004140280
- Zoning description: Residential-Single Family
Construction
Type & style
- Home type: SingleFamily
- Property subtype: Single Family
Materials
- Roof: Age 8 Years or Less
Condition
- New construction: No
- Year built: 1975
Utilities & green energy
- Electric: Circuit Breakers
- Gas: Natural Gas
- Sewer: Mound Septic, Septic System Compliant - Yes
- Water: Well
Community & HOA
Community
- Subdivision: Palamino Acres
HOA
- Has HOA: No
Location
- Region: Big Lake
Financial & listing details
- Price per square foot: $184/sqft
- Tax assessed value: $359,100
- Annual tax amount: $3,268
- Date on market: 8/13/2026
- Cumulative days on market: 61 days
Estimated market value
$397,300
$377,000 - $417,000
$2,328/mo
Price history
| Date | Event | Price |
|---|---|---|
| 9/29/2026 | Pending sale | $399,900$184/sqft |
Source:  NorthstarMLS as distributed by MLS GRID #7126242 Report a problem NorthstarMLS as distributed by MLS GRID #7126242 Report a problem | ||
| 9/18/2026 | Price change | $399,900-4.8%$184/sqft |
Source: NorthstarMLS as distributed by MLS GRID #7126242 Report a problem | ||
| 8/17/2026 | Listed for sale | $419,900$193/sqft |
Source: NorthstarMLS as distributed by MLS GRID #7126242 Report a problem | ||
Public tax history
| Year | Property taxes | Tax assessment |
|---|---|---|
| 2025 | $3,268 -4.9% | $344,869 +9.7% |
| 2024 | $3,438 +6.6% | $314,349 -6.1% |
| 2023 | $3,226 +11.5% | $334,886 +10.3% |
| 2022 | $2,894 +9% | $303,603 +47.2% |
| 2021 | $2,656 +2.8% | $206,266 +7.3% |
| 2020 | $2,584 -2.7% | $192,205 -8.7% |
| 2019 | $2,656 +2.8% | $210,500 +6.3% |
| 2018 | $2,584 +4.9% | $198,100 +7.5% |
| 2017 | $2,464 +5.7% | $184,300 +11.8% |
| 2016 | $2,332 +15.1% | $164,900 +18.6% |
| 2015 | $2,026 | $139,000 +8.5% |
| 2014 | $2,026 +27.3% | $128,100 +8.5% |
| 2013 | $1,592 +5.2% | $118,100 -0.8% |
| 2012 | $1,513 -10.5% | $119,100 -10% |
| 2011 | $1,691 -6% | $132,400 -24% |
| 2010 | $1,798 -1.5% | $174,100 -0.9% |
| 2009 | $1,826 -6% | $175,600 -8.1% |
| 2008 | $1,942 +1.6% | $191,100 +3.2% |
| 2007 | $1,912 +3% | $185,200 +9.5% |
| 2006 | $1,856 +3.3% | $169,200 +7.3% |
| 2005 | $1,796 +6.2% | $157,700 +9.5% |
| 2004 | $1,691 +2.6% | $144,000 +7.9% |
| 2003 | $1,648 +8.8% | $133,500 +10% |
| 2002 | $1,515 -11.2% | $121,400 +7.5% |
| 2001 | $1,707 | $112,900 |
Find assessor info on the county website
Monthly payment
Est. payment
Payment breakdown
Explore the cost of this home by adjusting the details. Changes won't be saved.Climate risks
Neighborhood: 55309
Similar homes
- $450,0003 bd3 ba1.8k sqft22393 167th St NW, Big Lake, MN 55309For Sale
 MLS ID #7152667, Brett Cleveland, Keller Williams Integrity NW. NorthstarMLS as distributed by MLS GRID
 - $525,0003 bd3 ba2.4k sqft16818 233rd Ave NW, Big Lake, MN 55309For Sale
 MLS ID #7157219, Steven DeGreeff, Keller Williams Integrity NW. NorthstarMLS as distributed by MLS GRID
 - $449,9003 bd2 ba2.1k sqft16010 255th Ave NW, Big Lake, MN 55309For Sale
 MLS ID #7156674, Brady Jacob Holland, eXp Realty. NorthstarMLS as distributed by MLS GRID
 - $429,9003 bd3 ba2.5k sqft760 Shady Ln, Big Lake, MN 55309For Sale
 MLS ID #7130133, Mary Carter, Edina Realty, Inc.. NorthstarMLS as distributed by MLS GRID
 - $525,0004 bd4 ba2k sqft17088 174th Ave SE, Big Lake, MN 55309For SaleMLS ID #7159117, Regan Y Englund, Keller Williams Classic Rlty NW. NorthstarMLS as distributed by MLS GRID
- $469,9004 bd3 ba2.6k sqft21345 205th St NW, Big Lake, MN 55309For SaleMLS ID #7143186, Josh A Pomerleau, JPW Realty. NorthstarMLS as distributed by MLS GRID
- $430,0004 bd2 ba1.8k sqft20761 187th Ave NW, Big Lake, MN 55309For SaleMLS ID #7154379, Amy Pearson, eXp Realty. NorthstarMLS as distributed by MLS GRID
- $455,0004 bd2 ba1.7k sqft20720 187th Ave NW, Big Lake, MN 55309For SaleMLS ID #7154455, Amy Pearson, eXp Realty. NorthstarMLS as distributed by MLS GRID
- $434,9005 bd3 ba2.8k sqft21453 Lena Trl, Big Lake, MN 55309For SaleMLS ID #7151230, Dustin Hanneman, Agency North Real Estate, Inc. NorthstarMLS as distributed by MLS GRID
- $475,0003 bd2 ba1.8k sqft16340 228th Ave NW, Elk River, MN 55330For SaleMLS ID #7145406, Kimberly Rusche-Fiebelkorn, Real Broker, LLC. NorthstarMLS as distributed by MLS GRID
- $585,9004 bd4 ba3k sqft17949 235th Ave NW, Big Lake, MN 55309For SaleMLS ID #7136633, Jeremy Stuber, Pro Flat Fee Realty LLC. NorthstarMLS as distributed by MLS GRID
- $399,9004 bd3 ba2.4k sqft14320 314th Ave NW, Princeton, MN 55371For SaleMLS ID #7159298, Dustin Wiebold, Ashworth Real Estate. NorthstarMLS as distributed by MLS GRID
- $395,0004 bd2 ba2k sqft18566 147th St NW, Elk River, MN 55330For SaleMLS ID #7140635, Michael Longley, Edina Realty, Inc.. NorthstarMLS as distributed by MLS GRID
- $425,0003 bd2 ba1.7k sqft15365 182nd Ave NW, Elk River, MN 55330For SaleMLS ID #7114716, The DVC Team, eXp Realty. NorthstarMLS as distributed by MLS GRID
- $425,0003 bd3 ba2.1k sqft26275 136th St NW, Zimmerman, MN 55398For SaleMLS ID #7081450, Bobby Kuhlmann, Edina Realty, Inc. NorthstarMLS as distributed by MLS GRID
- $464,9003 bd2 ba2.1k sqft18187 93rd St SE, Becker, MN 55308For SaleMLS ID #7112074, Tony Corner, Keller Williams Integrity NW. NorthstarMLS as distributed by MLS GRID
- $359,9003 bd2 ba1.3k sqft24605 140th St NW, Zimmerman, MN 55398For SaleMLS ID #7142226, Matthew A. Imdieke, Central MN Realty LLC. NorthstarMLS as distributed by MLS GRID
- $375,0003 bd2 ba2.1k sqft4731 287th Ct NW, Isanti, MN 55040For SaleMLS ID #7140573, Collin J. Vold, Real Broker, LLC. NorthstarMLS as distributed by MLS GRID
- $349,9004 bd2 ba1.8k sqft10144 157th Ave SE, Becker, MN 55308For SaleMLS ID #7150261, Ross Burau, RES Realty. NorthstarMLS as distributed by MLS GRID
