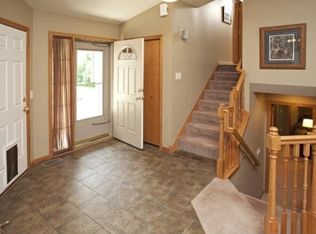
Beautifully maintained and move-in ready, this 4-bedroom, 2-bath home is situated on just over an acre, offering plenty of space both inside and out. Thoughtful updates throughout include a new roof and siding in 2023, added gutters, central air in 2020, granite countertops, and new main-level flooring.
Inside, vaulted ceilings enhance the bright and open main level, seamlessly connecting the living room, dining area, and kitchen. The kitchen features stainless steel appliances, a breakfast bar, granite countertops, and ample cabinetry. Just off the dining area, a backyard deck provides the perfect spot for outdoor dining, entertaining, or simply enjoying the spacious yard.
The primary bedroom offers two closets, including a walk-in, along with convenient access to a walk-through full bath. Downstairs, you'll find a spacious family room, two additional bedrooms, a full bathroom, and a dedicated laundry room.
Additional features include a fully insulated and heated garage and one-way tinted windows along the front of the home to help reduce sun exposure. Outside, the expansive property provides plenty of usable yard space, along with a shed and chicken coop—both equipped with power.
Offering a great combination of space, updates, and functionality, this home is conveniently located near town amenities, shopping, restaurants, and highway access. Don't miss the opportunity to make it yours!
Active
$375,000
14216 314th Ave NW, Princeton, MN 55371
4beds
2,065sqft
Single Family
Built in 2002
1.08 Acres Lot
$375,000 Zestimate®
$182/sqft
$186/mo HOA
What's special
- 10 days
- 607
- 53
Likely to sell faster than
Zillow last checked:
Listing updated:
Listed by:
Price Realty 612-502-5500,
eXp Realty
Source: NorthstarMLS as distributed by MLS GRID,MLS#: 7134285
Facts & features
Interior
Bedrooms & bathrooms
- Bedrooms: 4
- Bathrooms: 2
- Full bathrooms: 2
Bedroom
- Level: Upper
- Area: 168 Square Feet
- Dimensions: 14x12
Bedroom 2
- Level: Upper
- Area: 110 Square Feet
- Dimensions: 11x10
Bedroom 3
- Level: Lower
- Area: 117 Square Feet
- Dimensions: 13x9
Bedroom 4
- Level: Lower
- Area: 110 Square Feet
- Dimensions: 11x10
Dining room
- Level: Upper
- Area: 110 Square Feet
- Dimensions: 11x10
Family room
- Level: Lower
- Area: 121 Square Feet
- Dimensions: 11x11
Kitchen
- Level: Upper
- Area: 408 Square Feet
- Dimensions: 24x17
Living room
- Level: Upper
- Area: 196 Square Feet
- Dimensions: 14x14
Heating
- Forced Air
Cooling
- Central Air
Appliances
- Included: Air-To-Air Exchanger, Dishwasher, Dryer, Microwave, Range, Refrigerator, Washer, Water Softener Owned
Features
- Basement: Finished,Full
- Has fireplace: No
Interior area
- Total structure area: 2,065
- Total interior livable area: 2,065 sqft
- Finished area above ground: 1,107
- Finished area below ground: 958
Property
Parking
- Total spaces: 2
- Parking features: Attached
- Attached garage spaces: 2
Accessibility
- Accessibility features: None
Features
- Levels: Multi/Split
Lot
- Size: 1.08 Acres
- Dimensions: 74 x 49 x 306 x 189 x 313
- Features: Tree Coverage - Light
Details
- Foundation area: 1107
- Parcel number: 01005030310
- Zoning description: Residential-Single Family
Construction
Type & style
- Home type: SingleFamily
- Property subtype: Single Family
Materials
- Concrete, Frame
- Roof: Asphalt
Condition
- New construction: No
- Year built: 2002
Utilities & green energy
- Gas: Natural Gas
- Sewer: Shared Septic
- Water: Well
Community & HOA
Community
- Subdivision: Frontier Trails Cic #14
HOA
- Has HOA: Yes
- Services included: Sewer
- HOA fee: $186 monthly
- HOA name: City of Baldwin
- HOA phone: 763-389-8931
Location
- Region: Princeton
Financial & listing details
- Price per square foot: $182/sqft
- Tax assessed value: $360,000
- Annual tax amount: $2,978
- Date on market: 8/27/2026
- Cumulative days on market: 24 days
- Road surface type: Paved
Estimated market value
$375,000
$356,000 - $394,000
$2,744/mo
Price history
| Date | Event | Price |
|---|---|---|
| 8/28/2026 | Listed for sale | $375,000$182/sqft |
Source:  NorthstarMLS as distributed by MLS GRID #7134285 Report a problem NorthstarMLS as distributed by MLS GRID #7134285 Report a problem | ||
| 7/27/2026 | Listing removed | $375,000$182/sqft |
Source: eXp Realty #7077843 Report a problem | ||
| 6/12/2026 | Pending sale | $375,000$182/sqft |
Source: NorthstarMLS as distributed by MLS GRID #7077843 Report a problem | ||
| 5/29/2026 | Listed for sale | $375,000+33.9%$182/sqft |
Source: NorthstarMLS as distributed by MLS GRID #7077843 Report a problem | ||
| 2/19/2021 | Sold | $280,000+0%$136/sqft |
Source: NorthstarMLS as distributed by MLS GRID #5697036 Report a problem | ||
| 12/30/2020 | Listed for sale | $279,900+20.9%$136/sqft |
Source: United Country - Preferred #5697036 Report a problem | ||
| 9/30/2019 | Sold | $231,500+2.9%$112/sqft |
Source: NorthstarMLS as distributed by MLS GRID #5276199 Report a problem | ||
| 9/5/2019 | Pending sale | $225,000$109/sqft |
Source: Edina Realty, Inc., a Berkshire Hathaway affiliate #5276199 Report a problem | ||
| 8/8/2019 | Listed for sale | $225,000+21.7%$109/sqft |
Source: Edina Realty, Inc., a Berkshire Hathaway affiliate #5276199 Report a problem | ||
| 5/27/2016 | Sold | $184,900$90/sqft |
Source: NorthstarMLS as distributed by MLS GRID #4694106 Report a problem | ||
| 3/28/2016 | Listed for sale | $184,900+21.6%$90/sqft |
Source: Trilogy Properties of MN, LLC #4694106 Report a problem | ||
| 1/18/2016 | Listing removed | $152,000$74/sqft |
Source: Edina Realty, Inc., a Berkshire Hathaway affiliate #4651736 Report a problem | ||
| 12/14/2015 | Pending sale | $152,000+24.6%$74/sqft |
Source: Edina Realty, Inc., a Berkshire Hathaway affiliate #4651736 Report a problem | ||
| 12/11/2015 | Sold | $122,000-19.7%$59/sqft |
Source: Agent Provided Report a problem | ||
| 10/7/2015 | Listed for sale | $152,000+17.8%$74/sqft |
Source: Edina Realty, Inc., a Berkshire Hathaway affiliate #4651736 Report a problem | ||
| 7/25/2014 | Sold | $129,050-14%$62/sqft |
Source: Public Record Report a problem | ||
| 5/14/2014 | Price change | $150,000+15.5%$73/sqft |
Source: Coldwell Banker Burnet - North Metro #4473399 Report a problem | ||
| 4/30/2014 | Listed for sale | $129,900-7.1%$63/sqft |
Source: Coldwell Banker Burnet - North Metro #4473399 Report a problem | ||
| 12/24/2013 | Listing removed | $139,900$68/sqft |
Source: Keller Williams Classic Realty Northwest #4380916 Report a problem | ||
| 6/18/2013 | Listed for sale | $139,900-7.7%$68/sqft |
Source: Keller Williams Classic Realty Northwest #4380916 Report a problem | ||
| 5/18/2010 | Sold | $151,500+68.3%$73/sqft |
Source: Public Record Report a problem | ||
| 3/25/2010 | Sold | $90,000-21.7%$44/sqft |
Source: Public Record Report a problem | ||
| 1/30/2010 | Listed for sale | $114,900-41.2%$56/sqft |
Source: Re/Max Real Estate Properties #3856777 Report a problem | ||
| 9/19/2006 | Sold | $195,500+20.7%$95/sqft |
Source: Public Record Report a problem | ||
| 7/8/2003 | Sold | $162,000-19%$78/sqft |
Source: Public Record Report a problem | ||
| 3/1/2002 | Sold | $200,000$97/sqft |
Source: Public Record Report a problem | ||
Public tax history
| Year | Property taxes | Tax assessment |
|---|---|---|
| 2025 | $2,804 +1.4% | $345,850 +5.1% |
| 2024 | $2,766 +2.4% | $328,955 -2.8% |
| 2023 | $2,702 +13.6% | $338,265 +4.3% |
| 2022 | $2,378 +8.5% | $324,204 +55.7% |
| 2021 | $2,192 +8.4% | $208,228 +15.1% |
| 2020 | $2,022 -7.8% | $180,978 -9.6% |
| 2019 | $2,192 +8.4% | $200,200 +7.3% |
| 2018 | $2,022 -45.3% | $186,600 +9.4% |
| 2017 | $3,698 +20% | $170,600 +7.4% |
| 2016 | $3,082 +68% | $158,800 +4.7% |
| 2015 | $1,834 | $151,700 +30.8% |
| 2014 | $1,834 +45.8% | $116,000 +13.2% |
| 2013 | $1,258 -2.1% | $102,500 -1.9% |
| 2012 | $1,285 -1.2% | $104,500 -7.6% |
| 2011 | $1,301 +12.5% | $113,100 -23.4% |
| 2010 | $1,156 -20.4% | $147,600 -8.4% |
| 2009 | $1,452 -7.9% | $161,100 -12.4% |
| 2008 | $1,576 +1.9% | $184,000 +1.1% |
| 2007 | $1,547 -1.3% | $182,000 +4.1% |
| 2006 | $1,567 +14% | $174,900 +6.4% |
| 2005 | $1,374 +0.8% | $164,400 +10.3% |
| 2004 | $1,364 +520% | $149,100 +672.5% |
| 2003 | $220 +44.7% | $19,300 +82.1% |
| 2002 | $152 | $10,600 |
Find assessor info on the county website
Monthly payment
Est. payment
Payment breakdown
Explore the cost of this home by adjusting the details. Changes won't be saved.Climate risks
Neighborhood: 55371


Similar homes
- $420,0004 bd3 ba2.4k sqft14320 314th Ave NW, Princeton, MN 55371For Sale
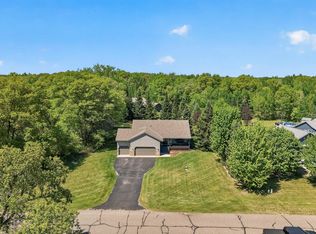
 MLS ID #7080770, Dustin Wiebold, Ashworth Real Estate. NorthstarMLS as distributed by MLS GRID
 - $350,0003 bd2 ba1.6k sqft13425 309th Ave NW, Princeton, MN 55371For Sale
 MLS ID #7131505, Amy Grafenstein, RE/MAX RESULTS. NorthstarMLS as distributed by MLS GRID
 - $405,7774 bd2 ba2k sqft504 4th Ave S, Princeton, MN 55371For Sale
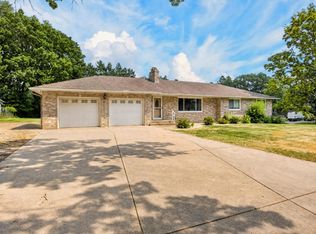 MLS ID #7116428, Michael McCoy, Advantage Point Realty. NorthstarMLS as distributed by MLS GRID
 - $380,0003 bd2 ba1.8k sqft2247 75th Ave, Princeton, MN 55371For Sale
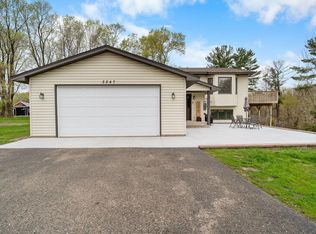 MLS ID #7049290, Jana Williams, Ashworth Real Estate. NorthstarMLS as distributed by MLS GRID
 - $475,0007 bd4 ba2.4k sqft15121 319th Ave NW, Princeton, MN 55371For SaleMLS ID #7132867, Lindsey Hasford, Edina Realty, Inc.. NorthstarMLS as distributed by MLS GRID
- $424,9004 bd2 ba2.1k sqft10590 257th Ave NW, Zimmerman, MN 55398For SaleMLS ID #7139055, Lynda Z. Risch, Counselor Realty, Inc. NorthstarMLS as distributed by MLS GRID
- $489,0003 bd3 ba2.3k sqft29334 139th Ct NW, Princeton, MN 55371For SaleMLS ID #7090123, Samantha Severson, RE/MAX Advantage Plus. NorthstarMLS as distributed by MLS GRID
- $349,9003 bd2 ba2k sqft15348 288th Ave NW, Zimmerman, MN 55398For SaleMLS ID #7117788, Julie Hubbell, Julie Hubbell Real Estate. NorthstarMLS as distributed by MLS GRID
- $399,0003 bd3 ba1.7k sqft12949 Fremont Ave, Zimmerman, MN 55398For SaleMLS ID #7098684, Elizabeth Kuker, Pemberton RE. NorthstarMLS as distributed by MLS GRID
- $385,0004 bd3 ba2.5k sqft25736 18th St W, Zimmerman, MN 55398For SaleMLS ID #7105369, Jeffrey R Shuman, Edina Realty, Inc.. NorthstarMLS as distributed by MLS GRID
- $399,5004 bd3 ba2.3k sqft13190 10th Cir S, Zimmerman, MN 55398For SaleMLS ID #7131864, Elena Omirova Davidson, NextHome Perrine & Associates Realty. NorthstarMLS as distributed by MLS GRID
- $339,9002 bd2 ba1.7k sqft1703 8th Ave N, Princeton, MN 55371For SaleMLS ID #7093916, Heidi J. Voigt, VoigtJohnson. NorthstarMLS as distributed by MLS GRID
- $375,0003 bd2 ba1.9k sqft18655 Zebulon St NW, Elk River, MN 55330For SaleMLS ID #7112699, Jon D. Jondahl Group, eXp Realty. NorthstarMLS as distributed by MLS GRID
- $365,5003 bd2 ba1.9k sqft3655 95th Ave SE, Saint Cloud, MN 56304For SaleMLS ID #7131913, Jason C. Quade, Premier Real Estate Services. NorthstarMLS as distributed by MLS GRID
- $430,0004 bd2 ba2.4k sqft10423 281st Ave NW, Zimmerman, MN 55398For SaleMLS ID #7123124, Joseph M Buckley, Keller Williams Classic Rlty NW. NorthstarMLS as distributed by MLS GRID
- $315,0005 bd2 ba2.1k sqft13310 Lake Place Rd, Zimmerman, MN 55398For SaleMLS ID #7016909, Jenessa Schendzielos, RE/MAX Results. NorthstarMLS as distributed by MLS GRID
- $369,9003 bd2 ba2.3k sqft18011 Johnson St NW, Elk River, MN 55330For SaleMLS ID #7134221, Jennifer Olstad, BRIX Real Estate. NorthstarMLS as distributed by MLS GRID
- $388,0004 bd3 ba2.3k sqft13203 Jefferson St SE, Becker, MN 55308For SaleMLS ID #7124525, Wally Coudron - Coudron Team, Edina Realty, Inc.. NorthstarMLS as distributed by MLS GRID
- $359,9004 bd2 ba1.8k sqft10144 157th Ave SE, Becker, MN 55308For SaleMLS ID #7115901, Ross Burau, RES Realty. NorthstarMLS as distributed by MLS GRID
- $329,0005 bd2 ba2k sqft12980 9th Ave N, Zimmerman, MN 55398For SaleMLS ID #7111402, Kurt E Sutherland, eXp Realty. NorthstarMLS as distributed by MLS GRID
