Beautifully maintained and thoughtfully designed in 2017 4 Bdrm 3 Ba home in a highly desirable Zimmerman location, nestled on a quiet cul-de-sac!
Step inside to a spacious entry with a generous closet, then discover a bright, inviting open-concept upper level featuring vaulted ceilings and a spacious living room. The well-appointed kitchen offers granite countertops, center island with breakfast bar, and stainless-steel appliances, with convenient walkout access to the private back deck and patio. The maintenance-free deck overlooks the large, fully fenced backyard—perfect for entertaining, relaxing around the fire pit, or enjoying outdoor activities.
The upper level also features a primary bedroom with a private 3/4 bath and walk-in closet, plus a 2nd bedroom with its own walk-in closet, full bath. The lower level adds two spacious bedrooms, a large recreation room, and a utility/laundry room, providing plenty of space for family and guests. An oversized 3-car attached garage is insulated and finished for added comfort and storage.
Additional features include maintenance-free siding, natural gas forced-air heat, central air, front & backyard inground sprinkler system, 8x10 storage shed, freshly sealed driveway, and quality construction throughout. Fantastic location just a 10-minute walk to Zimmerman High School and only 5 minutes to Maefield Park. A wonderful combination of comfort, space, privacy, and convenience! Seller will provide a one-year HOME WARRANTY for the Buyer, at a cost not to exceed $650.
Pending
Price cut: $5K (9/12)
$394,500
13190 10th Cir S, Zimmerman, MN 55398
4beds
2,310sqft
Single Family
Built in 2017
0.28 Acres Lot
$394,600 Zestimate®
$171/sqft
$-- HOA
What's special
Large fully fenced backyardVaulted ceilingsMaintenance-free sidingStainless-steel appliancesGranite countertopsWell-appointed kitchenCentral air
- 53 days
- 55
- 3
Zillow last checked:
Listing updated:
Listed by:
Elena Omirova Davidson 218-390-1245,
NextHome Perrine & Associates Realty
Source: NorthstarMLS as distributed by MLS GRID,MLS#: 7131864
Facts & features
Interior
Bedrooms & bathrooms
- Bedrooms: 4
- Bathrooms: 3
- Full bathrooms: 1
- 3/4 bathrooms: 2
Bedroom
- Level: Upper
- Area: 182 Square Feet
- Dimensions: 13x14
Bedroom 2
- Level: Upper
- Area: 120 Square Feet
- Dimensions: 10x12
Bedroom 3
- Level: Lower
- Area: 130 Square Feet
- Dimensions: 10x13
Bedroom 4
- Level: Lower
- Area: 110 Square Feet
- Dimensions: 10x11
Dining room
- Level: Upper
- Area: 110 Square Feet
- Dimensions: 10x11
Kitchen
- Level: Upper
- Area: 110 Square Feet
- Dimensions: 10x11
Laundry
- Level: Lower
- Area: 80 Square Feet
- Dimensions: 8x10
Living room
- Level: Upper
- Area: 182 Square Feet
- Dimensions: 13x14
Mud room
- Level: Main
- Area: 63 Square Feet
- Dimensions: 7x9
Recreation room
- Level: Lower
- Area: 308 Square Feet
- Dimensions: 11x28
Walk in closet
- Level: Upper
- Area: 25 Square Feet
- Dimensions: 5x5
Heating
- Forced Air
Cooling
- Central Air
Appliances
- Included: Dishwasher, Dryer, Electric Water Heater, Range, Refrigerator, Washer
- Laundry: Lower Level
Features
- Basement: Drain Tiled,Finished,Sump Pump
- Has fireplace: No
Interior area
- Total structure area: 2,370
- Total interior livable area: 2,310 sqft
- Finished area above ground: 1,220
- Finished area below ground: 1,090
Property
Parking
- Total spaces: 3
- Parking features: Asphalt, Garage, Insulated Garage
- Garage spaces: 3
- Details: Garage Dimensions (22x30), Garage Door Height (7)
Accessibility
- Accessibility features: None
Features
- Levels: Multi/Split
- Patio & porch: Deck, Patio
- Fencing: Partial,Vinyl
Lot
- Size: 0.28 Acres
- Dimensions: 90 x 135
- Features: Tree Coverage - Light
Details
- Additional structures: Storage Shed
- Foundation area: 1241
- Parcel number: 95004700254
- Zoning description: Residential-Single Family
Construction
Type & style
- Home type: SingleFamily
- Property subtype: Single Family
Materials
- Frame
- Roof: Age Over 8 Years
Condition
- New construction: No
- Year built: 2017
Utilities & green energy
- Electric: Circuit Breakers, 200+ Amp Service, Power Company: Connexus Energy
- Gas: Natural Gas
- Sewer: City Sewer/Connected
- Water: City Water/Connected
Community & HOA
Community
- Subdivision: Maefield Estates Second Add
HOA
- Has HOA: No
Location
- Region: Zimmerman
Financial & listing details
- Price per square foot: $171/sqft
- Tax assessed value: $352,000
- Annual tax amount: $4,392
- Date on market: 8/25/2026
- Cumulative days on market: 52 days
- Road surface type: Paved
Estimated market value
$394,600
$375,000 - $414,000
$2,882/mo
Price history
| Date | Event | Price |
|---|---|---|
| 9/20/2026 | Pending sale | $394,500$171/sqft |
Source:  NorthstarMLS as distributed by MLS GRID #7131864 Report a problem NorthstarMLS as distributed by MLS GRID #7131864 Report a problem | ||
| 9/12/2026 | Price change | $394,500-1.3%$171/sqft |
Source: NorthstarMLS as distributed by MLS GRID #7131864 Report a problem | ||
| 8/28/2026 | Listed for sale | $399,500+16.6%$173/sqft |
Source: NorthstarMLS as distributed by MLS GRID #7131864 Report a problem | ||
| 1/6/2021 | Sold | $342,500+0.8%$148/sqft |
Source: NorthstarMLS as distributed by MLS GRID #5681396 Report a problem | ||
| 11/28/2020 | Pending sale | $339,900$147/sqft |
Source: Real Estate Corners, Inc #5681396 Report a problem | ||
| 11/2/2020 | Price change | $339,900-1.2%$147/sqft |
Source: Real Estate Corners, Inc #5681396 Report a problem | ||
| 10/16/2020 | Price change | $344,000-2.3%$149/sqft |
Source: Real Estate Corners, Inc #5635116 Report a problem | ||
| 10/9/2020 | Price change | $352,000-2.8%$152/sqft |
Source: Real Estate Corners, Inc #5635116 Report a problem | ||
| 8/4/2020 | Listed for sale | $362,000+40.9%$157/sqft |
Source: Real Estate Corners, Inc #5635116 Report a problem | ||
| 6/13/2017 | Sold | $257,000$111/sqft |
Source: NorthstarMLS as distributed by MLS GRID #4839759 Report a problem | ||
| 6/8/2017 | Pending sale | $257,000$111/sqft |
Source: Edina Realty, Inc., a Berkshire Hathaway affiliate #4839759 Report a problem | ||
| 6/7/2017 | Listed for sale | $257,000$111/sqft |
Source: Edina Realty, Inc., a Berkshire Hathaway affiliate #4839759 Report a problem | ||
Public tax history
| Year | Property taxes | Tax assessment |
|---|---|---|
| 2025 | $4,304 +1.8% | $337,130 +1.9% |
| 2024 | $4,226 +2.9% | $330,699 -3.4% |
| 2023 | $4,106 +8.5% | $342,407 +9.1% |
| 2022 | $3,784 +4% | $313,740 +31.6% |
| 2021 | $3,638 +4% | $238,421 +5.6% |
| 2020 | $3,498 -3.8% | $225,777 -6.4% |
| 2019 | $3,638 +4% | $241,300 +4.2% |
| 2018 | $3,498 +11.3% | $231,500 +1474.8% |
| 2017 | $3,144 +2053.4% | $14,700 |
| 2016 | $146 -46.7% | $14,700 +5% |
| 2015 | $274 | $14,000 +16.7% |
| 2014 | $274 +7% | $12,000 |
| 2013 | $256 -40.7% | $12,000 -40% |
| 2012 | $432 -17.9% | $20,000 -24.2% |
| 2011 | $526 +10.5% | $26,400 -1.5% |
| 2010 | $476 -0.8% | $26,800 -7.3% |
| 2009 | $480 +20.6% | $28,900 +10.3% |
| 2008 | $398 +145.7% | $26,200 +140.4% |
| 2007 | $162 | $10,900 |
Find assessor info on the county website
Monthly payment
Est. payment
Payment breakdown
Explore the cost of this home by adjusting the details. Changes won't be saved.Climate risks
Neighborhood: 55398
Similar homes
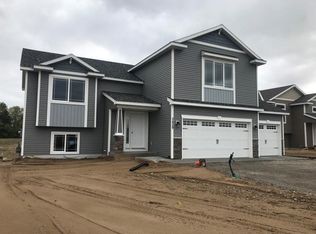
- $420,0005 bd3 ba2.6k sqft13628 9th Ave S, Zimmerman, MN 55398For Sale

 MLS ID #7109421, David Vee, Edina Realty, Inc. NorthstarMLS as distributed by MLS GRID
 - $399,9004 bd3 ba1.9k sqft26026 23rd St W, Zimmerman, MN 55398For Sale
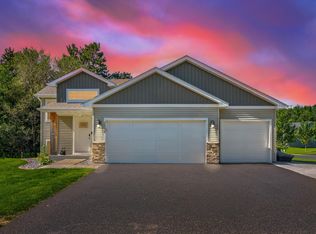 MLS ID #7142660, Jamie E. Houle, AXEN Realty. NorthstarMLS as distributed by MLS GRID
 - $420,0004 bd3 ba2.3k sqft26947 102nd St NW, Zimmerman, MN 55398For Sale
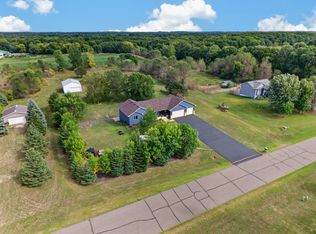 MLS ID #7119429, Mandy Kruse Rosby, Keller Williams Integrity NW. NorthstarMLS as distributed by MLS GRID
 - $359,9004 bd2 ba2.1k sqft26213 24th St W, Zimmerman, MN 55398For Sale
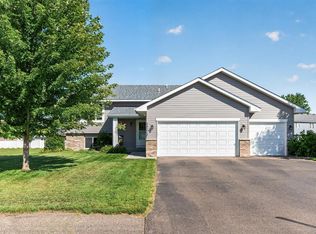 MLS ID #7141985, Daniel D Boman, Counselor Realty, Inc. NorthstarMLS as distributed by MLS GRID
 - $399,9004 bd3 ba2.4k sqft14320 314th Ave NW, Princeton, MN 55371For SaleMLS ID #7159298, Dustin Wiebold, Ashworth Real Estate. NorthstarMLS as distributed by MLS GRID
- $345,0002 bd2 ba1.6k sqft13290 1st Ave S, Zimmerman, MN 55398For SaleMLS ID #7153029, Kris Lindahl, Kris Lindahl Real Estate. NorthstarMLS as distributed by MLS GRID
- $499,9005 bd4 ba2.7k sqft26141 22nd St W, Zimmerman, MN 55398For SaleMLS ID #7143852, Kimberly Gilmore-Halgren, Real Broker, LLC. NorthstarMLS as distributed by MLS GRID
- $485,0005 bd3 ba2.4k sqft26561 8th St, Zimmerman, MN 55398For SaleMLS ID #7115087, Jared Stoneman, Pemberton RE. NorthstarMLS as distributed by MLS GRID
- $389,9004 bd2 ba1.9k sqft4442 Eakern Cir NE, Monticello, MN 55362For SaleMLS ID #7160122, Thomas M Olson, North Star Pro Realty LLC. NorthstarMLS as distributed by MLS GRID
- $395,0004 bd4 ba2.7k sqft11248 193rd Ave NW, Elk River, MN 55330For SaleMLS ID #7137228, Ray Stenger, Keller Williams Classic Rlty NW. NorthstarMLS as distributed by MLS GRID
- $525,0004 bd2 ba2.3k sqft12025 239th Ave NW, Elk River, MN 55330For SaleMLS ID #7142621, Chad E Pederson, Pederson Realty Inc. NorthstarMLS as distributed by MLS GRID
- $425,0004 bd3 ba2.2k sqft17027 Garnet St NW, Ramsey, MN 55303For SaleMLS ID #7156543, Elba G Garza GRI, Keller Williams Integrity Realty. NorthstarMLS as distributed by MLS GRID
- $399,9904 bd4 ba2.3k sqft7474 Lamont Ave NE, Otsego, MN 55301For SaleMLS ID #7157200, Iryna Antonova, eXp Realty. NorthstarMLS as distributed by MLS GRID
- $339,0003 bd2 ba1.6k sqft11810 191 1/2 Ave NW, Elk River, MN 55330For SaleMLS ID #7160493, Ann Marie Halvorson, Coldwell Banker Realty - Southwest Regional. NorthstarMLS as distributed by MLS GRID
- $385,0004 bd3 ba2.2k sqft2641 Oak Ridge Dr, Monticello, MN 55362For SaleMLS ID #7106861, Jim Bohanon, Real Broker, LLC. NorthstarMLS as distributed by MLS GRID
- $469,0004 bd3 ba2.1k sqft21394 Queen Ct NW, Elk River, MN 55330For SaleMLS ID #7141223, Amy St Martin, RE/MAX Results. NorthstarMLS as distributed by MLS GRID
- $370,0004 bd3 ba2k sqft3765 Woodside Dr, Monticello, MN 55362For SaleMLS ID #7150809, Sharon H Mingo, Edina Realty, Inc.. NorthstarMLS as distributed by MLS GRID
- $434,9005 bd3 ba2.8k sqft21453 Lena Trl, Big Lake, MN 55309For SaleMLS ID #7151230, Dustin Hanneman, Agency North Real Estate, Inc. NorthstarMLS as distributed by MLS GRID
- $525,0003 bd3 ba2.4k sqft16818 233rd Ave NW, Big Lake, MN 55309For SaleMLS ID #7157219, Steven DeGreeff, Keller Williams Integrity NW. NorthstarMLS as distributed by MLS GRID
- $529,9004 bd3 ba3k sqft12314 283rd Ave NW, Princeton, MN 55371For SaleMLS ID #7123987, Ashley Freeman, Freeman Real Estate. NorthstarMLS as distributed by MLS GRID
