Built in 2024, this beautifully maintained rambler offers the convenience of one-level living today with room to grow tomorrow.
The home features 2 bedrooms, 2 bathrooms, an open-concept layout, stainless steel appliances, central air, an attached 2-car garage, and convenient main-floor laundry.
Unlike many new construction homes, this property already includes valuable upgrades including an insulated garage, a water softener and an additional half bathroom right off the garage.
Downstairs, the unfinished lower level offers an incredible opportunity to build equity by adding bedrooms, a family room, office, gym - or whatever fits your lifestyle.
Outside, you'll appreciate some of the home's biggest advantages: a spacious .40-acre lot with open fields behind the property, an empty lot next door owned by the neighbor, and a neighborhood park nearby, creating a peaceful setting that's difficult to find in newer developments.
Enjoy the peace of mind that comes with a home that is only 2 years old, where the roof, mechanicals, appliances, and major components are all still nearly brand new.
If you've been looking for a move-in ready home with modern finishes, privacy, and room to grow, this home deserves a closer look.
Active
$309,999
608 Elm St N, Kimball, MN 55353
2beds
1,120sqft
Single Family
Built in 2024
0.4 Acres Lot
$306,700 Zestimate®
$277/sqft
$-- HOA
What's special
Insulated garageOne-level livingWater softenerOpen-concept layoutStainless steel appliancesNeighborhood park nearbyCentral air
- 97 days
- 107
- 7
Zillow last checked:
Listing updated:
Listed by:
Brandi Hansen 320-249-4326,
Central MN Realty LLC
Source: NorthstarMLS as distributed by MLS GRID,MLS#: 7108402
Facts & features
Interior
Bedrooms & bathrooms
- Bedrooms: 2
- Bathrooms: 2
- Full bathrooms: 1
- 1/2 bathrooms: 1
Bedroom
- Level: Main
- Area: 144 Square Feet
- Dimensions: 12x12
Bedroom 2
- Level: Main
- Area: 144 Square Feet
- Dimensions: 12x12
Dining room
- Level: Main
- Area: 117 Square Feet
- Dimensions: 13x9
Kitchen
- Level: Main
- Area: 143 Square Feet
- Dimensions: 13x11
Living room
- Level: Main
- Area: 238 Square Feet
- Dimensions: 17x14
Heating
- Forced Air
Cooling
- Central Air
Appliances
- Included: Dishwasher, Dryer, Electric Water Heater, Microwave, Range, Refrigerator, Stainless Steel Appliance(s), Washer, Water Softener Owned
- Laundry: Main Level
Features
- Basement: Block,Sump Pump,Unfinished,Walk-Out Access
- Has fireplace: No
Interior area
- Total structure area: 2,240
- Total interior livable area: 1,120 sqft
- Finished area above ground: 1,120
- Finished area below ground: 0
Property
Parking
- Total spaces: 2
- Parking features: Attached, Asphalt, Electric, Garage Door Opener
- Attached garage spaces: 2
- Has uncovered spaces: Yes
- Details: Garage Dimensions (22x22), Garage Door Height (7), Garage Door Width (16)
Accessibility
- Accessibility features: None
Features
- Levels: One
- Stories: 1
- Patio & porch: Patio
Lot
- Size: 0.4 Acres
- Dimensions: 300 x 89 x 288 x 32
Details
- Foundation area: 1120
- Parcel number: 60344290018
- Zoning description: Residential-Single Family
Construction
Type & style
- Home type: SingleFamily
- Property subtype: Single Family
Condition
- New construction: No
- Year built: 2024
Utilities & green energy
- Electric: 200+ Amp Service
- Gas: Natural Gas
- Sewer: City Sewer/Connected
- Water: City Water/Connected
Community & HOA
Community
- Subdivision: Heritage Park Of Kimball
HOA
- Has HOA: No
Location
- Region: Kimball
Financial & listing details
- Price per square foot: $277/sqft
- Tax assessed value: $276,800
- Annual tax amount: $3,128
- Date on market: 7/14/2026
- Cumulative days on market: 70 days
- Road surface type: Paved
Estimated market value
$306,700
$291,000 - $322,000
$2,110/mo
Price history
| Date | Event | Price |
|---|---|---|
| 7/14/2026 | Price change | $309,999+0.3%$277/sqft |
Source:  NorthstarMLS as distributed by MLS GRID #7108402 Report a problem NorthstarMLS as distributed by MLS GRID #7108402 Report a problem | ||
| 6/5/2026 | Listed for sale | $309,000-3.4%$276/sqft |
Source: Owner Report a problem | ||
| 6/1/2026 | Listing removed | $319,900$286/sqft |
Source: NorthstarMLS as distributed by MLS GRID #7044654 Report a problem | ||
| 3/28/2026 | Listed for sale | $319,900+10.3%$286/sqft |
Source: NorthstarMLS as distributed by MLS GRID #7044654 Report a problem | ||
| 5/23/2025 | Sold | $290,000-3.3%$259/sqft |
Source: NorthstarMLS as distributed by MLS GRID #6660222 Report a problem | ||
| 5/21/2025 | Pending sale | $299,900$268/sqft |
Source: NorthstarMLS as distributed by MLS GRID #6660222 Report a problem | ||
| 2/11/2025 | Listed for sale | $299,900$268/sqft |
Source: NorthstarMLS as distributed by MLS GRID #6660222 Report a problem | ||
| 2/11/2025 | Listing removed | $299,900$268/sqft |
Source: NorthstarMLS as distributed by MLS GRID #6501939 Report a problem | ||
| 9/5/2024 | Price change | $299,900-2.3%$268/sqft |
Source: NorthstarMLS as distributed by MLS GRID #6501939 Report a problem | ||
| 3/11/2024 | Listed for sale | $306,900+1000%$274/sqft |
Source: NorthstarMLS as distributed by MLS GRID #6501939 Report a problem | ||
| 11/24/2021 | Sold | $27,900$25/sqft |
Source: NorthstarMLS as distributed by MLS GRID #5677934 Report a problem | ||
| 10/5/2021 | Pending sale | $27,900$25/sqft |
Source: NorthstarMLS as distributed by MLS GRID #5677934 Report a problem | ||
| 5/26/2021 | Listed for sale | $27,900+26.8%$25/sqft |
Source: NorthstarMLS as distributed by MLS GRID #5677934 Report a problem | ||
| 3/8/2021 | Listing removed | -- |
Source: NorthstarMLS as distributed by MLS GRID #5677934 Report a problem | ||
| 1/4/2021 | Price change | $22,000+10%$20/sqft |
Source: NorthstarMLS as distributed by MLS GRID #5677934 Report a problem | ||
| 10/23/2020 | Listed for sale | $20,000$18/sqft |
Source: Oak Realty LLP #5677934 Report a problem | ||
Public tax history
| Year | Property taxes | Tax assessment |
|---|---|---|
| 2025 | $500 +18.5% | $276,800 +948.5% |
| 2024 | $422 -5.4% | $26,400 +9.1% |
| 2023 | $446 +6.2% | $24,200 +15.8% |
| 2022 | $420 | $20,900 |
| 2021 | $420 -18.6% | $20,900 |
| 2020 | $516 -3% | $20,900 -1.9% |
| 2017 | $532 +6% | $21,300 |
| 2016 | $502 | -- |
| 2015 | $502 | -- |
| 2014 | $502 -10% | -- |
| 2013 | $558 -0.7% | -- |
| 2012 | $562 +8.9% | -- |
| 2011 | $516 +29% | -- |
| 2010 | $400 +27.4% | -- |
| 2009 | $314 +24.6% | -- |
| 2008 | $252 +46.5% | -- |
| 2007 | $172 +309.5% | -- |
| 2006 | $42 | -- |
Find assessor info on the county website
Monthly payment
Est. payment
Payment breakdown
Explore the cost of this home by adjusting the details. Changes won't be saved.Climate risks
Neighborhood: 55353

Similar homes
- $329,9003 bd2 ba1.2k sqft108 Cedar St SE, Kimball, MN 55353New Construction
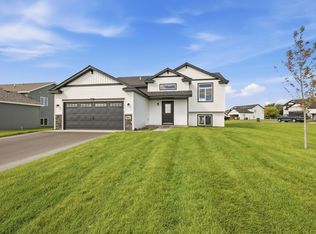
 MLS ID #7064213, Denny Alan Nelson, Progressive Builders Real Estate. NorthstarMLS as distributed by MLS GRID
 - $299,0002 bd1 ba1k sqft105 Cedar St, Kimball, MN 55353New Construction
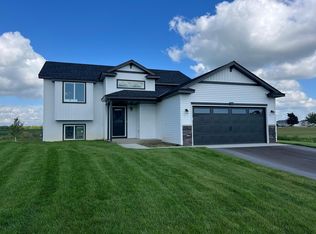 MLS ID #7004766, Balin Semrau, Ashworth Real Estate. NorthstarMLS as distributed by MLS GRID
 - $215,0002 bd1 ba1.1k sqft621 Hazel Ave E, Kimball, MN 55353For Sale
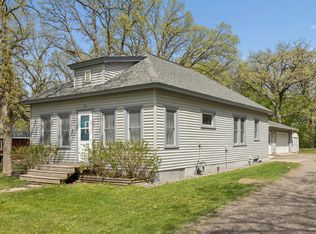 MLS ID #7064147, Connie C Schauf, Coldwell Banker Realty. NorthstarMLS as distributed by MLS GRID
 - $335,0003 bd1 ba1.3k sqft16456 110th St NW, South Haven, MN 55382For Sale
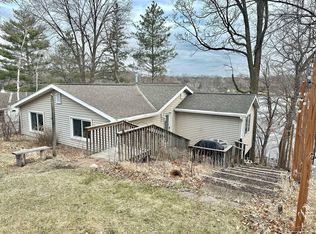 MLS ID #7074430, Sheng Yang, Home Sellers. NorthstarMLS as distributed by MLS GRID
 - $307,0002 bd1 ba1k sqft2309 Ruby St, Saint Cloud, MN 56301New ConstructionMLS ID #7161326, Balin Semrau, Ashworth Real Estate. NorthstarMLS as distributed by MLS GRID
- $304,9003 bd2 ba1.2k sqft1008 1st St S, Cold Spring, MN 56320For SaleMLS ID #7132548, Sarah Neu, Central MN Realty LLC. NorthstarMLS as distributed by MLS GRID
- $312,5002 bd2 ba1.2k sqft24289 Forestview Cir, Saint Cloud, MN 56301New ConstructionMLS ID #7127609, Peterson & Co., Keller Williams Integrity NW. NorthstarMLS as distributed by MLS GRID
- $350,0002 bd2 ba1.4k sqft521 1st St SE, Richmond, MN 56368For SaleMLS ID #7154954, Randy Meierhofer, Edina Realty, Inc. NorthstarMLS as distributed by MLS GRID
- $299,9002 bd2 ba1.2k sqft413 Circle View Dr, Dassel, MN 55325For SaleMLS ID #7156894, Bonni Halverson, Lakes Area Realty. NorthstarMLS as distributed by MLS GRID
- $395,0002 bd1 ba1k sqft36365 654th Ave, Watkins, MN 55389For SaleMLS ID #7133828, The Broll Team, Keller Williams Realty Integrity Northwest. NorthstarMLS as distributed by MLS GRID
- $319,9002 bd1 ba650 sqft16860 50th St NW, Annandale, MN 55302For SaleMLS ID #7105305, Steven A Bruggeman, Oak Realty LLP. NorthstarMLS as distributed by MLS GRID
- $299,9003 bd3 ba1.6k sqft438 Prairie St, Clearwater, MN 55320New ConstructionMLS ID #7160771, Michael King, Freedom Realty. NorthstarMLS as distributed by MLS GRID
- $317,0002 bd2 ba1.3k sqft1212 7th St S, Waite Park, MN 56387For SaleMLS ID #7143435, Kyle Haller, Haller Realty Inc.. NorthstarMLS as distributed by MLS GRID
- $304,9002 bd1 ba1k sqft1339 Jasmine Ln, Saint Joseph, MN 56374New ConstructionMLS ID #7096036, Balin Semrau, Ashworth Real Estate. NorthstarMLS as distributed by MLS GRID
- $349,9003 bd2 ba1.4k sqft871 5th St N, Dassel, MN 55325For SaleMLS ID #7121253, Cooper Roos, Pemberton RE. NorthstarMLS as distributed by MLS GRID
- $290,0002 bd2 ba1.4k sqft435 Bluff St, Clearwater, MN 55320For SaleMLS ID #7141823, Joseph Weinzetl, SODL. NorthstarMLS as distributed by MLS GRID
- $325,6002 bd1 ba1k sqft2598 Topaz St, Saint Cloud, MN 56301New ConstructionMLS ID #7119416, Balin Semrau, Ashworth Real Estate. NorthstarMLS as distributed by MLS GRID
- $294,9002 bd2 ba1.1k sqft882 Geneva Rd, Maple Lake, MN 55358For SaleMLS ID #7156193, Josh A Pomerleau, JPW Realty. NorthstarMLS as distributed by MLS GRID
- $308,7502 bd1 ba1.1k sqft24317 19th Ave, Saint Cloud, MN 56301For SaleMLS ID #7030560, Peterson & Co., Keller Williams Integrity NW. NorthstarMLS as distributed by MLS GRID
- $358,9003 bd2 ba1.3k sqft1029 Nicole Ave, Clearwater, MN 55320For SaleMLS ID #7141558, Monica C. Martin, RE/MAX Advantage Plus. NorthstarMLS as distributed by MLS GRID
