Home has been completed. Interior pictures are of similar model. Exterior pictures are of finished home. Now is your chance to own a New construction home in a great location. Check out this home with many
features to fit your needs, vaulted ceilings, spacious living room for entertaining. Stainless steel
appliances, Spacious Kitchen for entertaining with center island. Lower level is unfinished to allow for
your future ideas and plans. Many possibilities. Don't miss this NEW home.
Active
Price cut: $10K (9/29)
$299,000
105 Cedar St, Kimball, MN 55353
2beds
1,067sqft
Single Family
Built in 2025
0.28 Acres Lot
$298,000 Zestimate®
$280/sqft
$-- HOA
What's special
Vaulted ceilings
- 287 days
- 145
- 14
Zillow last checked:
Listing updated:
Listed by:
Balin Semrau 320-291-2291,
Ashworth Real Estate,
Jill Semrau 320-333-8082
Source: NorthstarMLS as distributed by MLS GRID,MLS#: 7004766
Facts & features
Interior
Bedrooms & bathrooms
- Bedrooms: 2
- Bathrooms: 1
- Full bathrooms: 1
Bedroom
- Level: Main
- Area: 120 Square Feet
- Dimensions: 12X10
Bedroom 2
- Level: Main
- Area: 154 Square Feet
- Dimensions: 11x14
Dining room
- Level: Main
- Area: 108 Square Feet
- Dimensions: 9X12
Kitchen
- Level: Main
- Area: 90 Square Feet
- Dimensions: 9X10
Living room
- Level: Main
- Area: 144 Square Feet
- Dimensions: 12x12
Heating
- Forced Air
Cooling
- Central Air
Appliances
- Included: Air-To-Air Exchanger, Cooktop, Dishwasher, Dryer, Microwave, Refrigerator, Washer
Features
- Basement: Full,Unfinished
- Has fireplace: No
Interior area
- Total structure area: 2,134
- Total interior livable area: 1,067 sqft
- Finished area above ground: 1,067
- Finished area below ground: 0
Property
Parking
- Total spaces: 2
- Parking features: Attached, Asphalt
- Attached garage spaces: 2
- Details: Garage Dimensions (20x22), Garage Door Height (7), Garage Door Width (16)
Accessibility
- Accessibility features: None
Features
- Levels: Multi/Split
Lot
- Size: 0.28 Acres
Details
- Foundation area: 1067
- Parcel number: 60344770063
- Zoning description: Residential-Single Family
Construction
Type & style
- Home type: SingleFamily
- Property subtype: Single Family
Materials
- Roof: Asphalt
Condition
- New construction: Yes
- Year built: 2025
Details
- Builder name: FRONTIER HOMES LLC
Utilities & green energy
- Gas: Natural Gas
- Sewer: City Sewer/Connected
- Water: City Water/Connected
Community & HOA
Community
- Subdivision: Scheeler Second Add
HOA
- Has HOA: No
Location
- Region: Kimball
Financial & listing details
- Price per square foot: $280/sqft
- Tax assessed value: $2,500
- Annual tax amount: $65
- Date on market: 1/5/2026
- Date available: 04/01/2026
- Road surface type: Paved
Estimated market value
$298,000
$283,000 - $313,000
$1,937/mo
Price history
| Date | Event | Price |
|---|---|---|
| 9/29/2026 | Price change | $299,000-3.2%$280/sqft |
Source:  NorthstarMLS as distributed by MLS GRID #7004766 Report a problem NorthstarMLS as distributed by MLS GRID #7004766 Report a problem | ||
| 9/16/2026 | Price change | $309,000-1.6%$290/sqft |
Source: NorthstarMLS as distributed by MLS GRID #7004766 Report a problem | ||
| 8/4/2026 | Listed for sale | $314,000-1.6%$294/sqft |
Source: NorthstarMLS as distributed by MLS GRID #7004766 Report a problem | ||
| 1/5/2026 | Listed for sale | $319,000$299/sqft |
Source: NorthstarMLS as distributed by MLS GRID #7004766 Report a problem | ||
Public tax history
| Year | Property taxes | Tax assessment |
|---|---|---|
| 2025 | -- | $2,500 |
Find assessor info on the county website
Monthly payment
Est. payment
Payment breakdown
Explore the cost of this home by adjusting the details. Changes won't be saved.Climate risks
Neighborhood: 55353
Similar homes
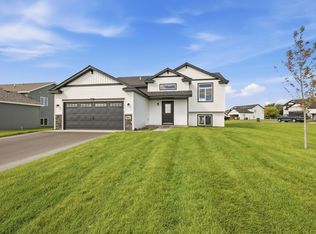
- $329,9003 bd2 ba1.2k sqft108 Cedar St SE, Kimball, MN 55353New Construction
 MLS ID #7064213, Denny Alan Nelson, Progressive Builders Real Estate. NorthstarMLS as distributed by MLS GRID
 - $309,9992 bd2 ba1.1k sqft608 Elm St N, Kimball, MN 55353For Sale
 MLS ID #7108402, Brandi Hansen, Central MN Realty LLC. NorthstarMLS as distributed by MLS GRID
 - $339,9002 bd1 ba1.1k sqft805 Poplar Dr SE, Kimball, MN 55353New Construction
 MLS ID #7126231, Denny Alan Nelson, Progressive Builders Real Estate. NorthstarMLS as distributed by MLS GRID
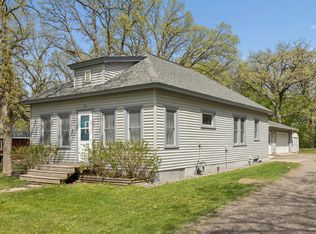
 - $215,0002 bd1 ba1.1k sqft621 Hazel Ave E, Kimball, MN 55353For Sale
 MLS ID #7064147, Connie C Schauf, Coldwell Banker Realty. NorthstarMLS as distributed by MLS GRID
 - $307,0002 bd1 ba1k sqft2309 Ruby St, Saint Cloud, MN 56301New ConstructionMLS ID #7161326, Balin Semrau, Ashworth Real Estate. NorthstarMLS as distributed by MLS GRID
- $335,0003 bd1 ba1.3k sqft16456 110th St NW, South Haven, MN 55382For SaleMLS ID #7074430, Sheng Yang, Home Sellers. NorthstarMLS as distributed by MLS GRID
- $325,0002 bd1 ba553 sqft36241 Csah 2 Frst, Watkins, MN 55389For SaleMLS ID #7160288, Jewels Purohit, Realty ONE Group Choice. NorthstarMLS as distributed by MLS GRID
- $312,5002 bd2 ba1.2k sqft24289 Forestview Cir, Saint Cloud, MN 56301New ConstructionMLS ID #7127609, Peterson & Co., Keller Williams Integrity NW. NorthstarMLS as distributed by MLS GRID
- $304,9003 bd2 ba1.2k sqft1008 1st St S, Cold Spring, MN 56320For SaleMLS ID #7132548, Sarah Neu, Central MN Realty LLC. NorthstarMLS as distributed by MLS GRID
- $325,6002 bd1 ba1k sqft2598 Topaz St, Saint Cloud, MN 56301New ConstructionMLS ID #7119416, Balin Semrau, Ashworth Real Estate. NorthstarMLS as distributed by MLS GRID
- $395,0002 bd1 ba1k sqft36365 654th Ave, Watkins, MN 55389For SaleMLS ID #7133828, The Broll Team, Keller Williams Realty Integrity Northwest. NorthstarMLS as distributed by MLS GRID
- $290,0002 bd2 ba1.4k sqft435 Bluff St, Clearwater, MN 55320For SaleMLS ID #7141823, Joseph Weinzetl, SODL. NorthstarMLS as distributed by MLS GRID
- $299,9002 bd2 ba1.2k sqft413 Circle View Dr, Dassel, MN 55325For SaleMLS ID #7156894, Bonni Halverson, Lakes Area Realty. NorthstarMLS as distributed by MLS GRID
- $294,9002 bd2 ba1.1k sqft882 Geneva Rd, Maple Lake, MN 55358For SaleMLS ID #7156193, Josh A Pomerleau, JPW Realty. NorthstarMLS as distributed by MLS GRID
- $308,7502 bd1 ba1.1k sqft24317 19th Ave, Saint Cloud, MN 56301For SaleMLS ID #7030560, Peterson & Co., Keller Williams Integrity NW. NorthstarMLS as distributed by MLS GRID
- $304,9002 bd1 ba1k sqft1339 Jasmine Ln, Saint Joseph, MN 56374New ConstructionMLS ID #7096036, Balin Semrau, Ashworth Real Estate. NorthstarMLS as distributed by MLS GRID
- $326,0002 bd1 ba1k sqft2582 Topaz St, Saint Cloud, MN 56301New ConstructionMLS ID #7085282, Balin Semrau, Ashworth Real Estate. NorthstarMLS as distributed by MLS GRID
- $319,9002 bd1 ba650 sqft16860 50th St NW, Annandale, MN 55302For SaleMLS ID #7105305, Steven A Bruggeman, Oak Realty LLP. NorthstarMLS as distributed by MLS GRID
- $319,9002 bd1 ba768 sqft7993 Grunwald Ave NW, Maple Lake, MN 55358For SaleMLS ID #7085485, John Scott Pippert, Oak Realty LLP. NorthstarMLS as distributed by MLS GRID
- $324,0002 bd2 ba1.3k sqft1710 Maple Leaf Ln, Litchfield, MN 55355For SaleMLS ID #7145226, Neil Theisen, Central MN Realty LLC. NorthstarMLS as distributed by MLS GRID
