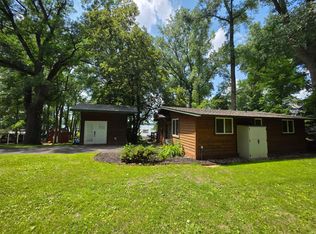
This Amish built Minnesota lake cabin checks all the boxes and is TurnKey/Fully Furnished! Built in 2021. Imagine cozy bonfires under the stars, days spent kayaking, boating, and fishing, and making unforgettable memories with family and friends. With a beautiful natural sand beach and over 500 acres of lake to explore, your perfect getaway awaits!
Inside, you’ll find a warm, inviting atmosphere with an open floor plan and breathtaking views from every room. Recent updates include new LVP flooring and fresh interior and exterior paint in 2026. When it’s time to unwind, soak in the hot tub tucked inside the gazebo or head to the bunkhouse for a little nostalgic fun with Pac-Man!
You’ll also enjoy one of the nicest docks on the lake, making it easy to embrace everything lake life has to offer. Whether you’re looking for a spontaneous overnight escape, a relaxing weekend retreat, or a place to spend the entire summer, this cabin delivers. It’s spacious enough to comfortably enjoy with family and friends, yet manageable enough to maintain with ease.
Additional features include a 50-amp RV hookup and excellent potential for short-term rental income. Plus, ask about the option to upgrade from seasonal to year-round use!
Your Minnesota lake-life getaway is ready and waiting. Just bring your bags and start making memories!
Active
$325,000
36241 Csah 2 Frst, Watkins, MN 55389
2beds
553sqft
Single Family
Built in 2021
6,098 Square Feet Lot
$191,900 Zestimate®
$588/sqft
$-- HOA
What's special
- 5 days
- 439
- 35
Likely to sell faster than
Zillow last checked:
Listing updated:
Listed by:
Jewels Purohit 612-750-3333,
Realty ONE Group Choice
Source: NorthstarMLS as distributed by MLS GRID,MLS#: 7160288
Facts & features
Interior
Bedrooms & bathrooms
- Bedrooms: 2
- Bathrooms: 1
- 3/4 bathrooms: 1
Bedroom
- Level: Main
- Area: 168 Square Feet
- Dimensions: 14x12
Bedroom 2
- Level: Main
- Area: 100 Square Feet
- Dimensions: 10x10
Bathroom
- Level: Main
- Area: 24 Square Feet
- Dimensions: 4x6
Deck
- Level: Main
- Area: 144 Square Feet
- Dimensions: 24x6
Other
- Level: Main
- Area: 100 Square Feet
- Dimensions: 10x10
Kitchen
- Level: Main
- Area: 154 Square Feet
- Dimensions: 14x11
Living room
- Level: Main
- Area: 154 Square Feet
- Dimensions: 14x11
Storage
- Level: Main
- Area: 36 Square Feet
- Dimensions: 6x6
Heating
- Baseboard, Ductless Mini-Split
Cooling
- Ductless Mini-Split
Appliances
- Included: Microwave, Refrigerator
Features
- Basement: None
- Has fireplace: No
Interior area
- Total structure area: 553
- Total interior livable area: 553 sqft
- Finished area above ground: 553
- Finished area below ground: 0
Video & virtual tour
Property
Parking
- Parking features: Gravel, RV Access/Parking
Accessibility
- Accessibility features: No Stairs Internal
Features
- Levels: One
- Stories: 1
- Patio & porch: Deck, Wrap Around
- Has view: Yes
- View description: Lake, North, South, West
- Has water view: Yes
- Water view: Lake
- Waterfront features: Lake Front, Waterfront Elevation(4-10), Lake Bottom(Sand)
- Frontage length: Water Frontage: 75
Lot
- Size: 6,098 Square Feet
- Dimensions: 100 x 74 x 75 x 74
- Features: Accessible Shoreline
Details
- Foundation area: 553
- Parcel number: 100245000
- Zoning description: Shoreline,Residential-Single Family
Construction
Type & style
- Home type: SingleFamily
- Property subtype: Single Family
Materials
- Roof: Metal
Condition
- New construction: No
- Year built: 2021
Utilities & green energy
- Gas: Electric
- Sewer: City Sewer/Connected
- Water: Drilled, Private, Well
Community & HOA
HOA
- Has HOA: No
Location
- Region: Watkins
Financial & listing details
- Price per square foot: $588/sqft
- Annual tax amount: $1,510
- Date on market: 10/15/2026
- Cumulative days on market: 414 days
Estimated market value
$191,900
$152,000 - $240,000
$1,226/mo
Price history
| Date | Event | Price |
|---|---|---|
| 10/17/2026 | Listed for sale | $325,000$588/sqft |
Source:  NorthstarMLS as distributed by MLS GRID #7160288 Report a problem | ||
Public tax history
Tax history is unavailable.
Monthly payment
Est. payment
Payment breakdown
Explore the cost of this home by adjusting the details. Changes won't be saved.Climate risks
Neighborhood: 55389

Similar homes
- $319,9002 bd1 ba650 sqft16860 50th St NW, Annandale, MN 55302For Sale
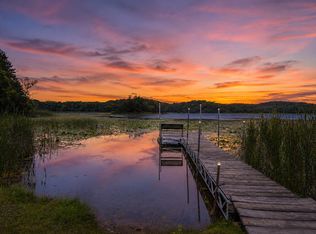
 MLS ID #7105305, Steven A Bruggeman, Oak Realty LLP. NorthstarMLS as distributed by MLS GRID
- $279,0002 bd1 ba432 sqft20805 Edgewater Rd, Richmond, MN 56368For Sale
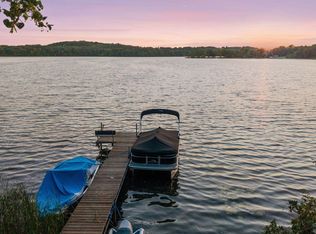 MLS ID #7127660, Bonnie Branton, Edina Realty, Inc.. NorthstarMLS as distributed by MLS GRID
- $269,5002 bd1 ba575 sqft21484 Big Lake Rd, Richmond, MN 56368For Sale
 MLS ID #7121777, Stephanie Schmitz, Real Broker, LLC. NorthstarMLS as distributed by MLS GRID
- $285,0002 bd1 ba720 sqft2945 County Road 4 SW #149, Cokato, MN 55321For Sale
 MLS ID #7078292, Rachel Huls, RE/MAX Results. NorthstarMLS as distributed by MLS GRID
- $285,0001 bd1 ba444 sqft28908 County Road 20, Paynesville, MN 56362For SaleMLS ID #7151395, Riley Flanders, Your Next Place Real Estate. NorthstarMLS as distributed by MLS GRID
- $275,0002 bd1 ba620 sqft3894 Norris Ave NW, Annandale, MN 55302For SaleMLS ID #7062544, Robert D Close, Counselor Realty Inc of Alex. NorthstarMLS as distributed by MLS GRID
- $195,0002 bd1 ba480 sqft30352 Brentwood Rd, Paynesville, MN 56362For SaleMLS ID #7154695, Andrew Meagher, Meagher Realty, LLC. NorthstarMLS as distributed by MLS GRID
- $225,0001 bd-- ba660 sqft67005 180th St, Darwin, MN 55324For SaleMLS ID #7030224, Tim Hacker, Edina Realty, Inc.. NorthstarMLS as distributed by MLS GRID
- $224,8501 bd1 ba660 sqft3677 Norris Ave NW, Annandale, MN 55302For SaleMLS ID #7062832, John M. Canny, RE/MAX Advantage Plus. NorthstarMLS as distributed by MLS GRID
- $189,0001 bd1 ba384 sqft2945 County Road 4 SW #155, Cokato, MN 55321For SaleMLS ID #7002886, Rachel Huls, RE/MAX Results. NorthstarMLS as distributed by MLS GRID
- $195,0001 bd1 ba408 sqft2945 County Road 4 SW #413, Cokato, MN 55321For SaleMLS ID #7110631, Rachel Huls, RE/MAX Results. NorthstarMLS as distributed by MLS GRID
