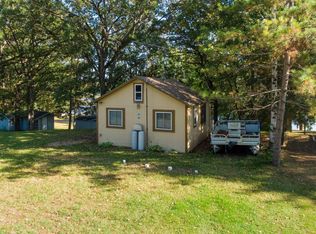
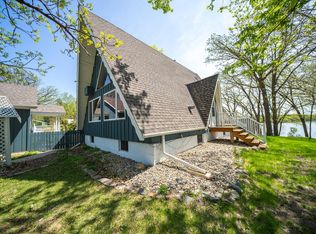
Lake life without the fuss! This charming 2-bedroom + loft cabin on Big Lake is ready to enjoy. Updated, well maintained, and has plenty of space to gather inside and out.
Inside, the bright and comfortable layout features an updated kitchen with plenty of cabinetry, a center island, and dining space overlooking the lake. The inviting living room is made for relaxing after a day on the water, while two main-level bedrooms and a spacious loft provide plenty of room for overnight guests.
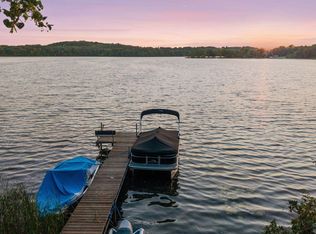
Outside is where summer really happens—enjoy beautiful lake views right from your deck, evenings around the firepit, a large treed lot for yard games and gatherings, and shared access to a level sandy beach. 8'x20' storage shed for all the lake toys.
Close to town and full of that relaxed Minnesota cabin feel. Affordable taxes and an easy lake lifestyle make this a fantastic opportunity to own your own little getaway on Big Lake.
Active
Price cut: $5K (9/22)
$269,500
21484 Big Lake Rd, Richmond, MN 56368
2beds
575sqft
Single Family
Built in 1950
9,583 Square Feet Lot
$265,200 Zestimate®
$469/sqft
$-- HOA
What's special
Center islandSpacious loftTwo main-level bedroomsEvenings around the firepit
- 54 days
- 772
- 44
Likely to sell faster than
Zillow last checked:
Listing updated:
Listed by:
Stephanie Schmitz 612-382-0316,
Real Broker, LLC
Source: NorthstarMLS as distributed by MLS GRID,MLS#: 7121777
Facts & features
Interior
Bedrooms & bathrooms
- Bedrooms: 2
- Bathrooms: 1
- 3/4 bathrooms: 1
Bedroom
- Level: Main
- Area: 72 Square Feet
- Dimensions: 8x9
Bedroom 2
- Level: Main
- Area: 72 Square Feet
- Dimensions: 8x9
Deck
- Level: Main
Dining room
- Level: Main
- Area: 70 Square Feet
- Dimensions: 7x10
Foyer
- Level: Main
- Area: 48 Square Feet
- Dimensions: 8x6
Kitchen
- Level: Main
- Area: 160 Square Feet
- Dimensions: 10x16
Living room
- Level: Main
- Area: 80 Square Feet
- Dimensions: 8x10
Loft
- Level: Upper
- Area: 112 Square Feet
- Dimensions: 8x14
Heating
- Space Heater
Cooling
- Wall Unit(s)
Appliances
- Included: Microwave, Other, Range, Refrigerator
Features
- Basement: Block
- Has fireplace: No
- Fireplace features: Other
Interior area
- Total structure area: 575
- Total interior livable area: 575 sqft
- Finished area above ground: 575
- Finished area below ground: 0
Property
Parking
- Parking features: Driveway - Other Surface, On Street, Other, More Parking Onsite for Fee, Open
- Has uncovered spaces: Yes
Accessibility
- Accessibility features: No Stairs Internal
Features
- Levels: One and One Half
- Stories: 1.5
- Patio & porch: Deck
- Pool features: None
- Fencing: None
- On waterfront: Yes
- Waterfront features: Lake Front, Lake Bottom(Sand, Soft)
- Frontage length: Water Frontage: 25
Lot
- Size: 9,583 Square Feet
- Dimensions: 60 x 168 x 60 x 155+25 x 80
- Features: Accessible Shoreline, Tree Coverage - Medium
Details
- Additional structures: Storage Shed
- Foundation area: 510
- Parcel number: 23142710000
- Zoning description: Residential-Single Family
Construction
Type & style
- Home type: SingleFamily
- Property subtype: Single Family
Materials
- Other
- Roof: Age Over 8 Years
Condition
- New construction: No
- Year built: 1950
Utilities & green energy
- Electric: Circuit Breakers, Power Company: Stearns Electric Association
- Gas: Electric
- Sewer: Private Sewer, Shared Septic, Tank with Drainage Field
- Water: Private, Well
Community & HOA
Community
- Subdivision: Jeannes Best
HOA
- Has HOA: No
Location
- Region: Richmond
Financial & listing details
- Price per square foot: $469/sqft
- Tax assessed value: $205,800
- Annual tax amount: $865
- Date on market: 8/26/2026
Estimated market value
$265,200
$252,000 - $278,000
$1,092/mo
Price history
| Date | Event | Price |
|---|---|---|
| 9/22/2026 | Price change | $269,500-1.8%$469/sqft |
Source:  NorthstarMLS as distributed by MLS GRID #7121777 Report a problem NorthstarMLS as distributed by MLS GRID #7121777 Report a problem | ||
| 8/26/2026 | Listed for sale | $274,500+18.8%$477/sqft |
Source: NorthstarMLS as distributed by MLS GRID #7121777 Report a problem | ||
| 4/28/2023 | Sold | $231,000-3.7%$402/sqft |
Source: NorthstarMLS as distributed by MLS GRID #6237161 Report a problem | ||
| 3/24/2023 | Pending sale | $239,900$417/sqft |
Source: NorthstarMLS as distributed by MLS GRID #6237161 Report a problem | ||
| 8/22/2022 | Price change | $239,900-4%$417/sqft |
Source: NorthstarMLS as distributed by MLS GRID #6237161 Report a problem | ||
| 8/6/2022 | Price change | $250,000-5.7%$435/sqft |
Source: NorthstarMLS as distributed by MLS GRID #6237161 Report a problem | ||
| 7/20/2022 | Listed for sale | $265,000+130.4%$461/sqft |
Source: NorthstarMLS as distributed by MLS GRID #6237161 Report a problem | ||
| 6/14/2019 | Sold | $115,000-9.4%$200/sqft |
Source: NorthstarMLS as distributed by MLS GRID #5211208 Report a problem | ||
| 5/25/2019 | Pending sale | $127,000$221/sqft |
Source: Keller Williams Realty Integrity Northwest #5211208 Report a problem | ||
| 4/15/2019 | Listed for sale | $127,000$221/sqft |
Source: Keller Williams Realty Integrity Northwest #5211208 Report a problem | ||
Public tax history
| Year | Property taxes | Tax assessment |
|---|---|---|
| 2025 | $1,722 +53.5% | $205,800 +52.3% |
| 2024 | $1,122 +6.9% | $135,100 +10.2% |
| 2023 | $1,050 +5.6% | $122,600 +18.2% |
| 2022 | $994 | $103,700 |
| 2021 | $994 -6% | $103,700 +1.6% |
| 2020 | $1,058 | $102,100 -1% |
| 2019 | $1,058 +3.9% | $103,100 +15.1% |
| 2017 | $1,018 +3% | $89,600 |
| 2016 | $988 | -- |
| 2015 | $988 | -- |
| 2014 | $988 -5.5% | -- |
| 2013 | $1,046 -3.7% | -- |
| 2012 | $1,086 -6.4% | -- |
| 2011 | $1,160 -6.9% | -- |
| 2010 | $1,246 +21.4% | -- |
| 2009 | $1,026 +29.9% | -- |
| 2008 | $790 +28.7% | -- |
| 2007 | $614 +9.3% | -- |
| 2006 | $562 -1.7% | -- |
| 2005 | $572 +15.1% | -- |
| 2003 | $497 +2.9% | -- |
| 2002 | $483 -6.6% | -- |
| 2001 | $517 -1.9% | -- |
| 2000 | $527 | -- |
Find assessor info on the county website
Monthly payment
Est. payment
Payment breakdown
Explore the cost of this home by adjusting the details. Changes won't be saved.Climate risks
Neighborhood: 56368
Similar homes
- $279,0002 bd1 ba432 sqft20805 Edgewater Rd, Richmond, MN 56368For Sale
 MLS ID #7127660, Bonnie Branton, Edina Realty, Inc.. NorthstarMLS as distributed by MLS GRID
 - $--2 bd1 ba720 sqft15729 232nd Ave NE, Hawick, MN 56273Auction
 Auction.com 2
 - $285,0001 bd1 ba444 sqft28908 County Road 20, Paynesville, MN 56362For Sale
 MLS ID #7151395, Riley Flanders, Your Next Place Real Estate. NorthstarMLS as distributed by MLS GRID
 - $325,0002 bd1 ba553 sqft36241 Csah 2 Frst, Watkins, MN 55389For Sale
 MLS ID #7160288, Jewels Purohit, Realty ONE Group Choice. NorthstarMLS as distributed by MLS GRID
 - $195,0002 bd1 ba480 sqft30352 Brentwood Rd, Paynesville, MN 56362For SaleMLS ID #7154695, Andrew Meagher, Meagher Realty, LLC. NorthstarMLS as distributed by MLS GRID
- $245,0001 bd1 ba660 sqft24 College Ave N #101, Saint Joseph, MN 56374For SaleMLS ID #7122850, Gavin Henry, Premier Real Estate Services. NorthstarMLS as distributed by MLS GRID
- $240,0001 bd1 ba628 sqft24 College Ave N #305, Saint Joseph, MN 56374For SaleMLS ID #7123793, Gavin Henry, Premier Real Estate Services. NorthstarMLS as distributed by MLS GRID
