Welcome to 24 North Lofts in sought-after downtown St. Joseph. This stylish luxury condo blends comfort and convenience, with parking lot access included and attached or detached garage spaces available for purchase. Enjoy a private balcony with wrought-iron-style railing, a patio door, and large west-facing windows overlooking treetops and downtown Saint Joseph rooflines. The open loft-style layout brings the kitchen, dining, and living areas together and features one bedroom, a den with a sliding glass loft door, a gas fireplace, built-ins, and a full bathroom. Just steps from top local shopping and dining, this inviting home is well suited as a primary residence or a rental when you're away. Nearby parks and trails add to the appeal, along with shared amenities including a fitness room, rooftop deck, and elevator, all partially powered by rooftop solar panels. Worry-free luxury condo living awaits—schedule your showing today!
Coming soon 08/12
$240,000
24 College Ave N #305, Saint Joseph, MN 56374
1beds
628sqft
:
Get pre-qualified$1,818/mo
(CC) Low Rise (3- Levels)
Built in 2018
-- sqft lot
$-- Zestimate®
$382/sqft
$253/mo HOA
What's special
- 2 days |
- 39 |
- 1 |
Zillow last checked:
Listing updated:
Listed by:
Gavin Henry 320-237-7342,
Premier Real Estate Services
Source: NorthstarMLS as distributed by MLS GRID,MLS#: 7123793
Facts & features
Interior
Bedrooms & bathrooms
- Bedrooms: 1
- Bathrooms: 1
- Full bathrooms: 1
Bedroom
- Level: Main
- Area: 120 Square Feet
- Dimensions: 12 x 10
Kitchen
- Level: Main
- Area: 248 Square Feet
- Dimensions: 16 x 15.5
Living room
- Level: Main
- Area: 248 Square Feet
- Dimensions: 16 x 15.5
Office
- Level: Main
- Area: 60 Square Feet
- Dimensions: 8 x 7.5
Patio
- Level: Main
Heating
- Forced Air
Cooling
- Central Air
Appliances
- Included: Dishwasher, Dryer, Microwave, Range, Refrigerator, Washer
- Laundry: Main Level
Features
- Basement: None
- Number of fireplaces: 1
- Fireplace features: Gas, Living Room
Interior area
- Total structure area: 628
- Total interior livable area: 628 sqft
- Finished area above ground: 628
- Finished area below ground: 0
Property
Parking
- Parking features: Attached, Detached Garage, Parking Lot
- Has attached garage: Yes
Accessibility
- Accessibility features: Accessible Elevator Installed, No Stairs Internal
Features
- Levels: One
- Stories: 1
- Patio & porch: Covered, Patio
- Fencing: Split Rail
Lot
- Features: Irregular Lot
Details
- Foundation area: 628
- Parcel number: 22222222222
- Zoning description: Business/Commercial,Residential-Multi-Family
Construction
Type & style
- Home type: Condo
- Property subtype: (CC) Low Rise (3- Levels)
- Attached to another structure: Yes
Materials
- Roof: Age 8 Years or Less
Condition
- New construction: No
- Year built: 2018
Utilities & green energy
- Electric: Circuit Breakers
- Gas: Natural Gas, Solar
- Sewer: City Sewer/Connected
- Water: City Water/Connected
Community & HOA
Community
- Subdivision: Townsite Of St Joseph
HOA
- Has HOA: Yes
- Amenities included: Elevator(s), Other
- Services included: Maintenance Structure, Lawn Care, Professional Mgmt, Sanitation, Sewer, Shared Amenities, Snow Removal, Water
- HOA fee: $253 monthly
- HOA name: GC Real Estate Partners
- HOA phone: 320-257-3734
Location
- Region: Saint Joseph
Financial & listing details
- Price per square foot: $382/sqft
- Annual tax amount: $2,015
- Date on market: 8/7/2026
- Road surface type: Paved
Estimated market value
Not available
Estimated sales range
Not available
$1,082/mo
Price history
| Date | Event | Price |
|---|---|---|
| 11/20/2025 | Listing removed | $1,300$2/sqft |
Source: Zillow Rentals Report a problem | ||
| 11/15/2025 | Listed for rent | $1,300$2/sqft |
Source: Zillow Rentals Report a problem | ||
Public tax history
Tax history is unavailable.
Monthly payment
Est. payment
Payment breakdown
Explore the cost of this home by adjusting the details. Changes won't be saved.Climate risks
Neighborhood: 56374
Nearby schools
GreatSchools rating
- 7/10Kennedy Community SchoolGrades: PK-9Distance: 1.7 mi
- 3/10Apollo Senior High SchoolGrades: 9-12Distance: 5.2 mi
- 3/10North Junior High SchoolGrades: 6-8Distance: 6.1 mi
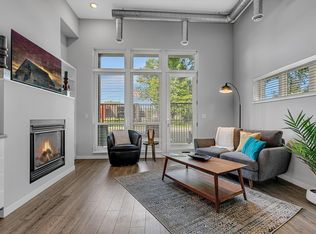
- $245,0001 bd1 ba660 sqft24 College Ave N #101, Saint Joseph, MN 56374Coming Soon
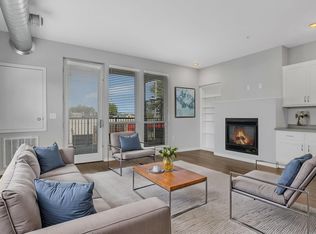
- $375,0002 bd2 ba1k sqft24 College Ave N #207, Saint Joseph, MN 56374Coming Soon
- $91,2004 bd1 ba1.7k sqft24 College Ave N, Saint Joseph, MN 56374Off Market
- $--1 bd1 ba660 sqft24 College Ave N #41A98F79D, Saint Joseph, MN 56374Off Market

- $--1 bd1 ba-- sqft24 College Ave N #811, Saint Joseph, MN 56374Off Market
- $--2 bd1 ba-- sqft24 College Ave N #1032, Saint Joseph, MN 56374Off Market
- $--1 bd1 ba-- sqft24 College Ave N #810, Saint Joseph, MN 56374Off Market
- $--1 bd1 ba-- sqft24 College Ave N #1031, Saint Joseph, MN 56374Off Market
A local agent can set up tours, give advice and negotiate with sellers.
Similar homes
- $245,0002 bd2 ba864 sqft145 Colman Ct, Saint Joseph, MN 56374For Sale

 MLS ID #7091434, Nora Job, Edina Realty, Inc. NorthstarMLS as distributed by MLS GRID
 - $--2 bd1 ba912 sqft1018 13th Ave S, Saint Cloud, MN 56301Auction
 Auction.com 1
 - $--4 bd2 ba912 sqft502 3rd Ave NE, Sartell, MN 56377Auction
 Auction.com 2
 - $149,9001 bd1 ba770 sqft17731 Upper Spunk Lake Rd, Avon, MN 56310For Sale
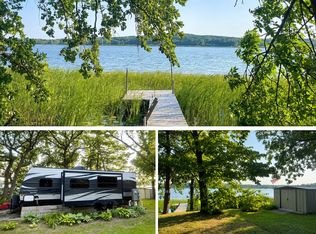 MLS ID #7119757, Louise A. Mehr, Century 21 First Realty, Inc.. NorthstarMLS as distributed by MLS GRID
 - $--3 bd1 ba936 sqft213 27th Ave N, Saint Cloud, MN 56303AuctionAuction.com 1
- $175,0002 bd1 ba932 sqft939 Cypress Rd Unit 51, Saint Cloud, MN 56303For SaleMLS ID #7112219, Dylan F Hiler, Meta Realty. NorthstarMLS as distributed by MLS GRID
- $255,0002 bd1 ba864 sqft21165 Elkview Cir, Richmond, MN 56368For SaleMLS ID #7062568, Kayla Deters, Edina Realty, Inc. NorthstarMLS as distributed by MLS GRID
- $279,9001 bd1 ba484 sqft20927 Big Lake Rd, Richmond, MN 56368For SaleMLS ID #7097043, Sarah Neu, Central MN Realty LLC. NorthstarMLS as distributed by MLS GRID
- $129,9003 bd1 ba908 sqft220 33rd Ave N, Saint Cloud, MN 56303For SaleMLS ID #7112186, Ashley Tillemans, Premier Real Estate Services. NorthstarMLS as distributed by MLS GRID
- $124,9001 bd1 ba722 sqft2525 Stockinger Dr, Saint Cloud, MN 56303For SaleMLS ID #7094122, Ronald Klaers, Coldwell Banker Realty. NorthstarMLS as distributed by MLS GRID
- $178,9002 bd2 ba775 sqft424 23rd Ave N, Saint Cloud, MN 56303For SaleMLS ID #7025200, Mary McGowan, Premier Real Estate Services. NorthstarMLS as distributed by MLS GRID
- $149,9001 bd1 ba556 sqft204 37th Ave N, Saint Cloud, MN 56303For SaleMLS ID #7103971, Jason C. Quade, Premier Real Estate Services. NorthstarMLS as distributed by MLS GRID
- $319,0001 bd1 ba880 sqft12834 179th St, Kimball, MN 55353For SaleMLS ID #7094697, Paul Eisenschenk, Dane Arthur Real Estate Agency. NorthstarMLS as distributed by MLS GRID
- $149,9002 bd1 ba927 sqft407 19 1/2 Ave N, Saint Cloud, MN 56303For SaleMLS ID #7088975, Nicole L Stone, RE/MAX Results. NorthstarMLS as distributed by MLS GRID
- $126,9001 bd1 ba640 sqft715 25th Ave N, Saint Cloud, MN 56303For SaleMLS ID #7067887, Jackie Kuehn, Premier Real Estate Services. NorthstarMLS as distributed by MLS GRID
- $132,5002 bd1 ba683 sqft105 19th Ave N, Saint Cloud, MN 56303For SaleMLS ID #7074226, Brenda M. Benson, Trilogy Properties of MN, LLC. NorthstarMLS as distributed by MLS GRID
- $294,0002 bd1 ba928 sqft960 3rd Ave SW, Rice, MN 56367New ConstructionMLS ID #7113265, Balin Semrau, Ashworth Real Estate. NorthstarMLS as distributed by MLS GRID
- $144,0003 bd1 ba749 sqft535 5th Ave NE, Saint Cloud, MN 56304For SaleMLS ID #7099857, Frances M. Altman, Coldwell Banker Realty. NorthstarMLS as distributed by MLS GRID
- $290,0002 bd1 ba832 sqft21019 Drumflower Rd, Richmond, MN 56368For SaleMLS ID #7078870, Cassandra Schmainda, Edina Realty, Inc. NorthstarMLS as distributed by MLS GRID
- $149,9002 bd1 ba849 sqft1101 11th Ave S, Saint Cloud, MN 56301For SaleMLS ID #7035786, John Russell, John Russell Real Estate Inc.. NorthstarMLS as distributed by MLS GRID
