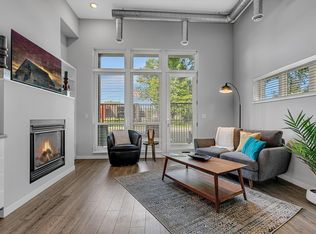
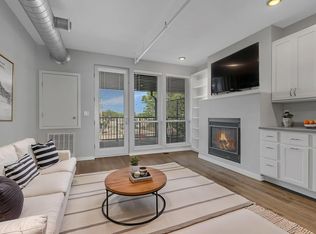
Welcome to 24 North Lofts in desirable downtown St. Joseph. This corner penthouse luxury condo blends standout style with everyday convenience, including parking lot access and the option to purchase attached or detached garage spaces. Enjoy sweeping south- and west-facing views of the College of Saint Benedict, downtown rooftops, and Saint Joseph’s tree-lined surroundings. A wraparound covered balcony with patio doors provides approximately 700 square feet of outdoor living space with wrought-iron-style railing. Inside, the open-concept layout features two bedrooms, two bathrooms, a gas fireplace, abundant natural light, and a private patio. Just steps from top local shopping and dining, this inviting home works beautifully as a primary residence or a rental when you’re away. Nearby parks and trails add to the appeal, along with shared amenities such as a fitness room, rooftop deck, and elevator, all partially powered by rooftop solar panels. Worry-free luxury condo living awaits—schedule your showing today!
Coming soon 08/12
$375,000
24 College Ave N #207, Saint Joseph, MN 56374
2beds
1,067sqft
:
Get pre-qualified$2,874/mo
(CC) Low Rise (3- Levels)
Built in 2018
-- sqft lot
$-- Zestimate®
$351/sqft
$452/mo HOA
What's special
- 2 days |
- 51 |
- 4 |
Zillow last checked:
Listing updated:
Listed by:
Gavin Henry 320-237-7342,
Premier Real Estate Services
Source: NorthstarMLS as distributed by MLS GRID,MLS#: 7123735
Facts & features
Interior
Bedrooms & bathrooms
- Bedrooms: 2
- Bathrooms: 2
- 3/4 bathrooms: 1
- 1/2 bathrooms: 1
Bedroom
- Level: Main
- Area: 165 Square Feet
- Dimensions: 15 x 11
Bedroom 2
- Level: Main
- Area: 143 Square Feet
- Dimensions: 13 x 11
Foyer
- Level: Main
- Area: 90 Square Feet
- Dimensions: 9 x 10
Kitchen
- Level: Main
- Area: 198 Square Feet
- Dimensions: 18 x 11
Living room
- Level: Main
- Area: 198 Square Feet
- Dimensions: 18 x 11
Patio
- Level: Main
Heating
- Forced Air
Cooling
- Central Air
Appliances
- Included: Dishwasher, Dryer, Microwave, Range, Refrigerator, Washer
- Laundry: Main Level
Features
- Basement: None
- Number of fireplaces: 1
- Fireplace features: Gas, Living Room
Interior area
- Total structure area: 1,067
- Total interior livable area: 1,067 sqft
- Finished area above ground: 1,067
- Finished area below ground: 0
Property
Parking
- Parking features: Attached, Detached Garage, Parking Lot
- Has attached garage: Yes
Accessibility
- Accessibility features: Accessible Elevator Installed, No Stairs Internal
Features
- Levels: One
- Stories: 1
- Patio & porch: Covered, Patio
- Fencing: Split Rail
Lot
- Features: Irregular Lot
Details
- Foundation area: 1067
- Parcel number: 11111111111
- Zoning description: Business/Commercial,Residential-Multi-Family
Construction
Type & style
- Home type: Condo
- Property subtype: (CC) Low Rise (3- Levels)
- Attached to another structure: Yes
Materials
- Roof: Age 8 Years or Less
Condition
- New construction: No
- Year built: 2018
Utilities & green energy
- Electric: Circuit Breakers
- Gas: Natural Gas, Solar
- Sewer: City Sewer/Connected
- Water: City Water/Connected
Community & HOA
Community
- Subdivision: Townsite Of St Joseph
HOA
- Has HOA: Yes
- Amenities included: Elevator(s), Other
- Services included: Maintenance Structure, Lawn Care, Professional Mgmt, Sanitation, Sewer, Shared Amenities, Snow Removal, Water
- HOA fee: $452 monthly
- HOA name: GC Real Estate Partners
- HOA phone: 320-257-3734
Location
- Region: Saint Joseph
Financial & listing details
- Price per square foot: $351/sqft
- Annual tax amount: $2,850
- Date on market: 8/7/2026
- Road surface type: Paved
Estimated market value
Not available
Estimated sales range
Not available
$1,811/mo
Price history
| Date | Event | Price |
|---|---|---|
| 9/12/2025 | Listing removed | $1,750$2/sqft |
Source: Zillow Rentals Report a problem | ||
| 8/19/2025 | Listed for rent | $1,750+11.1%$2/sqft |
Source: Zillow Rentals Report a problem | ||
| 10/7/2024 | Listing removed | $1,575$1/sqft |
Source: Zillow Rentals Report a problem | ||
| 10/3/2024 | Price change | $1,575-12.5%$1/sqft |
Source: Zillow Rentals Report a problem | ||
| 8/15/2024 | Price change | $1,800-17.6%$2/sqft |
Source: Zillow Rentals Report a problem | ||
| 3/15/2024 | Listed for rent | $2,185$2/sqft |
Source: Zillow Rentals Report a problem | ||
| 10/14/2019 | Listing removed | $2,185$2/sqft |
Source: Granite City Real Estate Report a problem | ||
| 6/18/2019 | Listed for rent | $2,185$2/sqft |
Source: Granite City Real Estate Report a problem | ||
Public tax history
Tax history is unavailable.
Monthly payment
Est. payment
Payment breakdown
Explore the cost of this home by adjusting the details. Changes won't be saved.Climate risks
Neighborhood: 56374
Nearby schools
GreatSchools rating
- 7/10Kennedy Community SchoolGrades: PK-9Distance: 1.7 mi
- 3/10Apollo Senior High SchoolGrades: 9-12Distance: 5.2 mi
- 3/10North Junior High SchoolGrades: 6-8Distance: 6.1 mi
- $245,0001 bd1 ba660 sqft24 College Ave N #101, Saint Joseph, MN 56374Coming Soon
- $240,0001 bd1 ba628 sqft24 College Ave N #305, Saint Joseph, MN 56374Coming Soon
- $91,2004 bd1 ba1.7k sqft24 College Ave N, Saint Joseph, MN 56374Off Market
- $--1 bd1 ba660 sqft24 College Ave N #41A98F79D, Saint Joseph, MN 56374Off Market

- $--1 bd1 ba-- sqft24 College Ave N #811, Saint Joseph, MN 56374Off Market
- $--2 bd1 ba-- sqft24 College Ave N #1032, Saint Joseph, MN 56374Off Market
- $--1 bd1 ba-- sqft24 College Ave N #810, Saint Joseph, MN 56374Off Market
- $--1 bd1 ba-- sqft24 College Ave N #1031, Saint Joseph, MN 56374Off Market
A local agent can set up tours, give advice and negotiate with sellers.
Similar homes
- $290,0003 bd2 ba1.5k sqft1419 17th Ave SE, Saint Joseph, MN 56374For Sale

 MLS ID #7121292, Alexander Beck, eXp Realty. NorthstarMLS as distributed by MLS GRID
 - $329,9003 bd2 ba1.3k sqft33953 124th Ave, Avon, MN 56310For Sale
 MLS ID #7122227, Janel Morgan, Morgan & Co.. NorthstarMLS as distributed by MLS GRID
 - $314,9002 bd2 ba1.3k sqft502 Graceview Loop, Saint Joseph, MN 56374For Sale
 MLS ID #7068620, George Fortier, Agency North Real Estate, Inc. NorthstarMLS as distributed by MLS GRID
 - $245,0002 bd2 ba864 sqft145 Colman Ct, Saint Joseph, MN 56374For Sale
 MLS ID #7091434, Nora Job, Edina Realty, Inc. NorthstarMLS as distributed by MLS GRID
 - $310,0002 bd1 ba1k sqft1339 Jasmine Ln, Saint Joseph, MN 56374New ConstructionMLS ID #7096036, Balin Semrau, Ashworth Real Estate. NorthstarMLS as distributed by MLS GRID
- $225,0003 bd3 ba1.3k sqft517 Faith Ln, Saint Joseph, MN 56374For SaleMLS ID #7106706, Christopher Hauck, Coldwell Banker Realty. NorthstarMLS as distributed by MLS GRID
- $299,9003 bd2 ba1k sqft6642 Old Highway 52, Saint Cloud, MN 56303For SaleMLS ID #7114144, Scott Lynch, Agency North Real Estate, Inc. NorthstarMLS as distributed by MLS GRID
- $260,0003 bd2 ba1.3k sqft2219 Windsor Rd, Saint Cloud, MN 56301For SaleMLS ID #7122546, Mitchel Herian, Kris Lindahl Real Estate. NorthstarMLS as distributed by MLS GRID
- $349,9002 bd2 ba1.3k sqft676 16th St S, Sartell, MN 56377For SaleMLS ID #7095757, Debbie Niemeyer, Coldwell Banker Realty. NorthstarMLS as distributed by MLS GRID
- $364,0002 bd2 ba1.5k sqft40 Waterford Ln, Waite Park, MN 56387For SaleMLS ID #7099554, Sandra Bartel, BRIX Real Estate. NorthstarMLS as distributed by MLS GRID
- $330,0002 bd2 ba1.5k sqft4122 Dublin Dr, Saint Cloud, MN 56301For SaleMLS ID #7116207, Janine Goenner, Coldwell Banker Realty. NorthstarMLS as distributed by MLS GRID
- $325,0002 bd2 ba1.4k sqft1206 Willow Pond Dr, Waite Park, MN 56387For SaleMLS ID #7110907, Heidi J. Voigt, VoigtJohnson. NorthstarMLS as distributed by MLS GRID
- $379,9003 bd2 ba1.5k sqft800 Wollak Way, Sauk Rapids, MN 56379For SaleMLS ID #7066068, Judy Smoley, ERA Prospera Real Estate. NorthstarMLS as distributed by MLS GRID
- $239,9003 bd2 ba1.3k sqft1720 Cherry Ln, Saint Cloud, MN 56304For SaleMLS ID #7121044, Ross Burau, RES Realty. NorthstarMLS as distributed by MLS GRID
- $399,9003 bd2 ba1.4k sqft2400 40th Ave S, Saint Cloud, MN 56301For SaleMLS ID #7119731, Shanelle Monreal, RE/MAX Results. NorthstarMLS as distributed by MLS GRID
- $375,0002 bd2 ba1.4k sqft1928 Sandstone Loop S, Sartell, MN 56377New ConstructionMLS ID #7021349, Moe Mossa, Savvy Avenue, LLC. NorthstarMLS as distributed by MLS GRID
- $200,0004 bd2 ba1.4k sqft101 18th Ave N, Saint Cloud, MN 56303For SaleMLS ID #7122849, Paul Morrison, RE/MAX Results. NorthstarMLS as distributed by MLS GRID
- $395,0002 bd2 ba1.5k sqft23074 27th Ave, Saint Cloud, MN 56301For SaleMLS ID #7115466, Nancy Loidolt, North Star Pro Realty LLC. NorthstarMLS as distributed by MLS GRID
- $344,9003 bd2 ba1.5k sqft23003 27th Ave, Saint Cloud, MN 56301For SaleMLS ID #7114100, Scott Lynch, Agency North Real Estate, Inc. NorthstarMLS as distributed by MLS GRID
- $235,0003 bd2 ba1.5k sqft202 34th Ave N, Saint Cloud, MN 56303For SaleMLS ID #7110909, Heidi J. Voigt, VoigtJohnson. NorthstarMLS as distributed by MLS GRID
