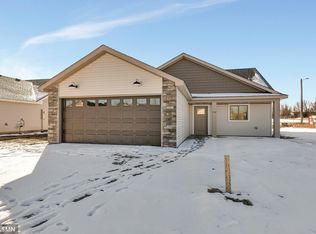
Up to $77,000 available in financial assistance to qualified Buyers! This patio home is complete and ready for its new owner! Everything you need is conveniently located on one level, starting with an open concept floor plan highlighted by a spacious great room and high vaulted ceilings. The kitchen has a lot to offer, featuring custom cabinets, a center island, a large pantry, and stainless steel appliances - plenty of space to cook, entertain, and spread out. The living room is highlighted by an oversized patio door with southern exposure, letting in plenty of natural light throughout the day. Two bedrooms round out the layout, including a primary suite with a walk-in closet and private full bathroom. You will love the ease of having everything on one level, so get ready to make this one yours!
Active
$324,000
1710 Maple Leaf Ln, Litchfield, MN 55355
2beds
1,313sqft
Single Family
Built in 2023
7,013 Square Feet Lot
$320,200 Zestimate®
$247/sqft
$-- HOA
What's special
Center islandPatio homeHigh vaulted ceilingsOpen concept floor planSpacious great roomStainless steel appliancesCustom cabinets
- 21 days
- 193
- 3
Zillow last checked:
Listing updated:
Listed by:
Neil Theisen 320-266-4616,
Central MN Realty LLC
Source: NorthstarMLS as distributed by MLS GRID,MLS#: 7145226
Facts & features
Interior
Bedrooms & bathrooms
- Bedrooms: 2
- Bathrooms: 2
- Full bathrooms: 2
Bedroom
- Level: Main
- Area: 180 Square Feet
- Dimensions: 15x12
Bedroom 2
- Level: Main
- Area: 143 Square Feet
- Dimensions: 13x11
Dining room
- Level: Main
- Area: 165 Square Feet
- Dimensions: 15x11
Kitchen
- Level: Main
- Area: 180 Square Feet
- Dimensions: 15x12
Living room
- Level: Main
- Area: 208 Square Feet
- Dimensions: 16x13
Heating
- Forced Air
Cooling
- Central Air
Appliances
- Included: Dishwasher, Dryer, Microwave, Range, Refrigerator, Washer
- Laundry: Main Level
Features
- Basement: None
- Has fireplace: No
Interior area
- Total structure area: 1,313
- Total interior livable area: 1,313 sqft
- Finished area above ground: 1,313
- Finished area below ground: 0
Property
Parking
- Total spaces: 2
- Parking features: Attached
- Attached garage spaces: 2
- Details: Garage Dimensions (19x22)
Accessibility
- Accessibility features: No Stairs External, No Stairs Internal
Features
- Levels: One
- Stories: 1
- Patio & porch: Covered, Patio, Porch
- Pool features: None
- Fencing: None
Lot
- Size: 7,013 Square Feet
- Dimensions: 60 x 116 x 79 x 116
Details
- Foundation area: 1368
- Parcel number: 273039000
- Zoning description: Residential-Single Family
Construction
Type & style
- Home type: SingleFamily
- Property subtype: Single Family
Materials
- Roof: Age 8 Years or Less,Architectural Shingle
Condition
- New construction: No
- Year built: 2023
Utilities & green energy
- Electric: Circuit Breakers
- Gas: Natural Gas
- Sewer: City Sewer/Connected
- Water: City Water/Connected
Community & HOA
Community
- Subdivision: Natures Edge
HOA
- Has HOA: No
Location
- Region: Litchfield
Financial & listing details
- Price per square foot: $247/sqft
- Tax assessed value: $272,400
- Annual tax amount: $1,902
- Date on market: 9/16/2026
- Road surface type: Paved
Estimated market value
$320,200
$304,000 - $336,000
$2,627/mo
Price history
| Date | Event | Price |
|---|---|---|
| 9/16/2026 | Listed for sale | $324,000+2.9%$247/sqft |
Source:  NorthstarMLS as distributed by MLS GRID #7145226 Report a problem NorthstarMLS as distributed by MLS GRID #7145226 Report a problem | ||
| 3/6/2026 | Sold | $314,900-1.6%$240/sqft |
Source: NorthstarMLS as distributed by MLS GRID #6804643 Report a problem | ||
| 2/13/2026 | Pending sale | $319,900$244/sqft |
Source: NorthstarMLS as distributed by MLS GRID #6804643 Report a problem | ||
| 10/15/2025 | Listed for sale | $319,900-1.6%$244/sqft |
Source: NorthstarMLS as distributed by MLS GRID #6804643 Report a problem | ||
| 4/9/2025 | Price change | $325,000-1.5%$248/sqft |
Source: NorthstarMLS as distributed by MLS GRID #6620132 Report a problem | ||
| 10/18/2024 | Listed for sale | $329,900-1.2%$251/sqft |
Source: NorthstarMLS as distributed by MLS GRID #6620132 Report a problem | ||
| 10/18/2024 | Listing removed | $334,000$254/sqft |
Source: NorthstarMLS as distributed by MLS GRID #6492445 Report a problem | ||
| 2/22/2024 | Listed for sale | $334,000$254/sqft |
Source: NorthstarMLS as distributed by MLS GRID #6492445 Report a problem | ||
Public tax history
| Year | Property taxes | Tax assessment |
|---|---|---|
| 2025 | $1,902 +805.7% | $272,400 +86.8% |
| 2024 | $210 +4% | $145,800 +956.5% |
| 2023 | $202 -4.7% | $13,800 +21.1% |
| 2022 | $212 -0.9% | $11,400 |
| 2021 | $214 -5.3% | $11,400 |
| 2020 | $226 | $11,400 |
| 2019 | $226 +46.8% | $11,400 |
| 2018 | $154 | $11,400 |
| 2017 | $154 | $11,400 +4.6% |
| 2016 | $154 | $10,900 |
| 2015 | $154 | -- |
| 2014 | $154 | -- |
| 2013 | -- | -- |
| 2012 | -- | -- |
| 2011 | -- | -- |
| 2010 | -- | -- |
Find assessor info on the county website
Monthly payment
Est. payment
Payment breakdown
Explore the cost of this home by adjusting the details. Changes won't be saved.Climate risks
Neighborhood: 55355
Similar homes
- $--4 bd2 ba1.6k sqft138 E Nelson St, Litchfield, MN 55355Auction
 Auction.com 2
 - $329,0003 bd2 ba1.6k sqft129 E Nelson St, Litchfield, MN 55355For Sale

 MLS ID #7065261, Chad T Loch, RE/MAX Today's Properties. NorthstarMLS as distributed by MLS GRID
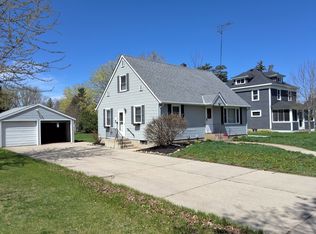
 - $--5 bd2 ba936 sqft612 S Swift Ave, Litchfield, MN 55355Auction
 ServiceLink Auction
 - $439,9003 bd2 ba1.6k sqft741 Saint James Cir, Litchfield, MN 55355New Construction
 MLS ID #7151638, Daryl B Bonderson, Keller Williams Integrity NW. NorthstarMLS as distributed by MLS GRID
 - $249,9993 bd1 ba1.7k sqft613 S Litchfield Ave, Litchfield, MN 55355For SaleMLS ID #7139925, Tony Souknalong, LPT Realty, LLC. NorthstarMLS as distributed by MLS GRID
- $209,0002 bd2 ba1.3k sqft635 E 2nd St, Litchfield, MN 55355For SaleMLS ID #7091010, Margaret L. Serbus, Edina Realty, Inc. NorthstarMLS as distributed by MLS GRID
- $259,9003 bd2 ba1.5k sqft608 S Donnelly Ave, Litchfield, MN 55355For SaleMLS ID #7067918, Kimberly A Olson, RE/MAX Today's Properties. NorthstarMLS as distributed by MLS GRID
- $219,8883 bd1 ba864 sqft926 N Holcombe Ave, Litchfield, MN 55355For SaleMLS ID #7145488, Zach J Rogness, RE/MAX Today's Properties. NorthstarMLS as distributed by MLS GRID
- $194,0004 bd1 ba1.3k sqft424 N Sibley Ave, Litchfield, MN 55355For SaleMLS ID #7144307, Kimberly A Olson, RE/MAX Today's Properties. NorthstarMLS as distributed by MLS GRID
- $259,9004 bd3 ba1.9k sqft802 N Ramsey Ave, Litchfield, MN 55355For SaleMLS ID #7077715, Kimberly A Olson, RE/MAX Today's Properties. NorthstarMLS as distributed by MLS GRID
- $219,8884 bd1 ba1.6k sqft413 S Donnelly Ave, Litchfield, MN 55355For SaleMLS ID #7140380, Zach J Rogness, RE/MAX Today's Properties. NorthstarMLS as distributed by MLS GRID
- $238,0003 bd2 ba1.4k sqft516 S Miller Ave, Litchfield, MN 55355For SaleMLS ID #7050132, Janet Matchinsky, Home Match Realty. NorthstarMLS as distributed by MLS GRID
- $349,9003 bd2 ba1.4k sqft871 5th St N, Dassel, MN 55325For SaleMLS ID #7121253, Cooper Roos, Pemberton RE. NorthstarMLS as distributed by MLS GRID
- $399,9003 bd3 ba1.7k sqft431 Karen Ct, Darwin, MN 55324For SaleMLS ID #7136170, Chad T Loch, RE/MAX Today's Properties. NorthstarMLS as distributed by MLS GRID
- $215,0002 bd2 ba1.2k sqft124 E Saint Paul St, Darwin, MN 55324For SaleMLS ID #7155862, Tammie Heinbaugh, Keller Williams Realty Integrity Northwest. NorthstarMLS as distributed by MLS GRID
- $375,0002 bd2 ba1.4k sqft24823 553rd Ave, Grove City, MN 56243For SaleMLS ID #7106001, Jennifer Wolfe, LPT Realty, LLC. NorthstarMLS as distributed by MLS GRID
