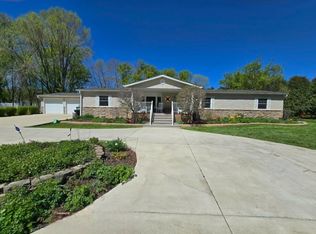
One of a Kind Lake Home w/ Timeless Charm and Unmatched Privacy! Discover a truly extraordinary year-round lake home filled with history, character, and architectural beauty. At its heart is an authentic 1856 log cabin, carefully relocated from Wisconsin and meticulously reconstructed log by log, creating a warm and inviting living room unlike any other. The main home, thoughtfully built in 2004, blends modern comfort with historic craftsmanship. A spacious, fully finished kitchen opens to breathtaking lake views, while large windows throughout the home showcase the water from nearly every room. Distinctive features include reclaimed barn wood, stunning stained-glass windows, vintage glass doors, a new mini-split heating and cooling system, a handcrafted walnut staircase railing from a monastery in Mankato, an original door from the historic Litchfield Hotel, and beautiful quarried marble flooring in the kitchen. Situated on 2 lots with 220 feet of lakeshore, this exceptional property offers a brand-new dock, a picturesque creek creating a peaceful retreat surrounded by nature. Enjoy spectacular sunset views, abundant wildlife, and the rare privacy that makes this property truly special.
This is more than a lake home—it's a one-of-a-kind retreat where history, craftsmanship, and natural beauty come together to create an unforgettable place to call your own.
Active
$425,000
24823 553rd Ave, Grove City, MN 56243
2beds
1,400sqft
:
Get pre-qualified$2,706/mo
Single Family
Built in 2004
2.2 Acres Lot
$411,100 Zestimate®
$304/sqft
$-- HOA
What's special
Brand-new dockSpectacular sunset viewsAbundant wildlifeBreathtaking lake viewsStunning stained-glass windowsReclaimed barn woodVintage glass doors
- 34 days |
- 913 |
- 25 |
Zillow last checked:
Listing updated:
Listed by:
Jennifer Wolfe 952-292-7253,
LPT Realty, LLC
Source: NorthstarMLS as distributed by MLS GRID,MLS#: 7106001
Facts & features
Interior
Bedrooms & bathrooms
- Bedrooms: 2
- Bathrooms: 2
- 3/4 bathrooms: 1
- 1/2 bathrooms: 1
Bedroom
- Level: Upper
- Area: 345 Square Feet
- Dimensions: 15x23
Bonus room
- Level: Main
- Area: 112 Square Feet
- Dimensions: 16x7
Dining room
- Level: Main
- Area: 98 Square Feet
- Dimensions: 14x7
Kitchen
- Level: Main
- Area: 121 Square Feet
- Dimensions: 11x11
Laundry
- Level: Main
- Area: 35 Square Feet
- Dimensions: 7x5
Living room
- Level: Main
- Area: 345 Square Feet
- Dimensions: 23x15
Mud room
- Level: Main
- Area: 48 Square Feet
- Dimensions: 12x4
Sitting room
- Level: Main
- Area: 154 Square Feet
- Dimensions: 11x14
Sitting room
- Level: Upper
- Area: 228 Square Feet
- Dimensions: 19x12
Heating
- Baseboard, Ductless Mini-Split, Fireplace(s)
Cooling
- Ductless Mini-Split
Appliances
- Included: Dryer, Microwave, Range, Refrigerator, Washer
Features
- Basement: None
- Number of fireplaces: 2
- Fireplace features: Free Standing, Gas, Living Room, Stone, Wood Burning
Interior area
- Total structure area: 1,400
- Total interior livable area: 1,400 sqft
- Finished area above ground: 1,400
- Finished area below ground: 0
Property
Parking
- Total spaces: 1
- Parking features: Gravel
- Garage spaces: 1
- Details: Garage Dimensions (25x25)
Accessibility
- Accessibility features: None
Features
- Levels: One and One Half
- Stories: 1.5
- Patio & porch: Patio
- Fencing: Wire
- Has view: Yes
- View description: Lake
- Has water view: Yes
- Water view: Lake
- Waterfront features: Dock, Lake Front, Lake View
- Frontage length: Water Frontage: 220
Lot
- Size: 2.2 Acres
- Dimensions: 95832
- Features: Irregular Lot
Details
- Additional structures: Pole Building
- Foundation area: 1100
- Additional parcels included: 010399000
- Parcel number: 010398000
- Zoning description: Residential-Single Family
Construction
Type & style
- Home type: SingleFamily
- Property subtype: Single Family
Condition
- New construction: No
- Year built: 2004
Utilities & green energy
- Gas: Electric
- Sewer: Mound Septic, Private Sewer
- Water: Well
Community & HOA
Community
- Subdivision: Mwm Long Lake Estate
HOA
- Has HOA: No
Location
- Region: Grove City
Financial & listing details
- Price per square foot: $304/sqft
- Tax assessed value: $51,400
- Annual tax amount: $1,904
- Date on market: 7/9/2026
Estimated market value
$411,100
$391,000 - $432,000
$1,603/mo
Price history
| Date | Event | Price |
|---|---|---|
| 7/9/2026 | Listed for sale | $425,000+150%$304/sqft |
Source:  NorthstarMLS as distributed by MLS GRID #7106001 Report a problem NorthstarMLS as distributed by MLS GRID #7106001 Report a problem | ||
| 12/16/2019 | Sold | $170,000-5.5%$121/sqft |
Source: NorthstarMLS as distributed by MLS GRID #5289196 Report a problem | ||
| 10/30/2019 | Pending sale | $179,900$129/sqft |
Source: Focus Realty, LLC #5289196 Report a problem | ||
| 10/17/2019 | Price change | $179,900-5.3%$129/sqft |
Source: Focus Realty, LLC #5289196 Report a problem | ||
| 8/16/2019 | Price change | $189,900-5.1%$136/sqft |
Source: Keller Williams Realty Lake Minnetonka #5236650 Report a problem | ||
| 7/8/2019 | Price change | $200,000-11.1%$143/sqft |
Source: Keller Williams Realty Lake Minnetonka #5236650 Report a problem | ||
| 3/19/2019 | Listed for sale | $225,000$161/sqft |
Source: Keller Williams Realty Lake Minnetonka #5236650 Report a problem | ||
Public tax history
| Year | Property taxes | Tax assessment |
|---|---|---|
| 2025 | $374 | $51,400 +13.7% |
| 2024 | $374 -13% | $45,200 +1.1% |
| 2023 | $430 -9.3% | $44,700 +6.7% |
| 2022 | $474 -55.1% | $41,900 +0.2% |
| 2021 | $1,056 +15.5% | $41,800 -62.5% |
| 2020 | $914 | $111,400 +17.9% |
| 2019 | $914 +0.7% | $94,500 |
| 2018 | $908 | $94,500 |
| 2017 | $908 | $94,500 |
| 2016 | $908 | $94,500 |
| 2015 | $908 | -- |
| 2014 | $908 | -- |
| 2013 | -- | -- |
| 2012 | -- | -- |
| 2011 | -- | -- |
| 2010 | -- | -- |
Find assessor info on the county website
Monthly payment
Est. payment
Payment breakdown
Explore the cost of this home by adjusting the details. Changes won't be saved.Climate risks
Neighborhood: 56243
Nearby schools
GreatSchools rating
- 7/10Acgc Elementary Grades 5 And 6Grades: 5-6Distance: 2.7 mi
- 7/10A.C.G.C. SecondaryGrades: 7-12Distance: 2.7 mi
- 6/10A.C.G.C. North Elementary SchoolGrades: PK-4Distance: 6.1 mi
- $310,200-- bd-- ba-- sqft24841 553rd Ave, Grove City, MN 56243Off Market
- $31,800-- bd-- ba-- sqft24811 553rd Ave, Grove City, MN 56243Off Market
- $468,5003 bd2 ba2.5k sqft24855 553rd Ave, Grove City, MN 56243Sold

- $255,600-- bd-- ba1.8k sqft24793 553rd Ave, Grove City, MN 56243Off Market
- $177,5001 bd-- ba240 sqft24871 553rd Ave, Grove City, MN 56243Off Market
- $31,800-- bd-- ba-- sqft24883 553rd Ave, Grove City, MN 56243Off Market
- $432,600-- bd-- ba-- sqft24773 553rd Ave, Grove City, MN 56243Off Market
- $200,0003 bd3 ba1.8k sqft24897 553rd Ave, Grove City, MN 56243Sold
A local agent can set up tours, give advice and negotiate with sellers.
A local lender can help you make sure your offer is ready when you are.
Similar homes
- $399,9003 bd2 ba1.4k sqft871 5th St N, Dassel, MN 55325For Sale

 MLS ID #7121253, Cooper Roos, Pemberton RE. NorthstarMLS as distributed by MLS GRID
 - $--4 bd2 ba1.6k sqft138 E Nelson St, Litchfield, MN 55355Auction
 Auction.com 2
 - $384,9004 bd2 ba2k sqft324 W 7th St, Litchfield, MN 55355For Sale
 MLS ID #7071477, Brenda Scandin, Coldwell Banker Realty. NorthstarMLS as distributed by MLS GRID
 - $430,0004 bd2 ba1.9k sqft17256 Northwood Dr, Paynesville, MN 56362For Sale
 MLS ID #7119582, Timothy Staloch, Your Next Place Real Estate. NorthstarMLS as distributed by MLS GRID
 - $314,9992 bd1 ba1.2k sqft57625 226th St, Litchfield, MN 55355For SaleMLS ID #7084178, Chad T Loch, RE/MAX Today's Properties. NorthstarMLS as distributed by MLS GRID
- $450,0003 bd2 ba1.3k sqft721 Saint James Cir, Litchfield, MN 55355For SaleMLS ID #7088790, Tammy Jablonski, Central MN Realty LLC. NorthstarMLS as distributed by MLS GRID
- $360,0003 bd2 ba1.2k sqft1060 44th St SE, Willmar, MN 56201For SaleMLS ID #7122182, The Broll Team, Keller Williams Realty Integrity Northwest. NorthstarMLS as distributed by MLS GRID
- $355,0004 bd2 ba1.9k sqft28087 Timber Lane Rd, Paynesville, MN 56362For SaleMLS ID #7108378, Kalvin A Moscho, Keller Williams Classic Rlty NW. NorthstarMLS as distributed by MLS GRID
- $375,0002 bd1 ba1.1k sqft14626 73rd St NE, Spicer, MN 56288For SaleMLS ID #7100910, Tina V Holthusen, Lakes Area Realty, Inc.. NorthstarMLS as distributed by MLS GRID
- $400,0002 bd2 ba1.3k sqft30356 Brentwood Rd, Paynesville, MN 56362For SaleMLS ID #7088535, Andrew Meagher, Meagher Realty, LLC. NorthstarMLS as distributed by MLS GRID
- $329,0003 bd2 ba1.6k sqft129 E Nelson St, Litchfield, MN 55355For SaleMLS ID #7065261, Chad T Loch, RE/MAX Today's Properties. NorthstarMLS as distributed by MLS GRID
- $387,7002 bd2 ba1.9k sqft2509 7th Ave SE, Willmar, MN 56201For SaleMLS ID #7060657, Jane Vikse, Jane Vikse Real Estate. NorthstarMLS as distributed by MLS GRID
- $375,0002 bd1 ba800 sqft30346 Brentwood Rd, Paynesville, MN 56362For SaleMLS ID #7102663, Daniel S Lund, Move it Real Estate Group/Lakehomes. NorthstarMLS as distributed by MLS GRID
- $274,0004 bd2 ba1.7k sqft415 S Yale Ave, Litchfield, MN 55355For SaleMLS ID #7122343, Chad T Loch, RE/MAX Today's Properties. NorthstarMLS as distributed by MLS GRID
- $345,0003 bd1 ba1.4k sqft700 W Pleasure Dr, Litchfield, MN 55355For SaleMLS ID #7059454, Mark P. Abdel, RE/MAX Advantage Plus. NorthstarMLS as distributed by MLS GRID
- $475,0002 bd2 ba1.6k sqft71618 Csah #18, Dassel, MN 55325For SaleMLS ID #7080313, Kylie Knodel, Edina Realty, Inc.. NorthstarMLS as distributed by MLS GRID
- $425,0003 bd1 ba1k sqft30522 Brentwood Rd, Paynesville, MN 56362For SaleMLS ID #7060913, Riley Flanders, Your Next Place Real Estate. NorthstarMLS as distributed by MLS GRID
- $375,0002 bd2 ba1.8k sqft87192 510th St, Buffalo Lake, MN 55314For SaleMLS ID #6769565, Phillip P Burks, Edina Realty, Inc.. NorthstarMLS as distributed by MLS GRID
- $--4 bd3 ba2k sqft510 Elk Ave, Eden Valley, MN 55329AuctionAuction.com 2
- $380,0003 bd2 ba1k sqft12972 Big Kandi Dr, Lake Lillian, MN 56253For SaleMLS ID #7103693, Eric A Newman, Coldwell Banker Realty. NorthstarMLS as distributed by MLS GRID
