Wake up to shimmering water views from this spacious year-round home nestled in a private setting on beautiful Lake Koronis. Elevated above the shoreline, the home offers sweeping, unobstructed views of the lake. Well maintained and move-in ready, the property features a brand new metal roof — built to last and worry-free for decades to come. Unwind on the screened porch, where you can take in lake breezes and lakeside sounds without a care in the world, whether it's a quiet morning coffee or a golden summer evening. This 2 bedroom, 2 bath home is situationed in a private setting that provides a true sense of seclusion along with everything Lake Koronis has to offer — boating, fishing, swimming, and small-town Minnesota charm year-round. Opportunities like this on Lake Koronis don't last long. Come see it for yourself.
Pending
$400,000
30356 Brentwood Rd, Paynesville, MN 56362
2beds
1,344sqft
Single Family
Built in 1940
0.26 Acres Lot
$381,000 Zestimate®
$298/sqft
$-- HOA
What's special
Screened porchElevated above the shorelineBrand new metal roofShimmering water viewsPrivate setting
- 102 days
- 57
- 0
Zillow last checked:
Listing updated:
Listed by:
Andrew Meagher 612-655-3340,
Meagher Realty, LLC
Source: NorthstarMLS as distributed by MLS GRID,MLS#: 7088535
Facts & features
Interior
Bedrooms & bathrooms
- Bedrooms: 2
- Bathrooms: 2
- 3/4 bathrooms: 1
- 1/2 bathrooms: 1
Bedroom
- Level: Upper
- Area: 210 Square Feet
- Dimensions: 17.5x12
Bedroom 2
- Level: Upper
- Area: 155.25 Square Feet
- Dimensions: 13.5x11.5
Bathroom
- Level: Main
- Area: 59.5 Square Feet
- Dimensions: 8.5x7
Bathroom
- Level: Upper
- Area: 21 Square Feet
- Dimensions: 6x3.5
Family room
- Level: Upper
- Area: 360 Square Feet
- Dimensions: 20x18
Kitchen
- Level: Main
- Area: 68.75 Square Feet
- Dimensions: 12.5x5.5
Living room
- Level: Main
- Area: 332.5 Square Feet
- Dimensions: 19x17.5
Utility room
- Level: Main
- Area: 218.5 Square Feet
- Dimensions: 19x11.5
Heating
- Baseboard, Fireplace(s)
Cooling
- None
Appliances
- Included: Electric Water Heater, Microwave, Range, Refrigerator
Features
- Basement: Block,Crawl Space,Drain Tiled
- Number of fireplaces: 1
- Fireplace features: Gas, Living Room
Interior area
- Total structure area: 1,344
- Total interior livable area: 1,344 sqft
- Finished area above ground: 1,344
- Finished area below ground: 0
Video & virtual tour
Property
Parking
- Parking features: Asphalt, Open
- Has uncovered spaces: Yes
Accessibility
- Accessibility features: None
Features
- Levels: Two
- Stories: 2
- Patio & porch: Deck, Porch, Screened
- Has view: Yes
- View description: Bay, Lake, North, Panoramic
- Has water view: Yes
- Water view: Bay,Lake
- Waterfront features: Lake Front
- Frontage length: Water Frontage: 50
Lot
- Size: 0.26 Acres
- Dimensions: 54 x 262 x 47 x 16 x 247
- Features: Accessible Shoreline, Tree Coverage - Light
Details
- Foundation area: 1344
- Parcel number: 26158980000
- Zoning description: Residential-Single Family
- Other equipment: Fuel Tank - Owned
Construction
Type & style
- Home type: SingleFamily
- Property subtype: Single Family
Materials
- Foundation: Wood
- Roof: Age 8 Years or Less,Metal,Pitched
Condition
- New construction: No
- Year built: 1940
Utilities & green energy
- Gas: Electric, Propane
- Sewer: Private Sewer, Tank with Drainage Field
- Water: Drilled, Private, Well
Community & HOA
HOA
- Has HOA: No
Location
- Region: Paynesville
Financial & listing details
- Price per square foot: $298/sqft
- Tax assessed value: $315,100
- Annual tax amount: $2,882
- Date on market: 6/9/2026
- Cumulative days on market: 106 days
- Road surface type: Paved
Estimated market value
$381,000
$362,000 - $400,000
$1,732/mo
Price history
| Date | Event | Price |
|---|---|---|
| 8/17/2026 | Pending sale | $400,000$298/sqft |
Source:  NorthstarMLS as distributed by MLS GRID #7088535 Report a problem NorthstarMLS as distributed by MLS GRID #7088535 Report a problem | ||
| 6/9/2026 | Listed for sale | $400,000$298/sqft |
Source: NorthstarMLS as distributed by MLS GRID #7088535 Report a problem | ||
Public tax history
| Year | Property taxes | Tax assessment |
|---|---|---|
| 2025 | $2,514 -5.9% | $315,100 +4.6% |
| 2024 | $2,672 +0.8% | $301,100 +7.7% |
| 2023 | $2,650 +2.6% | $279,700 +19.1% |
| 2022 | $2,584 | $234,900 |
| 2021 | $2,584 +9.9% | $234,900 +4.7% |
| 2020 | $2,352 | $224,300 +1.9% |
| 2019 | $2,352 +8.2% | $220,200 +9.9% |
| 2018 | $2,174 +0.8% | $200,300 +16.8% |
| 2017 | $2,156 +19% | $171,500 |
| 2016 | $1,812 | -- |
| 2015 | $1,812 | -- |
| 2014 | $1,812 -6.2% | -- |
| 2013 | $1,932 +0.6% | -- |
| 2012 | $1,920 +1.4% | -- |
| 2011 | $1,894 +0.6% | -- |
| 2010 | $1,882 -1.3% | -- |
| 2009 | $1,906 +3.8% | -- |
| 2008 | $1,836 +12.4% | -- |
| 2007 | $1,634 +9.1% | -- |
| 2006 | $1,498 +43.5% | -- |
| 2005 | $1,044 +14.1% | -- |
| 2003 | $915 +5.8% | -- |
| 2002 | $865 +0.9% | -- |
| 2001 | $857 +7.3% | -- |
| 2000 | $799 | -- |
Find assessor info on the county website
Monthly payment
Est. payment
Payment breakdown
Explore the cost of this home by adjusting the details. Changes won't be saved.Climate risks
Neighborhood: 56362
Similar homes
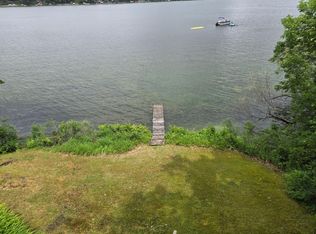
- $410,0003 bd1 ba1k sqft30522 Brentwood Rd, Paynesville, MN 56362For Sale

 MLS ID #7060913, Riley Flanders, Your Next Place Real Estate. NorthstarMLS as distributed by MLS GRID
 - $300,0002 bd1 ba1.1k sqft25385 County Road 34, Paynesville, MN 56362For Sale
 MLS ID #7050735, Jacqueline Pozorski, Edina Realty, Inc. NorthstarMLS as distributed by MLS GRID
 - $549,0002 bd2 ba1.9k sqft14783 Old Lake Rd, Paynesville, MN 56362For Sale
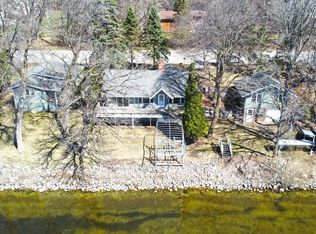 MLS ID #7029342, Riley Flanders, Your Next Place Real Estate. NorthstarMLS as distributed by MLS GRID
 - $279,9003 bd2 ba1.4k sqft19378 Pirz Lake Rd, Paynesville, MN 56362For Sale
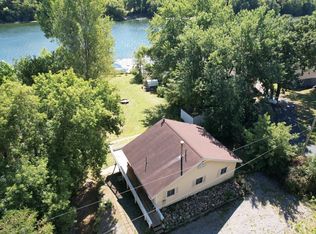 MLS ID #7103508, Matthew A. Imdieke, Central MN Realty LLC. NorthstarMLS as distributed by MLS GRID
 - $375,0002 bd2 ba1.4k sqft24823 553rd Ave, Grove City, MN 56243For SaleMLS ID #7106001, Jennifer Wolfe, LPT Realty, LLC. NorthstarMLS as distributed by MLS GRID
- $265,9003 bd2 ba1.7k sqft535 Morningside Ave, Paynesville, MN 56362For SaleMLS ID #7107029, Tasha West, Central MN Realty LLC. NorthstarMLS as distributed by MLS GRID
- $210,0002 bd2 ba1.3k sqft301 Minnie St, Paynesville, MN 56362For SaleMLS ID #7057495, Randy Meierhofer, Edina Realty, Inc. NorthstarMLS as distributed by MLS GRID
- $397,0002 bd2 ba1.5k sqft6309 24th St NE, Willmar, MN 56201For SaleMLS ID #7139852, Jasmine Vikse, Jane Vikse Real Estate. NorthstarMLS as distributed by MLS GRID
- $425,0004 bd1 ba1.2k sqft63503 370th St, Watkins, MN 55389For SaleMLS ID #7143507, Karen A Derichs, Riverwood Realty. NorthstarMLS as distributed by MLS GRID
- $375,0004 bd2 ba1.9k sqft7791 158th Ave NE, Spicer, MN 56288For SaleMLS ID #7135330, Jennifer Amdahl, Edina Realty. NorthstarMLS as distributed by MLS GRID
- $375,0002 bd1 ba1.1k sqft14626 73rd St NE, Spicer, MN 56288For SaleMLS ID #7100910, Tina V Holthusen, Lakes Area Realty, Inc.. NorthstarMLS as distributed by MLS GRID
- $420,0002 bd1 ba1.2k sqft20225 Langevin Dr, Richmond, MN 56368For SaleMLS ID #7069616, Julie Heifner, Lakes Area Realty Hudson. NorthstarMLS as distributed by MLS GRID
- $425,0003 bd1 ba1.2k sqft7630 Long Lake Rd, Willmar, MN 56201For SaleMLS ID #7139640, Amber Barber, 320 Real Estate Co. NorthstarMLS as distributed by MLS GRID
- $449,9004 bd2 ba2k sqft19483 County Road 43, Richmond, MN 56368For SaleMLS ID #7079713, Steven Merten, Coldwell Banker Realty. NorthstarMLS as distributed by MLS GRID
- $450,0002 bd2 ba1.2k sqft5861 Highway 71 NE, Willmar, MN 56201For SaleMLS ID #7088276, Ben Hooper, Compass. NorthstarMLS as distributed by MLS GRID
- $294,0002 bd1 ba1k sqft305 Kira Ct, Paynesville, MN 56362New ConstructionMLS ID #7084490, Balin Semrau, Ashworth Real Estate. NorthstarMLS as distributed by MLS GRID
- $399,9003 bd1 ba807 sqft14487 Breezy Point Rd, Atwater, MN 56209For SaleMLS ID #7112120, Amber Barber, 320 Real Estate Co. NorthstarMLS as distributed by MLS GRID
- $350,0003 bd2 ba1.8k sqft18560 41st Ave SE, Atwater, MN 56209For SaleMLS ID #7134804, Jessica Kubesh, Edina Realty. NorthstarMLS as distributed by MLS GRID
- $460,0002 bd2 ba1.5k sqft13392 County Road 4 NE, Spicer, MN 56288For SaleMLS ID #7136404, Randall P Ryan, RE/MAX Preferred Realty. NorthstarMLS as distributed by MLS GRID
- $359,9002 bd1 ba1.2k sqft20787 Drumflower Rd, Richmond, MN 56368For SaleMLS ID #7103211, Sandra Espe Sorenson, Coldwell Banker Realty. NorthstarMLS as distributed by MLS GRID
