Experience true lakeside living with 600 feet of private shoreline and breathtaking panoramic views on a quiet private lake. With no neighboring homes in sight, this rare property offers unmatched peace, privacy, and serenity. The crystal-clear water and excellent fishing make it a dream retreat for outdoor lovers year-round.
This spacious 4-bedroom, 2-bath home features numerous updates, including new windows, newer siding, and a newly resurfaced driveway. Inside, you’ll find beautiful custom knotty pine cabinetry, wood, and tile flooring with a warm charm throughout. Enjoy every season comfortably with multiple heating systems, an insulated garage, and a relaxing hot tub overlooking the water.
The private master suite offers a true retreat with its own fireplace and deck — the perfect place to unwind while taking in the spectacular lake views.
The property is perfectly set up for both recreation and hobby living with an invisible dog fence, storage shed, chicken coop, fruit trees, and established garden space. This one-of-a-kind property offers it all. **A Private Boat Landing Area Located On the Property***
Active
Price cut: $4.8K (7/10)
$524,900
19483 County Road 43, Richmond, MN 56368
4beds
2,016sqft
:
Get pre-qualifiedN/A
Single Family
Built in 1983
2.64 Acres Lot
$516,000 Zestimate®
$260/sqft
$-- HOA
What's special
Storage shedInvisible dog fenceInsulated garageBreathtaking panoramic viewsCrystal-clear waterNew windowsChicken coop
- 63 days |
- 796 |
- 14 |
Zillow last checked:
Listing updated:
Listed by:
Steven Merten 320-493-1358,
Coldwell Banker Realty
Source: NorthstarMLS as distributed by MLS GRID,MLS#: 7079713
Facts & features
Interior
Bedrooms & bathrooms
- Bedrooms: 4
- Bathrooms: 2
- Full bathrooms: 2
Bedroom
- Level: Upper
- Area: 350 Square Feet
- Dimensions: 25x14
Bedroom 2
- Level: Upper
- Area: 165 Square Feet
- Dimensions: 15x11
Bedroom 3
- Level: Lower
- Area: 121 Square Feet
- Dimensions: 11x11
Bedroom 4
- Level: Lower
- Area: 88 Square Feet
- Dimensions: 11x8
Dining room
- Level: Lower
- Area: 110 Square Feet
- Dimensions: 11x10
Family room
- Level: Lower
- Area: 143 Square Feet
- Dimensions: 13x11
Kitchen
- Level: Lower
- Area: 88 Square Feet
- Dimensions: 11x8
Living room
- Level: Upper
- Area: 2337 Square Feet
- Dimensions: 19x123
Heating
- Baseboard, Dual Fuel/Off Peak
Cooling
- Ductless Mini-Split
Appliances
- Included: Cooktop, Dryer, Range, Refrigerator, Washer
Features
- Basement: Walk-Out Access
- Number of fireplaces: 1
- Fireplace features: Gas
Interior area
- Total structure area: 2,016
- Total interior livable area: 2,016 sqft
- Finished area above ground: 1,008
- Finished area below ground: 1,008
Property
Parking
- Total spaces: 2
- Parking features: Attached
- Attached garage spaces: 2
- Details: Garage Dimensions (24x24)
Accessibility
- Accessibility features: None
Features
- Levels: One
- Stories: 1
- Patio & porch: Deck, Patio
- Fencing: Electric,Invisible
- On waterfront: Yes
- Waterfront features: Lake Front
Lot
- Size: 2.64 Acres
- Dimensions: L612 x 308 x 730 x 162
- Features: Tree Coverage - Medium
Details
- Additional structures: Storage Shed
- Foundation area: 1008
- Parcel number: 08050400000
- Zoning description: Residential-Single Family
Construction
Type & style
- Home type: SingleFamily
- Property subtype: Single Family
Materials
- Block, Log
Condition
- New construction: No
- Year built: 1983
Utilities & green energy
- Gas: Electric
- Sewer: Septic System Compliant - Yes
- Water: Well
Community & HOA
Community
- Subdivision: Hickory Hills
HOA
- Has HOA: No
Location
- Region: Richmond
Financial & listing details
- Price per square foot: $260/sqft
- Tax assessed value: $446,700
- Annual tax amount: $3,514
- Date on market: 5/23/2026
Estimated market value
$516,000
$490,000 - $542,000
$2,201/mo
Price history
| Date | Event | Price |
|---|---|---|
| 7/10/2026 | Price change | $524,900-0.9%$260/sqft |
Source:  NorthstarMLS as distributed by MLS GRID #7079713 Report a problem NorthstarMLS as distributed by MLS GRID #7079713 Report a problem | ||
| 6/27/2026 | Price change | $529,7000%$263/sqft |
Source: NorthstarMLS as distributed by MLS GRID #7079713 Report a problem | ||
| 6/17/2026 | Price change | $529,900-1.4%$263/sqft |
Source: NorthstarMLS as distributed by MLS GRID #7079713 Report a problem | ||
| 5/30/2026 | Listed for sale | $537,500+115%$267/sqft |
Source: NorthstarMLS as distributed by MLS GRID #7079713 Report a problem | ||
| 11/16/2016 | Listing removed | $250,000$124/sqft |
Source: Edina Realty, Inc., a Berkshire Hathaway affiliate #4601573 Report a problem | ||
| 10/29/2015 | Price change | $250,000-3.8%$124/sqft |
Source: Edina Realty, Inc., a Berkshire Hathaway affiliate #4601573 Report a problem | ||
| 5/21/2015 | Listed for sale | $259,900-7.1%$129/sqft |
Source: Edina Realty, Inc., a Berkshire Hathaway affiliate #4601573 Report a problem | ||
| 7/21/2012 | Listing removed | $279,900$139/sqft |
Source: RE/MAX Results #4143857 Report a problem | ||
| 9/23/2011 | Price change | $279,900-1.8%$139/sqft |
Source: RE/MAX Realty Source #4088502 Report a problem | ||
| 7/13/2011 | Price change | $285,000+0.2%$141/sqft |
Source: CENTURY 21 FIRST #74699 & 3410930 Report a problem | ||
| 7/7/2011 | Price change | $284,500-0.2%$141/sqft |
Source: First Realty, Inc. #3865094 Report a problem | ||
| 7/2/2011 | Price change | $285,000+0.2%$141/sqft |
Source: CENTURY 21 FIRST #74699 & 3410930 Report a problem | ||
| 11/28/2010 | Price change | $284,500-3.6%$141/sqft |
Source: CENTURY 21 FIRST #3865094 Report a problem | ||
| 11/25/2010 | Price change | $295,000+3.7%$146/sqft |
Source: CENTURY 21 FIRST #3865094 Report a problem | ||
| 9/27/2010 | Price change | $284,500-3.6%$141/sqft |
Source: CENTURY 21 FIRST #3865094 Report a problem | ||
| 11/15/2009 | Listed for sale | $295,000$146/sqft |
Source: CENTURY 21 FIRST #3865094 Report a problem | ||
Public tax history
| Year | Property taxes | Tax assessment |
|---|---|---|
| 2025 | $3,506 +6% | $446,700 +14.7% |
| 2024 | $3,306 +4.2% | $389,500 +7.9% |
| 2023 | $3,174 +0.9% | $360,900 +16.5% |
| 2022 | $3,146 | $309,900 |
| 2021 | $3,146 +5.4% | $309,900 +6.6% |
| 2020 | $2,984 | $290,700 +4.7% |
| 2019 | $2,984 +1.9% | $277,600 +6.5% |
| 2018 | $2,928 -0.4% | $260,700 +7.2% |
| 2017 | $2,940 +8.6% | $243,200 |
| 2016 | $2,708 | -- |
| 2015 | $2,708 | -- |
| 2014 | $2,708 +1.2% | -- |
| 2013 | $2,676 -6.7% | -- |
| 2012 | $2,868 -5.7% | -- |
| 2011 | $3,042 +5.6% | -- |
| 2010 | $2,880 +13.8% | -- |
| 2009 | $2,530 +29.1% | -- |
| 2008 | $1,960 +25.6% | -- |
| 2007 | $1,560 +13.2% | -- |
| 2006 | $1,378 +17% | -- |
| 2005 | $1,178 +20.6% | -- |
| 2003 | $977 +10.1% | -- |
| 2002 | $887 -8.3% | -- |
| 2001 | $967 +9% | -- |
| 2000 | $887 | -- |
Find assessor info on the county website
Monthly payment
Est. payment
Payment breakdown
Explore the cost of this home by adjusting the details. Changes won't be saved.Climate risks
Neighborhood: 56368
Nearby schools
GreatSchools rating
- 4/10Richmond Elementary SchoolGrades: K-5Distance: 4.1 mi
- 2/10Rocori AlcGrades: 7-12Distance: 7.3 mi
- 8/10Rocori Middle SchoolGrades: 6-8Distance: 7.3 mi
- $363,8003 bd2 ba1.6k sqft19407 County Road 43, Richmond, MN 56368Off Market
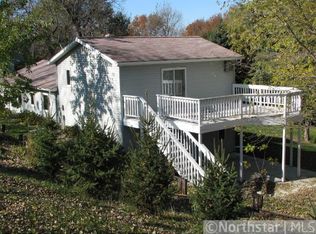
- $608,0004 bd3 ba1.8k sqft21676 Deep Lake Rd, Richmond, MN 56368Off Market
- $450,7003 bd2 ba1.8k sqft21692 Deep Lake Rd, Richmond, MN 56368Off Market
- $463,6004 bd2 ba2.4k sqft21744 Deep Lake Rd, Richmond, MN 56368Off Market
- $295,800-- bd-- ba-- sqft21772 Deep Lake Rd, Richmond, MN 56368Off Market
- $601,9002 bd2 ba1.5k sqft19645 County Road 43, Richmond, MN 56368Off Market
- $650,0004 bd4 ba4.8k sqft21824 Deep Lake Rd, Richmond, MN 56368Sold
- $199,3001 bd-- ba288 sqft21866 Deep Lake Rd, Richmond, MN 56368Off Market
A local agent can set up tours, give advice and negotiate with sellers.
Similar homes
- $534,9003 bd2 ba1.7k sqft19548 County Road 21, Richmond, MN 56368For Sale
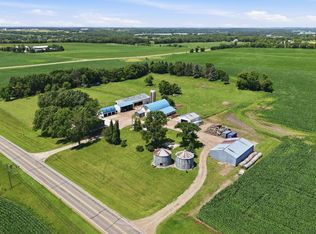
 MLS ID #7104851, Cole Anderson, Premier Real Estate Services. NorthstarMLS as distributed by MLS GRID
 - $419,0004 bd3 ba2.2k sqft627 5th St NW, Richmond, MN 56368For Sale
 MLS ID #7109216, Cole Block, eXp Realty. NorthstarMLS as distributed by MLS GRID
 - $595,0003 bd2 ba1.5k sqft21892 Flowerwood Ct, Richmond, MN 56368For Sale
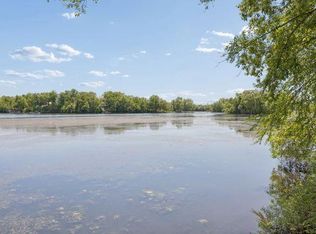 MLS ID #7082744, Sandra K. Harrison, Coldwell Banker Realty. NorthstarMLS as distributed by MLS GRID
 - $450,0003 bd1 ba1.2k sqft20568 Elkview Ct, Richmond, MN 56368For Sale
 MLS ID #7052715, Adam L Fuchs, Central MN Realty LLC. NorthstarMLS as distributed by MLS GRID
 - $349,0003 bd2 ba2.2k sqft20611 Becker Lake Cir, Richmond, MN 56368For SaleMLS ID #7099940, Jamie Juelfs, Edina Realty, Inc. NorthstarMLS as distributed by MLS GRID
- $389,9003 bd2 ba1.2k sqft18146 Raymond Ave, Richmond, MN 56368For SaleMLS ID #7102913, Curt Karls, RE/MAX Results. NorthstarMLS as distributed by MLS GRID
- $559,9004 bd4 ba2.5k sqft14703 State Highway 22, Eden Valley, MN 55329For SaleMLS ID #7022156, Ronald N Dockendorf, Riverwood Realty. NorthstarMLS as distributed by MLS GRID
- $450,0004 bd3 ba2.6k sqft22906 Turtle Creek Cir, Cold Spring, MN 56320For SaleMLS ID #7088954, Neil Theisen, Central MN Realty LLC. NorthstarMLS as distributed by MLS GRID
- $524,9004 bd3 ba2.8k sqft37785 Sunnyfield Cir, Avon, MN 56310For SaleMLS ID #7107360, Scott Lynch, Agency North Real Estate, Inc. NorthstarMLS as distributed by MLS GRID
- $449,0002 bd1 ba1.2k sqft20225 Langevin Dr, Richmond, MN 56368For SaleMLS ID #7069616, Julie Heifner, Lakes Area Realty Hudson. NorthstarMLS as distributed by MLS GRID
- $549,0004 bd2 ba2.3k sqft7352 Ahles Rd, Saint Cloud, MN 56301For SaleMLS ID #7031378, Robin R. Hentges, Premier Real Estate Services. NorthstarMLS as distributed by MLS GRID
- $374,9002 bd1 ba1.2k sqft20787 Drumflower Rd, Richmond, MN 56368For SaleMLS ID #7103211, Sandra Espe Sorenson, Coldwell Banker Realty. NorthstarMLS as distributed by MLS GRID
- $549,9004 bd2 ba1.5k sqft37713 190th Ave, Avon, MN 56310For SaleMLS ID #7088710, Zachary Raeker, Century 21 First Realty, Inc.. NorthstarMLS as distributed by MLS GRID
- $475,0003 bd1 ba1.1k sqft17168 263rd Ave, Paynesville, MN 56362For SaleMLS ID #7037125, Neil Theisen, Central MN Realty LLC. NorthstarMLS as distributed by MLS GRID
- $329,9003 bd2 ba1.9k sqft464 Main St E, Richmond, MN 56368For SaleMLS ID #7071517, Tiffanny Weaver, RE/MAX Results. NorthstarMLS as distributed by MLS GRID
- $454,9003 bd2 ba1.9k sqft16758 County Road 49, Cold Spring, MN 56320For SaleMLS ID #7068151, Lynn Feldhege, RE/MAX Results. NorthstarMLS as distributed by MLS GRID
- $560,0002 bd2 ba1.9k sqft14783 Old Lake Rd, Paynesville, MN 56362For SaleMLS ID #7029342, Riley Flanders, Your Next Place Real Estate. NorthstarMLS as distributed by MLS GRID
- $469,9004 bd3 ba2.9k sqft409 12th St N, Cold Spring, MN 56320For SaleMLS ID #7063384, Lynn Feldhege, RE/MAX Results. NorthstarMLS as distributed by MLS GRID
- $424,9004 bd3 ba2.2k sqft30099 Conita Cir, Paynesville, MN 56362For SaleMLS ID #7091166, Corey Czycalla, Oak Realty LLP. NorthstarMLS as distributed by MLS GRID
- $624,9004 bd3 ba2.9k sqft33381 743rd Ave, South Haven, MN 55382For SaleMLS ID #7112954, Joss Jondahl, eXp Realty. NorthstarMLS as distributed by MLS GRID
