Looking for a property with room to roam, additional acreage, and convenient access to Two River Lake? This well-maintained and impeccably cared-for two story offers the perfect combination of comfort, space, and opportunity. The home features 4 bedrooms and 3 bathrooms, including three upper-level bedrooms with a walk-through full bath, a lower-level fourth bedroom with a ¾ bath, and a convenient main-floor half bath. The functional floor plan offers both informal and formal dining spaces, while the kitchen seamlessly connects to the informal dining area for easy everyday living. The spacious main-floor living room is highlighted by a stunning floor-to-ceiling stone-surround gas fireplace, creating a warm and inviting gathering space. The lower level offers an additional family room along with a versatile utility room that can easily serve as a home office, hobby room, or flex space. Step outside and enjoy the expansive backyard, complete with a large patio and abundant space for gardening, outdoor recreation, or simply relaxing in a peaceful setting. The impressive 26' x 40' triple attached garage provides ample room for vehicles, tools, and storage, while the dedicated RV parking area includes an RV electrical hookup for added convenience. Included in the sale is a second parcel consisting of 12.4 acres, offering additional privacy, recreational opportunities, and the potential for a future building site. A rare opportunity to own a beautifully maintained home with acreage in a desirable location near numerous lakes. Most recent updates include: appliances 2019, carpet replaced 2021, washer/dryer 2023, furnace replaced 2023, and A/C replaced 2023.
Pending
Price cut: $25K (8/25)
$499,900
37785 Sunnyfield Cir, Avon, MN 56310
4beds
2,880sqft
Single Family
Built in 1997
13.38 Acres Lot
$488,300 Zestimate®
$174/sqft
$-- HOA
What's special
- 96 days
- 526
- 13
Likely to sell faster than
Zillow last checked:
Listing updated:
Listed by:
Scott Lynch 320-420-1823,
Agency North Real Estate, Inc
Source: NorthstarMLS as distributed by MLS GRID,MLS#: 7107360
Facts & features
Interior
Bedrooms & bathrooms
- Bedrooms: 4
- Bathrooms: 3
- Full bathrooms: 1
- 3/4 bathrooms: 1
- 1/2 bathrooms: 1
Bedroom
- Level: Upper
- Area: 168 Square Feet
- Dimensions: 14x12
Bedroom 2
- Level: Upper
- Area: 110 Square Feet
- Dimensions: 11x10
Bedroom 3
- Level: Upper
- Area: 121 Square Feet
- Dimensions: 11x11
Bedroom 4
- Level: Lower
- Area: 144 Square Feet
- Dimensions: 12x12
Dining room
- Level: Main
- Area: 144 Square Feet
- Dimensions: 12x12
Family room
- Level: Lower
- Area: 308 Square Feet
- Dimensions: 22x14
Family room
- Level: Lower
- Area: 160 Square Feet
- Dimensions: 8x20
Informal dining room
- Level: Main
- Area: 100 Square Feet
- Dimensions: 10x10
Kitchen
- Level: Main
- Area: 196 Square Feet
- Dimensions: 14x14
Laundry
- Level: Main
- Area: 42 Square Feet
- Dimensions: 7x6
Living room
- Level: Main
- Area: 308 Square Feet
- Dimensions: 22x14
Utility room
- Level: Lower
- Area: 64 Square Feet
- Dimensions: 8x8
Heating
- Forced Air
Cooling
- Central Air
Appliances
- Included: Dishwasher, Dryer, Range, Refrigerator, Washer, Water Softener Owned
- Laundry: Main Level
Features
- Basement: Finished,Full
- Number of fireplaces: 1
- Fireplace features: Gas, Living Room
Interior area
- Total structure area: 2,880
- Total interior livable area: 2,880 sqft
- Finished area above ground: 1,891
- Finished area below ground: 989
Property
Parking
- Total spaces: 3
- Parking features: Attached, Concrete
- Attached garage spaces: 3
- Details: Garage Dimensions (26x40)
Accessibility
- Accessibility features: None
Features
- Levels: Two
- Stories: 2
- Patio & porch: Patio
Lot
- Size: 13.38 Acres
Details
- Foundation area: 1116
- Additional parcels included: 03007680002
- Parcel number: 03012770005
- Zoning description: Residential-Single Family
Construction
Type & style
- Home type: SingleFamily
- Property subtype: Single Family
Materials
- Roof: Asphalt
Condition
- New construction: No
- Year built: 1997
Utilities & green energy
- Gas: Propane
- Sewer: Private Sewer
- Water: Well
Community & HOA
Community
- Subdivision: Elmwood Grove
HOA
- Has HOA: No
Location
- Region: Avon
Financial & listing details
- Price per square foot: $174/sqft
- Tax assessed value: $447,600
- Annual tax amount: $4,738
- Date on market: 7/10/2026
- Cumulative days on market: 94 days
Estimated market value
$488,300
$464,000 - $513,000
$2,725/mo
Price history
| Date | Event | Price |
|---|---|---|
| 9/28/2026 | Pending sale | $499,900$174/sqft |
Source:  NorthstarMLS as distributed by MLS GRID #7107360 Report a problem NorthstarMLS as distributed by MLS GRID #7107360 Report a problem | ||
| 8/25/2026 | Price change | $499,900-4.8%$174/sqft |
Source: NorthstarMLS as distributed by MLS GRID #7107360 Report a problem | ||
| 7/13/2026 | Listed for sale | $524,900+147.6%$182/sqft |
Source: NorthstarMLS as distributed by MLS GRID #7107360 Report a problem | ||
| 8/30/2002 | Sold | $212,000$74/sqft |
Source: Agent Provided Report a problem | ||
Public tax history
| Year | Property taxes | Tax assessment |
|---|---|---|
| 2025 | $3,902 -5.1% | $447,600 +10.9% |
| 2024 | $4,112 +10.5% | $403,700 +13.4% |
| 2023 | $3,720 +17.4% | $356,000 +22.7% |
| 2022 | $3,168 | $290,100 |
| 2021 | $3,168 +2.1% | $290,100 +0.5% |
| 2020 | $3,102 | $288,700 +4% |
| 2019 | $3,102 +3.7% | $277,500 +10% |
| 2018 | $2,992 +1.1% | $252,200 +4.2% |
| 2017 | $2,960 +1.8% | $242,100 |
| 2016 | $2,908 | -- |
| 2015 | $2,908 | -- |
| 2014 | $2,908 +29.4% | -- |
| 2013 | $2,248 +0.8% | -- |
| 2012 | $2,230 +3.3% | -- |
| 2011 | $2,158 -1.1% | -- |
| 2010 | $2,182 -2.6% | -- |
| 2009 | $2,240 +4.4% | -- |
| 2008 | $2,146 +6.1% | -- |
| 2007 | $2,022 -0.3% | -- |
| 2006 | $2,028 +2.6% | -- |
| 2005 | $1,976 +62.9% | -- |
| 2003 | $1,213 +11.6% | -- |
| 2002 | $1,087 -13.7% | -- |
| 2001 | $1,259 +9.6% | -- |
| 2000 | $1,149 | -- |
Find assessor info on the county website
Monthly payment
Est. payment
Payment breakdown
Explore the cost of this home by adjusting the details. Changes won't be saved.Climate risks
Neighborhood: 56310
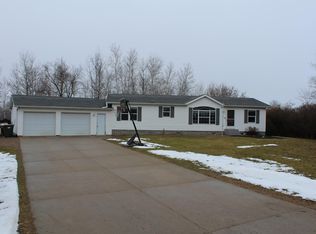
Similar homes
- $319,9003 bd2 ba1.6k sqft19071 Two Rivers Rd, Avon, MN 56310For Sale
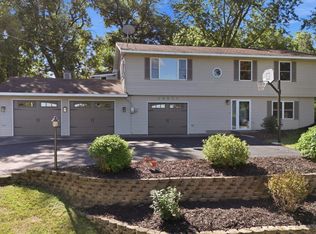
 MLS ID #7145657, John P. Meagher, JP Meagher Realty. NorthstarMLS as distributed by MLS GRID
 - $600,0003 bd3 ba3.4k sqft410 Sundown Dr, Avon, MN 56310For Sale
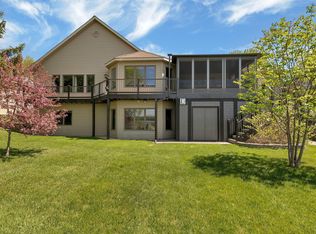 MLS ID #7073615, Cassandra Schmainda, Edina Realty, Inc. NorthstarMLS as distributed by MLS GRID
 - $539,9004 bd3 ba2.5k sqft19868 Edgeton Rd, Richmond, MN 56368For Sale
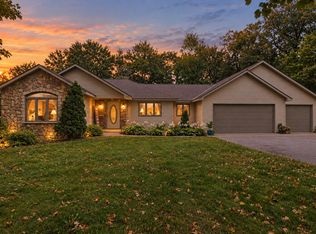 MLS ID #7138103, Kimberly A Olson, RE/MAX Today's Properties. NorthstarMLS as distributed by MLS GRID
 - $499,0004 bd3 ba3k sqft21946 Oak Heights Cir, Cold Spring, MN 56320For Sale
 MLS ID #7122223, Paul Eisenschenk, Dane Arthur Real Estate Agency. NorthstarMLS as distributed by MLS GRID
 - $535,0005 bd3 ba2.9k sqft8550 Timberlane Loop NW, Rice, MN 56367For SaleMLS ID #7097872, Daniel F Tempel, 123 Realty. NorthstarMLS as distributed by MLS GRID
- $589,9004 bd3 ba3k sqft21022 Fruitwood Rd, Richmond, MN 56368For SaleMLS ID #7088841, Debbie Niemeyer, Coldwell Banker Realty. NorthstarMLS as distributed by MLS GRID
- $524,9994 bd4 ba3.6k sqft9857 Jenny Ln, Saint Joseph, MN 56374For SaleMLS ID #7139709, Melissa Welsh, Coldwell Banker Realty. NorthstarMLS as distributed by MLS GRID
- $599,9005 bd4 ba4.3k sqft5384 Agate Rd, Burtrum, MN 56318For SaleMLS ID #7155119, Aimee Hegg, Central MN Realty LLC. NorthstarMLS as distributed by MLS GRID
- $450,0004 bd3 ba2.6k sqft15665 Century Estates Cir, Cold Spring, MN 56320For SaleMLS ID #7133410, Christine J Lambertson, Coldwell Banker Crown Realtors. NorthstarMLS as distributed by MLS GRID
- $565,0004 bd3 ba3.1k sqft5565 NE River Rd, Sauk Rapids, MN 56379For SaleMLS ID #7155432, Louise A. Mehr, Century 21 First Realty, Inc.. NorthstarMLS as distributed by MLS GRID
- $399,9004 bd3 ba3k sqft2721 Meadowrose Blvd, Saint Cloud, MN 56301For SaleMLS ID #7159031, Debbie Niemeyer, Coldwell Banker Realty. NorthstarMLS as distributed by MLS GRID
- $499,9004 bd3 ba3.6k sqft1910 Temminck Rd, Saint Cloud, MN 56301For SaleMLS ID #7124915, Jenessa Schendzielos, RE/MAX Results. NorthstarMLS as distributed by MLS GRID
- $619,9004 bd4 ba4k sqft2320 40th St N, Sartell, MN 56377For SaleMLS ID #7099175, Heidi J. Voigt, VoigtJohnson. NorthstarMLS as distributed by MLS GRID
- $579,9005 bd4 ba2.7k sqft920 Isaac Rd NW, Rice, MN 56367For SaleMLS ID #7115694, Steven Merten, Coldwell Banker Realty. NorthstarMLS as distributed by MLS GRID
- $619,9003 bd3 ba3.2k sqft43453 105th Ave, Holdingford, MN 56340For SaleMLS ID #7122399, Amy Legatt, RE/MAX Results. NorthstarMLS as distributed by MLS GRID
- $299,9003 bd2 ba2.2k sqft315 Barracuda Ave NE, Avon, MN 56310For SaleMLS ID #7136303, Lindy Hennen, Central MN Realty LLC. NorthstarMLS as distributed by MLS GRID
- $535,0005 bd3 ba3.1k sqft22264 County Road 43, Richmond, MN 56368For SaleMLS ID #7088634, Karla J Lundin, Focus Realty, LLC. NorthstarMLS as distributed by MLS GRID
- $499,9003 bd2 ba1.6k sqft17605 Finch Ct, Cold Spring, MN 56320For SaleMLS ID #7153385, Lynn Feldhege, RE/MAX Results. NorthstarMLS as distributed by MLS GRID
- $539,9004 bd4 ba3.4k sqft850 Meadowlawn Ct, Sartell, MN 56377For SaleMLS ID #7079933, Jeremy J. Forsell, Premier Real Estate Services. NorthstarMLS as distributed by MLS GRID
- $525,0003 bd3 ba3.7k sqft22 13th St S, Sauk Rapids, MN 56379For SaleMLS ID #7139929, Kate Legatt, Coldwell Banker Realty. NorthstarMLS as distributed by MLS GRID
