Check out this custom built home! Sellers built this entire home off 3 existing basement block walls in 1990. This home has been meticulously cared for and continuously improved. From the primary bathroom remodel in 2023 to the full kitchen remodel in 2025 which features custom Schlangen Cabinets, quartz countertops, under mount sink and all new stainless steel appliances. No shortcuts taken! There is a ton of space in this home with 7 bedrooms and 3 full bathrooms, two family rooms and more. Bring your toys and tools cause you will fall in love with the wood shop and three car garage that features a vehicle lift in the third stall! Hop in your kayak/canoe and access the Horeshoe Chain of Lakes from your backyard. Seriously, there is so much to love about this home. This truly is a must see!
Active
$550,000
22264 County Road 43, Richmond, MN 56368
7beds
3,189sqft
:
Get pre-qualified$3,438/mo
Single Family
Built in 1963
1.33 Acres Lot
$539,300 Zestimate®
$172/sqft
$-- HOA
What's special
- 45 days |
- 580 |
- 30 |
Zillow last checked:
Listing updated:
Listed by:
Karla J Lundin 320-309-8485,
Focus Realty, LLC,
Deven Paul Lundin 320-296-4794
Source: NorthstarMLS as distributed by MLS GRID,MLS#: 7088634
Facts & features
Interior
Bedrooms & bathrooms
- Bedrooms: 7
- Bathrooms: 3
- Full bathrooms: 3
Bedroom
- Level: Upper
- Area: 132 Square Feet
- Dimensions: 12x11
Bedroom 2
- Level: Upper
- Area: 140 Square Feet
- Dimensions: 14x10
Bedroom 3
- Level: Upper
- Area: 117 Square Feet
- Dimensions: 13x9
Bedroom 4
- Level: Lower
- Area: 182 Square Feet
- Dimensions: 14x13
Bedroom 5
- Level: Lower
- Area: 126 Square Feet
- Dimensions: 14x9
Bedroom 6
- Level: Lower
- Area: 156 Square Feet
- Dimensions: 13x12
Bathroom
- Level: Upper
- Area: 90 Square Feet
- Dimensions: 9x10
Bathroom
- Level: Upper
- Area: 224 Square Feet
- Dimensions: 16x14
Bathroom
- Level: Lower
- Area: 44 Square Feet
- Dimensions: 11x4
Deck
- Level: Upper
- Area: 121 Square Feet
- Dimensions: 11x11
Deck
- Level: Upper
- Area: 63 Square Feet
- Dimensions: 9x7
Dining room
- Level: Upper
- Area: 180 Square Feet
- Dimensions: 15x12
Foyer
- Level: Main
- Area: 45 Square Feet
- Dimensions: 9x5
Guest room
- Level: Lower
- Area: 156 Square Feet
- Dimensions: 13x12
Laundry
- Level: Lower
- Area: 98 Square Feet
- Dimensions: 14x7
Living room
- Level: Upper
- Area: 225 Square Feet
- Dimensions: 15x15
Recreation room
- Level: Lower
- Area: 378 Square Feet
- Dimensions: 27x14
Sun room
- Level: Lower
- Area: 253 Square Feet
- Dimensions: 23x11
Heating
- Forced Air
Cooling
- Central Air
Features
- Basement: Block,Daylight,Finished,Full,Walk-Out Access
- Has fireplace: No
Interior area
- Total structure area: 3,189
- Total interior livable area: 3,189 sqft
- Finished area above ground: 1,717
- Finished area below ground: 1,472
Property
Parking
- Total spaces: 3
- Parking features: Detached Garage
- Garage spaces: 3
Accessibility
- Accessibility features: None
Features
- Levels: Multi/Split
- Waterfront features: Creek/Stream
Lot
- Size: 1.33 Acres
- Dimensions: 180 x 360 x 170 x 360
Details
- Foundation area: 1472
- Parcel number: 23136190005
- Zoning description: Residential-Single Family
Construction
Type & style
- Home type: SingleFamily
- Property subtype: Single Family
Condition
- New construction: No
- Year built: 1963
Utilities & green energy
- Gas: Propane
- Sewer: Septic System Compliant - Yes
- Water: Well
Community & HOA
HOA
- Has HOA: No
Location
- Region: Richmond
Financial & listing details
- Price per square foot: $172/sqft
- Tax assessed value: $361,600
- Annual tax amount: $3,090
- Date on market: 6/9/2026
Estimated market value
$539,300
$512,000 - $566,000
$2,721/mo
Price history
| Date | Event | Price |
|---|---|---|
| 6/18/2026 | Listed for sale | $550,000+72.4%$172/sqft |
Source:  NorthstarMLS as distributed by MLS GRID #7088634 Report a problem NorthstarMLS as distributed by MLS GRID #7088634 Report a problem | ||
| 11/19/2014 | Listing removed | $319,000$100/sqft |
Source: Visual Tour #4518786 Report a problem | ||
| 8/21/2014 | Listed for sale | $319,000+3689.5%$100/sqft |
Source: Visual Tour #4518786 Report a problem | ||
| 9/1/1994 | Sold | $8,418$3/sqft |
Source: Agent Provided Report a problem | ||
Public tax history
| Year | Property taxes | Tax assessment |
|---|---|---|
| 2025 | $3,082 +2.7% | $361,600 +4.5% |
| 2024 | $3,000 +7.8% | $345,900 +9.8% |
| 2023 | $2,782 +3.8% | $315,000 +15.4% |
| 2022 | $2,680 | $272,900 |
| 2021 | $2,680 -0.8% | $272,900 +1.4% |
| 2020 | $2,702 | $269,000 +1.5% |
| 2019 | $2,702 +13.1% | $264,900 +20.7% |
| 2018 | $2,388 +2.3% | $219,400 +3.1% |
| 2017 | $2,334 +3.8% | $212,900 |
| 2016 | $2,248 | -- |
| 2015 | $2,248 | -- |
| 2014 | $2,248 +6.9% | -- |
| 2013 | $2,102 -2.1% | -- |
| 2012 | $2,146 +2.8% | -- |
| 2011 | $2,088 +2.4% | -- |
| 2010 | $2,040 +6.1% | -- |
| 2009 | $1,922 +6.2% | -- |
| 2008 | $1,810 +7.9% | -- |
| 2007 | $1,678 -1.3% | -- |
| 2006 | $1,700 +9.1% | -- |
| 2005 | $1,558 +19.8% | -- |
| 2003 | $1,301 +8.1% | -- |
| 2002 | $1,203 -19.6% | -- |
| 2001 | $1,497 +6.5% | -- |
| 2000 | $1,405 | -- |
Find assessor info on the county website
Monthly payment
Est. payment
Payment breakdown
Explore the cost of this home by adjusting the details. Changes won't be saved.Climate risks
Neighborhood: 56368
Nearby schools
GreatSchools rating
- 4/10Richmond Elementary SchoolGrades: K-5Distance: 2.1 mi
- 2/10Rocori AlcGrades: 7-12Distance: 6.3 mi
- 8/10Rocori Middle SchoolGrades: 6-8Distance: 6.3 mi
- $593,600-- bd-- ba-- sqft21791 State Highway 23, Richmond, MN 56368Off Market
- $533,0003 bd1 ba1.2k sqft22272 County Road 43, Richmond, MN 56368Off Market
- $608,7004 bd3 ba1.3k sqft22102 County Road 43, Richmond, MN 56368Off Market
- $240,1003 bd1 ba2k sqft21653 State Highway 23, Richmond, MN 56368Off Market
- $286,7003 bd1 ba672 sqft21653 State Highway 23, Richmond, MN 56368Off Market
- $404,1003 bd1 ba2k sqft22319 County Road 12, Richmond, MN 56368Off Market
- $369,3004 bd1 ba2k sqft22342 County Road 12, Richmond, MN 56368Off Market
- $338,7004 bd1 ba2.7k sqft21808 Fellows Rd, Richmond, MN 56368Off Market
A local agent can set up tours, give advice and negotiate with sellers.
Similar homes
- $589,9004 bd3 ba3k sqft21022 Fruitwood Rd, Richmond, MN 56368For Sale
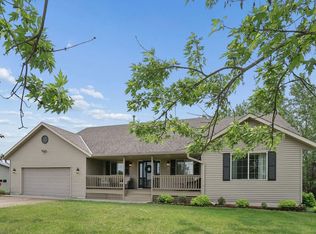
 MLS ID #7088841, Debbie Niemeyer, Coldwell Banker Realty. NorthstarMLS as distributed by MLS GRID
 - $524,9004 bd2 ba2k sqft19483 County Road 43, Richmond, MN 56368For Sale
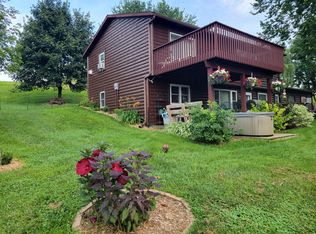 MLS ID #7079713, Steven Merten, Coldwell Banker Realty. NorthstarMLS as distributed by MLS GRID
 - $419,0004 bd3 ba2.2k sqft627 5th St NW, Richmond, MN 56368For Sale
 MLS ID #7109216, Cole Block, eXp Realty. NorthstarMLS as distributed by MLS GRID
 - $725,0004 bd3 ba3.3k sqft20368 Edgehill Cir, Richmond, MN 56368For Sale
 MLS ID #7047268, Heidi J. Voigt, VoigtJohnson. NorthstarMLS as distributed by MLS GRID
 - $725,0004 bd4 ba4.4k sqft24047 County Road 23, Richmond, MN 56368For SaleMLS ID #7067184, Randy Meierhofer, Edina Realty, Inc. NorthstarMLS as distributed by MLS GRID
- $450,0004 bd3 ba2.6k sqft22906 Turtle Creek Cir, Cold Spring, MN 56320For SaleMLS ID #7088954, Neil Theisen, Central MN Realty LLC. NorthstarMLS as distributed by MLS GRID
- $569,9004 bd3 ba3.2k sqft22364 45th Ave, Saint Augusta, MN 56301For SaleMLS ID #7071681, Lindy Hennen, Central MN Realty LLC. NorthstarMLS as distributed by MLS GRID
- $549,9005 bd3 ba3k sqft34235 County Road 9, Avon, MN 56310For SaleMLS ID #7063274, Matthew A. Imdieke, Central MN Realty LLC. NorthstarMLS as distributed by MLS GRID
- $524,9004 bd3 ba2.8k sqft37785 Sunnyfield Cir, Avon, MN 56310For SaleMLS ID #7107360, Scott Lynch, Agency North Real Estate, Inc. NorthstarMLS as distributed by MLS GRID
- $559,9004 bd4 ba2.5k sqft14703 State Highway 22, Eden Valley, MN 55329For SaleMLS ID #7022156, Ronald N Dockendorf, Riverwood Realty. NorthstarMLS as distributed by MLS GRID
- $469,9004 bd4 ba3k sqft15808 County Road 49, Cold Spring, MN 56320For SaleMLS ID #7041168, Aaron Loechler, Premier Real Estate Services. NorthstarMLS as distributed by MLS GRID
- $549,0004 bd2 ba2.3k sqft7352 Ahles Rd, Saint Cloud, MN 56301For SaleMLS ID #7031378, Robin R. Hentges, Premier Real Estate Services. NorthstarMLS as distributed by MLS GRID
- $549,9008 bd4 ba3k sqft23017 60th Ave, Saint Cloud, MN 56301For SaleMLS ID #7106770, Joel D. Friday, Keller Williams Classic Realty. NorthstarMLS as distributed by MLS GRID
- $650,0004 bd4 ba3.7k sqft24952 Crescent View Rd, Paynesville, MN 56362For SaleMLS ID #7091777, Paul Morrison, RE/MAX Results. NorthstarMLS as distributed by MLS GRID
- $624,5004 bd3 ba3.2k sqft12516 180th St, Kimball, MN 55353For SaleMLS ID #7068280, Ronald R. Spencer, Coldwell Banker Realty. NorthstarMLS as distributed by MLS GRID
- $579,9005 bd3 ba2.4k sqft34293 County Road 4 St, Saint Joseph, MN 56374For SaleMLS ID #7091650, Ann Riesner, Central MN Realty LLC. NorthstarMLS as distributed by MLS GRID
- $549,0005 bd2 ba2.7k sqft16801 138th Ave NE, Atwater, MN 56209For SaleMLS ID #7107440, Kelly Baeth, New London Real Estate, Inc.. NorthstarMLS as distributed by MLS GRID
- $469,9004 bd3 ba2.9k sqft409 12th St N, Cold Spring, MN 56320For SaleMLS ID #7063384, Lynn Feldhege, RE/MAX Results. NorthstarMLS as distributed by MLS GRID
- $574,9005 bd4 ba4.3k sqft1063 County Road 134 St, Saint Cloud, MN 56303For SaleMLS ID #7100978, Robin R. Hentges, Premier Real Estate Services. NorthstarMLS as distributed by MLS GRID
- $549,9004 bd4 ba3k sqft1301 Pondview Ln, Saint Joseph, MN 56374For SaleMLS ID #7069100, Heidi J. Voigt, VoigtJohnson. NorthstarMLS as distributed by MLS GRID
