Welcome home to this spacious 4-bedroom, 3-bath modified multi-level home located just outside of town! Proudly offered by the original owner, who is also a builder, this home has been thoughtfully built and well cared for over the years. The main level offers a comfortable and inviting layout with a dining area that opens to a great maintenance-free deck—perfect for relaxing or entertaining. Just off the family room, you’ll find a patio that provides even more outdoor living space. Upstairs, you’ll find three bedrooms, including a spacious primary suite with an updated private bathroom and its own small deck. Imagine enjoying your morning coffee while taking in the peaceful view of the wooded backyard! Bedroom 4 is currently set up as an office, providing a flexible space for working from home, hobbies, or guests. Numerous updates add peace of mind, including a new roof and updated windows throughout much of the home. With plenty of living space, multiple outdoor areas, and a private wooded setting, this home offers the perfect combination of comfort and convenience just minutes from town.
Active with contingency
$450,000
15665 Century Estates Cir, Cold Spring, MN 56320
4beds
2,621sqft
Single Family
Built in 1993
1 Acres Lot
$445,700 Zestimate®
$172/sqft
$-- HOA
What's special
Great maintenance-free deckPrivate wooded settingPlenty of living spaceNew roofComfortable and inviting layoutMultiple outdoor areas
- 50 days
- 515
- 14
Zillow last checked:
Listing updated:
Listed by:
Christine J Lambertson 218-371-9401,
Coldwell Banker Crown Realtors
Source: NorthstarMLS as distributed by MLS GRID,MLS#: 7133410
Facts & features
Interior
Bedrooms & bathrooms
- Bedrooms: 4
- Bathrooms: 3
- Full bathrooms: 2
- 3/4 bathrooms: 1
Bedroom
- Level: Upper
- Area: 186 Square Feet
- Dimensions: 12x15.5
Bedroom 2
- Level: Upper
- Area: 136.4 Square Feet
- Dimensions: 12.4x11
Bedroom 3
- Level: Upper
- Area: 121 Square Feet
- Dimensions: 11x11
Bedroom 4
- Level: Lower
- Area: 154 Square Feet
- Dimensions: 11x14
Primary bathroom
- Level: Upper
- Area: 100 Square Feet
- Dimensions: 12.5x8
Bathroom
- Level: Upper
- Area: 42.5 Square Feet
- Dimensions: 5x8.5
Dining room
- Level: Main
- Area: 180 Square Feet
- Dimensions: 15x12
Family room
- Level: Lower
- Area: 414 Square Feet
- Dimensions: 18x23
Family room
- Level: Basement
- Area: 360 Square Feet
- Dimensions: 24x15
Kitchen
- Level: Main
- Area: 182 Square Feet
- Dimensions: 13x14
Laundry
- Level: Lower
- Area: 55 Square Feet
- Dimensions: 10x5.5
Living room
- Level: Main
- Area: 196 Square Feet
- Dimensions: 14x14
Heating
- Forced Air
Cooling
- Central Air
Appliances
- Included: Cooktop, Dishwasher, Dryer, Refrigerator, Wall Oven, Washer
Features
- Basement: Block
- Number of fireplaces: 1
Interior area
- Total structure area: 2,954
- Total interior livable area: 2,621 sqft
- Finished area above ground: 1,477
- Finished area below ground: 1,144
Video & virtual tour
Property
Parking
- Total spaces: 3
- Parking features: Attached
- Attached garage spaces: 3
Accessibility
- Accessibility features: None
Features
- Levels: Modified Two Story
- Stories: 2
Lot
- Size: 1 Acres
- Dimensions: 150 x 300 x 145 x 280
Details
- Foundation area: 1477
- Parcel number: 36240590010
- Zoning description: Residential-Single Family
Construction
Type & style
- Home type: SingleFamily
- Property subtype: Single Family
Materials
- Frame
Condition
- New construction: No
- Year built: 1993
Utilities & green energy
- Gas: Natural Gas
- Sewer: Septic System Compliant - Yes
- Water: Drilled
Community & HOA
Community
- Subdivision: Century Estates
HOA
- Has HOA: No
Location
- Region: Cold Spring
Financial & listing details
- Price per square foot: $172/sqft
- Tax assessed value: $362,300
- Annual tax amount: $3,392
- Date on market: 8/26/2026
Estimated market value
$445,700
$423,000 - $468,000
$2,594/mo
Price history
| Date | Event | Price |
|---|---|---|
| 8/26/2026 | Listed for sale | $450,000+73.1%$172/sqft |
Source:  NorthstarMLS as distributed by MLS GRID #7133410 Report a problem NorthstarMLS as distributed by MLS GRID #7133410 Report a problem | ||
| 10/30/2012 | Listing removed | $259,900$99/sqft |
Source: Coldwell Banker Burnet - St. Cloud #4130067 Report a problem | ||
| 3/13/2012 | Listed for sale | $259,900+1385.1%$99/sqft |
Source: Coldwell Banker Burnet - St. Cloud #4130067 Report a problem | ||
| 4/13/1993 | Sold | $17,500$7/sqft |
Source: Agent Provided Report a problem | ||
Public tax history
| Year | Property taxes | Tax assessment |
|---|---|---|
| 2025 | $3,384 -0.2% | $362,300 +2.5% |
| 2024 | $3,392 +1.3% | $353,300 +1.7% |
| 2023 | $3,348 +8.6% | $347,400 +21% |
| 2022 | $3,082 | $287,000 |
| 2021 | $3,082 +9% | $287,000 +7.3% |
| 2020 | $2,828 | $267,400 +3.3% |
| 2019 | $2,828 +4% | $258,800 +8.5% |
| 2018 | $2,720 +1.8% | $238,500 +3.8% |
| 2017 | $2,672 +4.9% | $229,700 |
| 2016 | $2,546 | -- |
| 2015 | $2,546 | -- |
| 2014 | $2,546 +8% | -- |
| 2013 | $2,358 -0.5% | -- |
| 2012 | $2,370 +2.8% | -- |
| 2011 | $2,306 -2.5% | -- |
| 2010 | $2,364 +6.9% | -- |
| 2009 | $2,212 +5.4% | -- |
| 2008 | $2,098 +14.6% | -- |
| 2007 | $1,830 -1.4% | -- |
| 2006 | $1,856 +1% | -- |
| 2005 | $1,838 +26.1% | -- |
| 2003 | $1,457 +4.1% | -- |
| 2002 | $1,399 -27.6% | -- |
| 2001 | $1,933 +8% | -- |
| 2000 | $1,789 | -- |
Find assessor info on the county website
Monthly payment
Est. payment
Payment breakdown
Explore the cost of this home by adjusting the details. Changes won't be saved.Climate risks
Neighborhood: 56320
- $455,3004 bd3 ba3.5k sqft15643 Century Estates Cir, Cold Spring, MN 56320Off Market
- $305,8004 bd3 ba1.9k sqft21703 County Road 2, Cold Spring, MN 56320Off Market
- $262,8003 bd1 ba674 sqft21745 County Road 2, Cold Spring, MN 56320Off Market
- $515,4003 bd3 ba1.8k sqft15617 Century Estates Cir, Cold Spring, MN 56320Off Market
Similar homes
- $499,0004 bd3 ba3k sqft21946 Oak Heights Cir, Cold Spring, MN 56320For Sale

 MLS ID #7122223, Paul Eisenschenk, Dane Arthur Real Estate Agency. NorthstarMLS as distributed by MLS GRID
 - $449,9004 bd4 ba3k sqft15808 County Road 49, Cold Spring, MN 56320For Sale
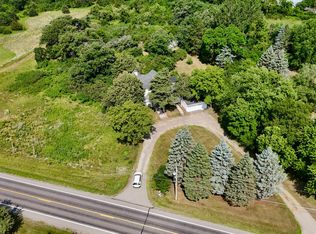 MLS ID #7041168, Aaron Loechler, Premier Real Estate Services. NorthstarMLS as distributed by MLS GRID
 - $449,0004 bd3 ba2.8k sqft9205 220th St, Saint Cloud, MN 56301For Sale
 MLS ID #7111205, John Chiantera, Edina Realty, Inc. NorthstarMLS as distributed by MLS GRID
 - $539,9004 bd3 ba2.5k sqft19868 Edgeton Rd, Richmond, MN 56368For Sale
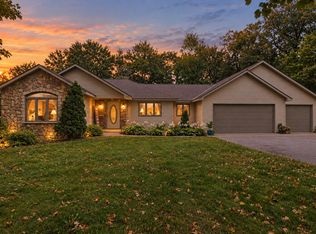 MLS ID #7138103, Kimberly A Olson, RE/MAX Today's Properties. NorthstarMLS as distributed by MLS GRID
 - $424,9004 bd2 ba2.2k sqft6992 43rd Ave SE, Saint Cloud, MN 56304For SaleMLS ID #7133941, Paul J. Jackson, Hewitt Jackson Real Estate. NorthstarMLS as distributed by MLS GRID
- $449,9004 bd4 ba3.7k sqft2668 Waterford Ct, Saint Cloud, MN 56301For SaleMLS ID #7152845, Matt Wieber, Agency North Real Estate, Inc. NorthstarMLS as distributed by MLS GRID
- $459,9005 bd2 ba2.2k sqft4334 Cooper Ave S, Saint Cloud, MN 56301For SaleMLS ID #7111825, Maria A Hillard, Bridge Realty, LLC. NorthstarMLS as distributed by MLS GRID
- $535,0005 bd3 ba3.1k sqft22264 County Road 43, Richmond, MN 56368For SaleMLS ID #7088634, Karla J Lundin, Focus Realty, LLC. NorthstarMLS as distributed by MLS GRID
- $589,9004 bd2 ba2.8k sqft22157 Jay Ave SE, Richmond, MN 56368For SaleMLS ID #7134336, Curt Karls, RE/MAX Results. NorthstarMLS as distributed by MLS GRID
- $419,0004 bd2 ba3.8k sqft6636 Hidden Ln, South Haven, MN 55382For SaleMLS ID #7102920, Chad Carlson, National Realty Guild. NorthstarMLS as distributed by MLS GRID
- $414,9004 bd3 ba2.2k sqft30099 Conita Cir, Paynesville, MN 56362For SaleMLS ID #7091166, Corey Czycalla, Oak Realty LLP. NorthstarMLS as distributed by MLS GRID
- $399,9004 bd2 ba2.1k sqft24825 22nd Ave, Saint Cloud, MN 56301For SaleMLS ID #7143911, Melanie Janey, Premier Real Estate Services. NorthstarMLS as distributed by MLS GRID
- $550,0004 bd4 ba2.8k sqft14703 State Highway 22, Eden Valley, MN 55329For SaleMLS ID #7147633, Brandi Hansen, Central MN Realty LLC. NorthstarMLS as distributed by MLS GRID
- $349,9004 bd3 ba2.3k sqft4278 236th St, Saint Cloud, MN 56301For SaleMLS ID #7145224, Gus Miller, Premier Real Estate Services. NorthstarMLS as distributed by MLS GRID
- $440,0003 bd3 ba3k sqft1167 3rd St S, Sartell, MN 56377For SaleMLS ID #7101562, Ashley Trulson, Keller Williams Classic Rlty NW. NorthstarMLS as distributed by MLS GRID
- $384,9004 bd3 ba2.3k sqft2236 232nd St, Saint Cloud, MN 56301For SaleMLS ID #7127408, Samuel Lieser, Purpose Driven Realty, LLC. NorthstarMLS as distributed by MLS GRID
- $409,9004 bd4 ba2.9k sqft1210 Millstone Ct, Saint Cloud, MN 56303For SaleMLS ID #7139573, Peter Matanich, Premier Real Estate Services. NorthstarMLS as distributed by MLS GRID
- $394,9004 bd4 ba2.9k sqft1070 Sunwood Park Ln, Waite Park, MN 56387For SaleMLS ID #7132879, Peter Matanich, Premier Real Estate Services. NorthstarMLS as distributed by MLS GRID
- $524,9994 bd4 ba3.6k sqft9857 Jenny Ln, Saint Joseph, MN 56374For SaleMLS ID #7139709, Melissa Welsh, Coldwell Banker Realty. NorthstarMLS as distributed by MLS GRID
- $389,9004 bd3 ba2.6k sqft1816 Case Ln, Saint Cloud, MN 56303For SaleMLS ID #7142437, Carla Eiynk, RE/MAX Results. NorthstarMLS as distributed by MLS GRID
