If you have been looking for an excellent home in a private location, then your search is over! Set on nearly an acre just minutes from town, this updated 4-level split home features 4 bedrooms and 3 bathrooms. With recent updates to flooring, appliances and mechanicals, a brand new deck and more, this home is sure to please. With Koronis Hills golf club and Lake Koronis nearby, you are perfectly situated for your family to grow and have entertainment opportunities. The 4th level is unfinished but is insulated and ready for you to make it your own. Whether you'd like a home office, or maybe your private workout area...there is plenty of space to utilize for your needs. You will not want to miss this opportunity for an excellent, move in ready home.
Active
Price cut: $10K (8/7)
$414,900
30099 Conita Cir, Paynesville, MN 56362
4beds
2,262sqft
Single Family
Built in 1995
0.96 Acres Lot
$410,200 Zestimate®
$183/sqft
$-- HOA
What's special
Brand new deckNearly an acreRecent updates to flooring
- 59 days |
- 280 |
- 8 |
Zillow last checked:
Listing updated:
Listed by:
Corey Czycalla 320-980-5897,
Oak Realty LLP
Source: NorthstarMLS as distributed by MLS GRID,MLS#: 7091166
Facts & features
Interior
Bedrooms & bathrooms
- Bedrooms: 4
- Bathrooms: 3
- Full bathrooms: 1
- 3/4 bathrooms: 1
- 1/2 bathrooms: 1
Bedroom
- Level: Upper
- Area: 195.44 Square Feet
- Dimensions: 14.75x13.25
Bedroom 2
- Level: Upper
- Area: 120 Square Feet
- Dimensions: 12x10
Bedroom 3
- Level: Upper
- Area: 138 Square Feet
- Dimensions: 12x11.5
Bedroom 4
- Level: Lower
- Area: 159.5 Square Feet
- Dimensions: 14.5x11
Dining room
- Level: Main
- Area: 110 Square Feet
- Dimensions: 11x10
Family room
- Level: Lower
- Area: 352 Square Feet
- Dimensions: 16x22
Foyer
- Level: Main
- Area: 80 Square Feet
- Dimensions: 10x8
Kitchen
- Level: Main
- Area: 156 Square Feet
- Dimensions: 13x12
Living room
- Level: Main
- Area: 154 Square Feet
- Dimensions: 11x14
Heating
- Forced Air
Cooling
- Central Air
Appliances
- Included: Dishwasher, Dryer, Gas Water Heater, Range, Refrigerator, Stainless Steel Appliance(s), Washer, Water Softener Owned
- Laundry: Lower Level, Washer Hookup
Features
- Basement: Block,Daylight,Full,Partially Finished
- Has fireplace: No
Interior area
- Total structure area: 2,988
- Total interior livable area: 2,262 sqft
- Finished area above ground: 1,494
- Finished area below ground: 768
Property
Parking
- Total spaces: 2
- Parking features: Attached, Asphalt, Garage, Heated Garage, Insulated Garage, Open
- Attached garage spaces: 2
- Has uncovered spaces: Yes
Accessibility
- Accessibility features: None
Features
- Levels: Four or More Level Split
- Patio & porch: Deck, Patio
Lot
- Size: 0.96 Acres
- Dimensions: 240 x 175
- Features: Tree Coverage - Medium
- Topography: Level,Sloped,Wooded
Details
- Additional structures: Storage Shed
- Foundation area: 1494
- Parcel number: 26161260000
- Zoning description: Residential-Single Family
- Other equipment: Fuel Tank - Rented
Construction
Type & style
- Home type: SingleFamily
- Property subtype: Single Family
Materials
- Block, Frame
- Roof: Age 8 Years or Less,Architectural Shingle,Pitched
Condition
- New construction: No
- Year built: 1995
Utilities & green energy
- Electric: 200+ Amp Service
- Gas: Propane
- Sewer: Private Sewer, Tank with Drainage Field
- Water: Drilled, Private
Community & HOA
Community
- Subdivision: Deerwood Add
HOA
- Has HOA: No
Location
- Region: Paynesville
Financial & listing details
- Price per square foot: $183/sqft
- Tax assessed value: $356,400
- Annual tax amount: $3,132
- Date on market: 6/18/2026
- Road surface type: Paved
Estimated market value
$410,200
$390,000 - $431,000
$2,201/mo
Price history
| Date | Event | Price |
|---|---|---|
| 8/7/2026 | Price change | $414,900-2.4%$183/sqft |
Source:  NorthstarMLS as distributed by MLS GRID #7091166 Report a problem NorthstarMLS as distributed by MLS GRID #7091166 Report a problem | ||
| 6/18/2026 | Listed for sale | $424,900+2555.6%$188/sqft |
Source: NorthstarMLS as distributed by MLS GRID #7091166 Report a problem | ||
| 11/10/1994 | Sold | $16,000$7/sqft |
Source: Agent Provided Report a problem | ||
Public tax history
| Year | Property taxes | Tax assessment |
|---|---|---|
| 2025 | $2,680 -1.6% | $356,400 +13.9% |
| 2024 | $2,724 +8.3% | $313,000 +12.7% |
| 2023 | $2,516 +26.6% | $277,800 +30.9% |
| 2022 | $1,988 | $212,300 |
| 2021 | $1,988 -0.5% | $212,300 +4.1% |
| 2020 | $1,998 | $203,900 +1.7% |
| 2019 | $1,998 +11.9% | $200,500 +18.2% |
| 2018 | $1,786 +11.6% | $169,600 -1.3% |
| 2017 | $1,600 -0.6% | $171,800 |
| 2016 | $1,610 | -- |
| 2015 | $1,610 | -- |
| 2014 | $1,610 -5.7% | -- |
| 2013 | $1,708 +0.7% | -- |
| 2012 | $1,696 +4% | -- |
| 2011 | $1,630 -3.3% | -- |
| 2010 | $1,686 -0.5% | -- |
| 2009 | $1,694 -0.8% | -- |
| 2008 | $1,708 +9.3% | -- |
| 2007 | $1,562 +0.3% | -- |
| 2006 | $1,558 -4.7% | -- |
| 2005 | $1,634 +7.4% | -- |
| 2003 | $1,521 +16.2% | -- |
| 2002 | $1,309 -18.6% | -- |
| 2001 | $1,609 +13.1% | -- |
| 2000 | $1,423 | -- |
Find assessor info on the county website
Monthly payment
Est. payment
Payment breakdown
Explore the cost of this home by adjusting the details. Changes won't be saved.Climate risks
Neighborhood: 56362
Nearby schools
GreatSchools rating
- 8/10Paynesville Elementary SchoolGrades: PK-5Distance: 1.5 mi
- 7/10Paynesville Area High SchoolGrades: 6-12Distance: 0.8 mi
- $12,0000.43 acres30067 Conita Cir, Paynesville, MN 56362Sold
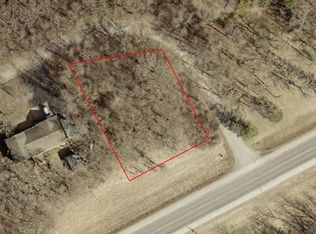
- $179,200-- bd-- ba-- sqft30084 Conita Cir, Paynesville, MN 56362Off Market
- $274,2003 bd1 ba1.4k sqft30122 Conita Cir, Paynesville, MN 56362Off Market
- $436,3003 bd2 ba1.3k sqft30143 Conita Cir, Paynesville, MN 56362Off Market
- $347,6003 bd1 ba1.4k sqft29992 Business Highway 23 W, Paynesville, MN 56362Off Market
- $43,900-- bd-- ba-- sqft16651 Castle Ln, Paynesville, MN 56362Off Market
- $477,9003 bd2 ba1.7k sqft30224 Conita Cir, Paynesville, MN 56362Off Market
- $463,0003 bd3 ba913 sqft29958 Business Highway 23 W, Paynesville, MN 56362Off Market
A local agent can set up tours, give advice and negotiate with sellers.
Similar homes
- $430,0004 bd2 ba1.9k sqft17256 Northwood Dr, Paynesville, MN 56362For Sale
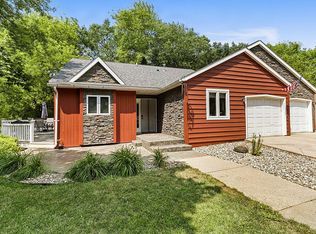
 MLS ID #7119582, Timothy Staloch, Your Next Place Real Estate. NorthstarMLS as distributed by MLS GRID
 - $360,0004 bd4 ba2.1k sqft17353 Northwood Dr, Paynesville, MN 56362For Sale
 MLS ID #7078749, Riley Flanders, Your Next Place Real Estate. NorthstarMLS as distributed by MLS GRID
 - $430,0003 bd3 ba2.8k sqft27987 Timber Lane Rd, Paynesville, MN 56362For Sale
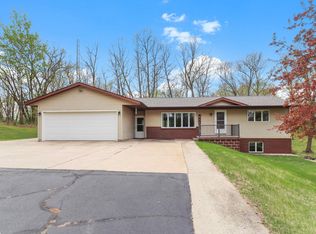 MLS ID #7068631, Riley Flanders, Your Next Place Real Estate. NorthstarMLS as distributed by MLS GRID
 - $355,0004 bd2 ba1.9k sqft28087 Timber Lane Rd, Paynesville, MN 56362For Sale
 MLS ID #7108378, Kalvin A Moscho, Keller Williams Classic Rlty NW. NorthstarMLS as distributed by MLS GRID
 - $320,0005 bd3 ba2.4k sqft643 Circle Pines Ct, Paynesville, MN 56362For SaleMLS ID #7118878, Timothy Staloch, Your Next Place Real Estate. NorthstarMLS as distributed by MLS GRID
- $399,9004 bd4 ba3.3k sqft17042 250th Ave, Paynesville, MN 56362For SaleMLS ID #7027173, Kari Schaefer, Central MN Realty LLC. NorthstarMLS as distributed by MLS GRID
- $299,9004 bd2 ba2k sqft1170 Coakley St, Paynesville, MN 56362For SaleMLS ID #7079384, Balin Semrau, Ashworth Real Estate. NorthstarMLS as distributed by MLS GRID
- $400,0002 bd2 ba1.3k sqft30356 Brentwood Rd, Paynesville, MN 56362For SaleMLS ID #7088535, Andrew Meagher, Meagher Realty, LLC. NorthstarMLS as distributed by MLS GRID
- $419,0004 bd3 ba2.2k sqft627 5th St NW, Richmond, MN 56368For SaleMLS ID #7109216, Cole Block, eXp Realty. NorthstarMLS as distributed by MLS GRID
- $393,0003 bd3 ba2.6k sqft21550 149th St NE, Hawick, MN 56273For SaleMLS ID #7096782, Kelly Baeth, New London Real Estate, Inc.. NorthstarMLS as distributed by MLS GRID
- $274,9003 bd2 ba1.7k sqft535 Morningside Ave, Paynesville, MN 56362For SaleMLS ID #7107029, Tasha West, Central MN Realty LLC. NorthstarMLS as distributed by MLS GRID
- $395,0003 bd2 ba1.8k sqft20675 Becker Lake Cir, Richmond, MN 56368For SaleMLS ID #7121620, Chuck Zwilling, RE/MAX Results. NorthstarMLS as distributed by MLS GRID
- $549,0002 bd2 ba1.9k sqft14783 Old Lake Rd, Paynesville, MN 56362For SaleMLS ID #7029342, Riley Flanders, Your Next Place Real Estate. NorthstarMLS as distributed by MLS GRID
- $399,9004 bd3 ba2.7k sqft7344 26th St NE, Willmar, MN 56201For SaleMLS ID #7079535, Amber Barber, 320 Real Estate Co. NorthstarMLS as distributed by MLS GRID
- $439,0004 bd2 ba2.2k sqft42684 245th St, Belgrade, MN 56312For SaleMLS ID #7112885, Lisa Thompson, Central MN Realty LLC. NorthstarMLS as distributed by MLS GRID
- $289,9003 bd2 ba1.4k sqft19378 Pirz Lake Rd, Paynesville, MN 56362For SaleMLS ID #7103508, Matthew A. Imdieke, Central MN Realty LLC. NorthstarMLS as distributed by MLS GRID
- $499,9004 bd2 ba2k sqft19483 County Road 43, Richmond, MN 56368For SaleMLS ID #7079713, Steven Merten, Coldwell Banker Realty. NorthstarMLS as distributed by MLS GRID
- $497,0004 bd3 ba2.7k sqft15993 154th St NE, Hawick, MN 56273For SaleMLS ID #7022542, Jasmine Vikse, Jane Vikse Real Estate. NorthstarMLS as distributed by MLS GRID
- $--4 bd3 ba2k sqft510 Elk Ave, Eden Valley, MN 55329AuctionAuction.com 2
- $369,9004 bd2 ba2.4k sqft15 14th Ave S, Cold Spring, MN 56320For SaleMLS ID #7118312, Jon Dold, Century 21 First Realty, Inc.. NorthstarMLS as distributed by MLS GRID
