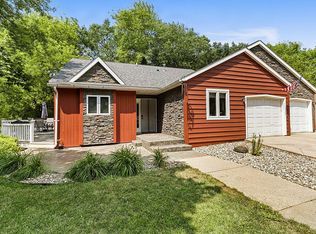
Opportunities abound with this versatile property! Resting in a peaceful country setting just minutes from town, this 4-bedroom, 4-bathroom home offers space, flexibility, and recent updates throughout. Originally built as a 3-bedroom, 3-bathroom home, a private in-law suite was added in 2018, along with a 24' x 40' detached shed featuring electricity and a full concrete floor.
Recent improvements, including the deck, shingles, gutters, air conditioner, and washing machine, make this home truly move-in ready. The in-law suite provides excellent potential for multi-generational living, rental income, or a private home office. Don't miss your opportunity to own this well-maintained home in the desirable Heatherwood neighborhood—schedule your private showing today!
Active
Price cut: $5K (8/31)
$355,000
17353 Northwood Dr, Paynesville, MN 56362
4beds
2,194sqft
Single Family
Built in 1990
0.5 Acres Lot
$352,300 Zestimate®
$162/sqft
$-- HOA
What's special
Peaceful country setting
- 62 days
- 358
- 22
Zillow last checked:
Listing updated:
Listed by:
Riley Flanders 320-293-0547,
Your Next Place Real Estate,
Timothy Staloch 612-251-5247
Source: NorthstarMLS as distributed by MLS GRID,MLS#: 7078749
Facts & features
Interior
Bedrooms & bathrooms
- Bedrooms: 4
- Bathrooms: 4
- Full bathrooms: 2
- 3/4 bathrooms: 1
- 1/2 bathrooms: 1
Bedroom
- Level: Main
- Area: 157.5 Square Feet
- Dimensions: 10.5 x 15
Bedroom 2
- Level: Main
- Area: 110 Square Feet
- Dimensions: 10 x 11
Bedroom 3
- Level: Main
- Area: 110 Square Feet
- Dimensions: 10 x 11
Bedroom 4
- Area: 99 Square Feet
- Dimensions: 11 x 9
Dining room
- Level: Main
- Area: 115 Square Feet
- Dimensions: 11.5 x 10
Family room
- Level: Lower
- Area: 198 Square Feet
- Dimensions: 16.5 x 12
Kitchen
- Level: Main
- Area: 130 Square Feet
- Dimensions: 13 x 10
Kitchen
- Level: Lower
- Area: 115 Square Feet
- Dimensions: 11.5 x 10
Living room
- Level: Main
- Area: 255 Square Feet
- Dimensions: 15 x 17
Office
- Level: Lower
- Area: 110 Square Feet
- Dimensions: 10 x 11
Heating
- Forced Air
Cooling
- Central Air
Appliances
- Included: Dishwasher, Dryer, Gas Water Heater, Microwave, Range, Refrigerator, Washer, Water Softener Owned
Features
- Basement: Finished,Full
- Has fireplace: No
Interior area
- Total structure area: 2,194
- Total interior livable area: 2,194 sqft
- Finished area above ground: 504
- Finished area below ground: 1,690
Property
Parking
- Total spaces: 2
- Parking features: Attached, Insulated Garage
- Attached garage spaces: 2
- Details: Garage Dimensions (25 x23), Garage Door Height (6)
Accessibility
- Accessibility features: None
Features
- Levels: Multi/Split
Lot
- Size: 0.5 Acres
- Features: Tree Coverage - Heavy
Details
- Foundation area: 1679
- Parcel number: 26161530011
- Zoning description: Residential-Single Family
- Other equipment: Fuel Tank - Rented
Construction
Type & style
- Home type: SingleFamily
- Property subtype: Single Family
Materials
- ICFs (Insulated Concrete Forms)
- Foundation: Wood
Condition
- New construction: No
- Year built: 1990
Utilities & green energy
- Electric: Circuit Breakers, 100 Amp Service
- Gas: Propane
- Sewer: Private Sewer
- Water: Well
Community & HOA
Community
- Subdivision: Heatherwood
HOA
- Has HOA: No
Location
- Region: Paynesville
Financial & listing details
- Price per square foot: $162/sqft
- Tax assessed value: $355,800
- Annual tax amount: $2,826
- Date on market: 7/3/2026
Estimated market value
$352,300
$335,000 - $370,000
$2,212/mo
Price history
| Date | Event | Price |
|---|---|---|
| 8/31/2026 | Price change | $355,000-1.4%$162/sqft |
Source:  NorthstarMLS as distributed by MLS GRID #7078749 Report a problem NorthstarMLS as distributed by MLS GRID #7078749 Report a problem | ||
| 8/10/2026 | Price change | $360,000-1.4%$164/sqft |
Source: NorthstarMLS as distributed by MLS GRID #7078749 Report a problem | ||
| 7/3/2026 | Listed for sale | $365,000+4194.1%$166/sqft |
Source: NorthstarMLS as distributed by MLS GRID #7078749 Report a problem | ||
| 7/26/1990 | Sold | $8,500$4/sqft |
Source: Agent Provided Report a problem | ||
Public tax history
| Year | Property taxes | Tax assessment |
|---|---|---|
| 2025 | $2,818 +0.2% | $355,800 +10.9% |
| 2024 | $2,812 +8.7% | $320,700 +13% |
| 2023 | $2,588 +27.5% | $283,700 +32% |
| 2022 | $2,030 | $215,000 |
| 2021 | $2,030 +71.2% | $215,000 +5.2% |
| 2020 | $1,186 | $204,400 +58% |
| 2019 | $1,186 +13% | $129,400 +10.2% |
| 2018 | $1,050 +3.1% | $117,400 -0.8% |
| 2017 | $1,018 -0.2% | $118,400 |
| 2016 | $1,020 | -- |
| 2015 | $1,020 | -- |
| 2014 | $1,020 -7.9% | -- |
| 2013 | $1,108 +1.5% | -- |
| 2012 | $1,092 +3.4% | -- |
| 2011 | $1,056 -7.5% | -- |
| 2010 | $1,142 +1.1% | -- |
| 2009 | $1,130 -2.8% | -- |
| 2008 | $1,162 +5.6% | -- |
| 2007 | $1,100 +7.2% | -- |
| 2006 | $1,026 +4.5% | -- |
| 2005 | $982 +13.3% | -- |
| 2003 | $867 +25.1% | -- |
| 2002 | $693 -20.1% | -- |
| 2001 | $867 +15.1% | -- |
| 2000 | $753 | -- |
Find assessor info on the county website
Monthly payment
Est. payment
Payment breakdown
Explore the cost of this home by adjusting the details. Changes won't be saved.Climate risks
Neighborhood: 56362
- $146,400-- bd-- ba-- sqft17329 Northwood Dr, Paynesville, MN 56362Off Market
- $309,3003 bd1 ba1.2k sqft17367 Northwood Dr, Paynesville, MN 56362Off Market
- $17,500-- bd-- ba-- sqft17317 Northwood Dr, Paynesville, MN 56362Off Market
- $460,0005 bd3 ba2k sqft17354 Northwood Dr, Paynesville, MN 56362Off Market
Similar homes
- $430,0004 bd2 ba1.9k sqft17256 Northwood Dr, Paynesville, MN 56362For Sale
 MLS ID #7119582, Timothy Staloch, Your Next Place Real Estate. NorthstarMLS as distributed by MLS GRID
 - $315,0005 bd3 ba2.4k sqft643 Circle Pines Ct, Paynesville, MN 56362For Sale
 MLS ID #7118878, Timothy Staloch, Your Next Place Real Estate. NorthstarMLS as distributed by MLS GRID
 - $414,9004 bd3 ba2.2k sqft30099 Conita Cir, Paynesville, MN 56362For Sale
 MLS ID #7091166, Corey Czycalla, Oak Realty LLP. NorthstarMLS as distributed by MLS GRID
 - $290,0003 bd3 ba3k sqft346 Washburne Ave, Paynesville, MN 56362For Sale
 MLS ID #7130602, Riley Flanders, Your Next Place Real Estate. NorthstarMLS as distributed by MLS GRID
 - $269,9003 bd2 ba1.7k sqft535 Morningside Ave, Paynesville, MN 56362For SaleMLS ID #7107029, Tasha West, Central MN Realty LLC. NorthstarMLS as distributed by MLS GRID
- $294,0004 bd2 ba2k sqft1170 Coakley St, Paynesville, MN 56362For SaleMLS ID #7079384, Balin Semrau, Ashworth Real Estate. NorthstarMLS as distributed by MLS GRID
- $300,0002 bd1 ba1.1k sqft25385 County Road 34, Paynesville, MN 56362For SaleMLS ID #7050735, Jacqueline Pozorski, Edina Realty, Inc. NorthstarMLS as distributed by MLS GRID
- $329,9003 bd2 ba2.2k sqft255 River St, Paynesville, MN 56362For SaleMLS ID #7131898, Brendan Mooney, Your Next Place Real Estate. NorthstarMLS as distributed by MLS GRID
- $430,0003 bd3 ba2.8k sqft27987 Timber Lane Rd, Paynesville, MN 56362For SaleMLS ID #7068631, Riley Flanders, Your Next Place Real Estate. NorthstarMLS as distributed by MLS GRID
- $279,0003 bd2 ba2.4k sqft302 River St, Paynesville, MN 56362For SaleMLS ID #7123220, Louise A. Mehr, Century 21 First Realty, Inc.. NorthstarMLS as distributed by MLS GRID
- $289,9003 bd2 ba1.4k sqft19378 Pirz Lake Rd, Paynesville, MN 56362For SaleMLS ID #7103508, Matthew A. Imdieke, Central MN Realty LLC. NorthstarMLS as distributed by MLS GRID
- $317,5003 bd1 ba1.2k sqft300 Kira Ct, Paynesville, MN 56362New ConstructionMLS ID #7065440, Balin Semrau, Ashworth Real Estate. NorthstarMLS as distributed by MLS GRID
- $194,9005 bd3 ba1.9k sqft514 W Mill St, Paynesville, MN 56362For SaleMLS ID #7050304, Briana Lee Krause, RE/MAX Results. NorthstarMLS as distributed by MLS GRID
- $349,9005 bd2 ba2.4k sqft15 14th Ave S, Cold Spring, MN 56320For SaleMLS ID #7118312, Jon Dold, Century 21 First Realty, Inc.. NorthstarMLS as distributed by MLS GRID
- $359,9003 bd2 ba2.1k sqft705 Estates Ave, Litchfield, MN 55355For SaleMLS ID #7119715, Daryl B Bonderson, Keller Williams Integrity NW. NorthstarMLS as distributed by MLS GRID
- $210,0002 bd2 ba1.3k sqft301 Minnie St, Paynesville, MN 56362For SaleMLS ID #7057495, Randy Meierhofer, Edina Realty, Inc. NorthstarMLS as distributed by MLS GRID
- $474,9004 bd2 ba2k sqft19483 County Road 43, Richmond, MN 56368For SaleMLS ID #7079713, Steven Merten, Coldwell Banker Realty. NorthstarMLS as distributed by MLS GRID
- $347,0004 bd3 ba2.7k sqft512 3rd St S, Atwater, MN 56209For SaleMLS ID #7104827, Jane Vikse, Jane Vikse Real Estate. NorthstarMLS as distributed by MLS GRID
- $314,9004 bd3 ba1.9k sqft7520 County Road 9 NE, Willmar, MN 56201For SaleMLS ID #7126516, Amber Barber, 320 Real Estate Co. NorthstarMLS as distributed by MLS GRID
