Home sale is pending but can be shown as model. Now is your chance to own a New construction home in a great location. Check out this home with many
features to fit your needs, vaulted ceilings, spacious living room for entertaining. Stainless steel
appliances, Spacious Kitchen for entertaining with center island. Lower level is unfinished to allow for
your future ideas and plans. Many possibilities. Two car garage for all of your storage needs. Don't miss
this NEW Home!!
Active with contingency
$317,500
300 Kira Ct, Paynesville, MN 56362
3beds
1,271sqft
Single Family
Built in 2026
0.33 Acres Lot
$316,700 Zestimate®
$250/sqft
$-- HOA
What's special
Two car garageVaulted ceilings
- 117 days |
- 98 |
- 4 |
Zillow last checked:
Listing updated:
Listed by:
Balin Semrau 320-291-2291,
Ashworth Real Estate,
Jill Semrau 320-333-8082
Source: NorthstarMLS as distributed by MLS GRID,MLS#: 7065440
Facts & features
Interior
Bedrooms & bathrooms
- Bedrooms: 3
- Bathrooms: 1
- Full bathrooms: 1
Bedroom
- Level: Main
- Area: 100 Square Feet
- Dimensions: 10x10
Bedroom 2
- Level: Main
- Area: 120 Square Feet
- Dimensions: 10x12
Bedroom 3
- Level: Main
- Area: 143 Square Feet
- Dimensions: 13x11
Dining room
- Level: Main
- Area: 120 Square Feet
- Dimensions: 10x12
Kitchen
- Level: Main
- Area: 90 Square Feet
- Dimensions: 9x10
Living room
- Level: Main
- Area: 224 Square Feet
- Dimensions: 14x16
Heating
- Forced Air
Cooling
- Central Air
Appliances
- Included: Air-To-Air Exchanger, Cooktop, Dryer, Microwave, Refrigerator, Stainless Steel Appliance(s), Washer
- Laundry: In Basement
Features
- Basement: Full,Unfinished
- Has fireplace: No
Interior area
- Total structure area: 2,542
- Total interior livable area: 1,271 sqft
- Finished area above ground: 1,271
- Finished area below ground: 0
Property
Parking
- Total spaces: 2
- Parking features: Attached
- Attached garage spaces: 2
- Details: Garage Dimensions (22x20), Garage Door Height (7), Garage Door Width (16)
Accessibility
- Accessibility features: None
Features
- Levels: Multi/Split
Lot
- Size: 0.33 Acres
- Dimensions: 91 x 162 x 100 x 150
Details
- Foundation area: 1271
- Parcel number: 70391180531
- Zoning description: Residential-Single Family
Construction
Type & style
- Home type: SingleFamily
- Property subtype: Single Family
Materials
- Roof: Asphalt
Condition
- New construction: Yes
- Year built: 2026
Details
- Builder name: FRONTIER HOMES LLC
Utilities & green energy
- Gas: Natural Gas
- Sewer: City Sewer/Connected
- Water: City Water/Connected
Community & HOA
Community
- Subdivision: Heatherwood 3
HOA
- Has HOA: No
Location
- Region: Paynesville
Financial & listing details
- Price per square foot: $250/sqft
- Date on market: 4/30/2026
- Road surface type: Paved
Estimated market value
$316,700
$301,000 - $333,000
$1,688/mo
Price history
| Date | Event | Price |
|---|---|---|
| 4/30/2026 | Listed for sale | $317,500+1495.5%$250/sqft |
Source:  NorthstarMLS as distributed by MLS GRID #7065440 Report a problem NorthstarMLS as distributed by MLS GRID #7065440 Report a problem | ||
| 4/1/2016 | Listing removed | $19,900$16/sqft |
Source: Aspire Realty of Little Falls #4021403 Report a problem | ||
| 9/1/2015 | Listed for sale | $19,900$16/sqft |
Source: Aspire Realty of Little Falls #4021403 Report a problem | ||
| 4/9/2015 | Listing removed | $19,900$16/sqft |
Source: Aspire Realty of Little Falls LLC #4021403 Report a problem | ||
| 6/17/2013 | Listed for sale | $19,900$16/sqft |
Source: Aspire Realty of Little Falls LLC #4021403 Report a problem | ||
Public tax history
Tax history is unavailable.
Monthly payment
Est. payment
Payment breakdown
Explore the cost of this home by adjusting the details. Changes won't be saved.Climate risks
Neighborhood: 56362
Nearby schools
GreatSchools rating
- 8/10Paynesville Elementary SchoolGrades: PK-5Distance: 0.7 mi
- 7/10Paynesville Area High SchoolGrades: 6-12Distance: 1.4 mi
- $20,900-- bd-- ba-- sqft300 Kira Ln, Paynesville, MN 56362Off Market
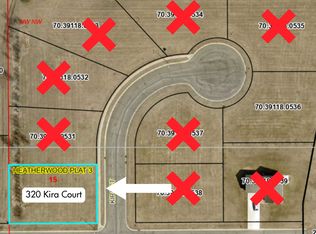
- $25,0000.34 acres320 Kira Ct, Paynesville, MN 56362Sold
- $181,100-- bd-- ba-- sqft295 Kira Ct, Paynesville, MN 56362Off Market
- $20,900-- bd-- ba-- sqft320 Kira Ln, Paynesville, MN 56362Off Market
- $325,6853 bd2 ba1.2k sqft295 Kira Ct, Paynesville, MN 56362Sold
- $259,8252 bd1 ba1k sqft891 South St, Paynesville, MN 56362Sold
- $292,0002 bd1 ba1k sqft275 Kira Ct, Paynesville, MN 56362New Construction
- $176,500-- bd-- ba-- sqft305 Kira Ln, Paynesville, MN 56362Off Market
A local agent can set up tours, give advice and negotiate with sellers.
Similar homes
- $292,0002 bd1 ba1k sqft275 Kira Ct, Paynesville, MN 56362New Construction

 MLS ID #7065358, Balin Semrau, Ashworth Real Estate. NorthstarMLS as distributed by MLS GRID
 - $294,0002 bd1 ba1k sqft305 Kira Ct, Paynesville, MN 56362New ConstructionMLS ID #7084490, Balin Semrau, Ashworth Real Estate. NorthstarMLS as distributed by MLS GRID
- $274,9003 bd2 ba1.7k sqft535 Morningside Ave, Paynesville, MN 56362For Sale
 MLS ID #7107029, Tasha West, Central MN Realty LLC. NorthstarMLS as distributed by MLS GRID
 - $--3 bd1 ba920 sqft1160 Coakley St, Paynesville, MN 56362Auction
 Auction.com 2
 - $430,0004 bd2 ba1.9k sqft17256 Northwood Dr, Paynesville, MN 56362For SaleMLS ID #7119582, Timothy Staloch, Your Next Place Real Estate. NorthstarMLS as distributed by MLS GRID
- $289,9003 bd2 ba1.4k sqft19378 Pirz Lake Rd, Paynesville, MN 56362For SaleMLS ID #7103508, Matthew A. Imdieke, Central MN Realty LLC. NorthstarMLS as distributed by MLS GRID
- $210,0002 bd2 ba1.3k sqft301 Minnie St, Paynesville, MN 56362For SaleMLS ID #7057495, Randy Meierhofer, Edina Realty, Inc. NorthstarMLS as distributed by MLS GRID
- $375,0002 bd1 ba800 sqft30346 Brentwood Rd, Paynesville, MN 56362For SaleMLS ID #7102663, Daniel S Lund, Move it Real Estate Group/Lakehomes. NorthstarMLS as distributed by MLS GRID
- $164,9003 bd2 ba1.5k sqft633 Stearns Ave, Paynesville, MN 56362For SaleMLS ID #7053236, Frances M. Altman, Coldwell Banker Realty. NorthstarMLS as distributed by MLS GRID
- $415,0003 bd1 ba1k sqft30522 Brentwood Rd, Paynesville, MN 56362For SaleMLS ID #7060913, Riley Flanders, Your Next Place Real Estate. NorthstarMLS as distributed by MLS GRID
- $179,9002 bd1 ba1k sqft420 Stearns Ave, Paynesville, MN 56362For SaleMLS ID #7117785, Brian Junkermeier, Coldwell Banker Realty. NorthstarMLS as distributed by MLS GRID
- $300,0003 bd2 ba1.8k sqft317 9th Ave S, Cold Spring, MN 56320For SaleMLS ID #7127291, Jonathan Soto, RE/MAX Results. NorthstarMLS as distributed by MLS GRID
- $319,0004 bd2 ba1.8k sqft335 Countryside Ln, Albany, MN 56307For SaleMLS ID #7123516, Brandon Kelly, Central MN Realty LLC. NorthstarMLS as distributed by MLS GRID
- $319,0001 bd1 ba880 sqft12834 179th St, Kimball, MN 55353For SaleMLS ID #7094697, Paul Eisenschenk, Dane Arthur Real Estate Agency. NorthstarMLS as distributed by MLS GRID
- $260,0003 bd3 ba1.9k sqft309 2nd Ave SE, New London, MN 56273For SaleMLS ID #7124869, Megan Moreau, Kris Lindahl Real Estate. NorthstarMLS as distributed by MLS GRID
- $364,9002 bd1 ba1.2k sqft20787 Drumflower Rd, Richmond, MN 56368For SaleMLS ID #7103211, Sandra Espe Sorenson, Coldwell Banker Realty. NorthstarMLS as distributed by MLS GRID
- $299,9002 bd2 ba1.5k sqft27863 Jerboa Ln, Cold Spring, MN 56320For SaleMLS ID #7030473, Matthew A. Imdieke, Central MN Realty LLC. NorthstarMLS as distributed by MLS GRID
- $255,0002 bd1 ba864 sqft21165 Elkview Cir, Richmond, MN 56368For SaleMLS ID #7062568, Kayla Deters, Edina Realty, Inc. NorthstarMLS as distributed by MLS GRID
- $179,9004 bd2 ba1.5k sqft286 Park Ave, Saint Martin, MN 56376For SaleMLS ID #7115095, Morgan Gregory, Central MN Realty LLC. NorthstarMLS as distributed by MLS GRID
- $375,0002 bd1 ba1.1k sqft14626 73rd St NE, Spicer, MN 56288For SaleMLS ID #7100910, Tina V Holthusen, Lakes Area Realty, Inc.. NorthstarMLS as distributed by MLS GRID
