This beautifully maintained, move-in-ready 4-bedroom, 2-bathroom home is located in the City of Albany in the desirable Country Estates neighborhood. Lovingly cared for by the sellers, this home is only available due to their need to downsize. The spacious and inviting layout features two bedrooms and a full bathroom on each level, providing excellent flexibility for families and guests. The open-concept floor plan creates a warm, comfortable living space, while the kitchen features granite countertops and newer stainless-steel appliances. Enjoy the outdoors from the maintenance-free deck overlooking the backyard. A storage shed is also included with the property, providing additional space for tools, equipment, and outdoor belongings. With its excellent location, thoughtful layout, and move-in-ready condition, this home is a wonderful opportunity for anyone looking for a comfortable and well maintained home.
Pending
$319,000
335 Countryside Ln, Albany, MN 56307
4beds
1,888sqft
Single Family
Built in 2001
0.28 Acres Lot
$314,700 Zestimate®
$169/sqft
$-- HOA
What's special
- 72 days
- 23
- 0
Likely to sell faster than
Zillow last checked:
Listing updated:
Listed by:
Brandon Kelly 320-491-6107,
Central MN Realty LLC,
Matthew A Imdieke 320-420-1295
Source: NorthstarMLS as distributed by MLS GRID,MLS#: 7123516
Facts & features
Interior
Bedrooms & bathrooms
- Bedrooms: 4
- Bathrooms: 2
- Full bathrooms: 2
Bedroom
- Level: Main
- Area: 143 Square Feet
- Dimensions: 13 x 11
Bedroom 2
- Level: Main
- Area: 121 Square Feet
- Dimensions: 11 x 11
Bedroom 3
- Level: Lower
- Area: 99 Square Feet
- Dimensions: 11 x 9
Bedroom 4
- Level: Lower
- Area: 117 Square Feet
- Dimensions: 13 x 9
Dining room
- Level: Main
- Area: 120 Square Feet
- Dimensions: 12 x 10
Family room
- Level: Lower
- Area: 374 Square Feet
- Dimensions: 22 x 17
Foyer
- Level: Main
- Area: 84 Square Feet
- Dimensions: 12 x 7
Kitchen
- Level: Main
- Area: 110 Square Feet
- Dimensions: 10x11
Laundry
- Level: Lower
- Area: 110 Square Feet
- Dimensions: 10 x 11
Living room
- Level: Main
- Area: 252 Square Feet
- Dimensions: 14 x 18
Heating
- Forced Air
Cooling
- Central Air
Appliances
- Included: Dishwasher, Dryer, Microwave, Range, Refrigerator, Washer, Water Softener Owned
- Laundry: Lower Level
Features
- Basement: Finished,Full
- Has fireplace: No
Interior area
- Total structure area: 2,932
- Total interior livable area: 1,888 sqft
- Finished area above ground: 1,063
- Finished area below ground: 825
Property
Parking
- Total spaces: 3
- Parking features: Attached
- Attached garage spaces: 3
- Details: Garage Dimensions (30 x 22)
Accessibility
- Accessibility features: None
Features
- Levels: Multi/Split
- Patio & porch: Deck, Front Porch
Lot
- Size: 0.28 Acres
- Dimensions: 80 x 150
Details
- Foundation area: 1063
- Parcel number: 40251620040
- Zoning description: Residential-Single Family
Construction
Type & style
- Home type: SingleFamily
- Property subtype: Single Family
Materials
- Roof: Architectural Shingle,Asphalt
Condition
- New construction: No
- Year built: 2001
Utilities & green energy
- Gas: Natural Gas
- Sewer: City Sewer/Connected
- Water: City Water/Connected
Community & HOA
HOA
- Has HOA: No
Location
- Region: Albany
Financial & listing details
- Price per square foot: $169/sqft
- Tax assessed value: $297,600
- Annual tax amount: $3,690
- Date on market: 8/11/2026
- Cumulative days on market: 69 days
- Road surface type: Paved
Estimated market value
$314,700
$299,000 - $330,000
$2,211/mo
Price history
| Date | Event | Price |
|---|---|---|
| 9/15/2026 | Pending sale | $319,000$169/sqft |
Source:  NorthstarMLS as distributed by MLS GRID #7123516 Report a problem NorthstarMLS as distributed by MLS GRID #7123516 Report a problem | ||
| 8/15/2026 | Listed for sale | $319,000+93.3%$169/sqft |
Source: NorthstarMLS as distributed by MLS GRID #7123516 Report a problem | ||
| 6/23/2014 | Sold | $165,000-2.9%$87/sqft |
Source:  Lake Superior Area Realtors as distributed by MLS GRID #2184282 Report a problem Lake Superior Area Realtors as distributed by MLS GRID #2184282 Report a problem | ||
| 5/25/2014 | Listed for sale | $169,900$90/sqft |
Source: Coldwell Banker Burnet - St. Cloud #4484508 Report a problem | ||
Public tax history
| Year | Property taxes | Tax assessment |
|---|---|---|
| 2025 | $3,104 +0.9% | $297,600 +23.6% |
| 2024 | $3,076 +6.7% | $240,800 +5.7% |
| 2023 | $2,882 +18.4% | $227,900 +16.4% |
| 2022 | $2,434 | $195,800 |
| 2021 | $2,434 +8.2% | $195,800 +6.8% |
| 2020 | $2,250 | $183,300 +1.7% |
| 2019 | $2,250 +4.3% | $180,300 +15% |
| 2018 | $2,158 +9.3% | $156,800 +1.6% |
| 2017 | $1,974 -1.2% | $154,400 |
| 2016 | $1,998 | -- |
| 2015 | $1,998 | -- |
| 2014 | $1,998 +4.8% | -- |
| 2013 | $1,906 +0.3% | -- |
| 2012 | $1,900 +5.4% | -- |
| 2011 | $1,802 -3.2% | -- |
| 2010 | $1,862 -3.7% | -- |
| 2009 | $1,934 | -- |
| 2008 | $1,934 +11.7% | -- |
| 2007 | $1,732 +6% | -- |
| 2006 | $1,634 -3.4% | -- |
| 2005 | $1,692 +19.1% | -- |
| 2003 | $1,421 +396.9% | -- |
| 2002 | $286 | -- |
Find assessor info on the county website
Monthly payment
Est. payment
Payment breakdown
Explore the cost of this home by adjusting the details. Changes won't be saved.Climate risks
Neighborhood: 56307
Similar homes
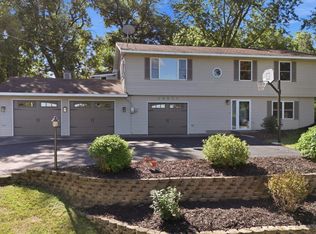
- $309,9004 bd2 ba1.6k sqft5412 Loganberry Cir, Rice, MN 56367For Sale

 MLS ID #7161939, Melissa Welsh, Coldwell Banker Realty. NorthstarMLS as distributed by MLS GRID
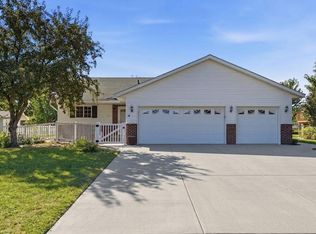
 - $319,9003 bd2 ba1.6k sqft19071 Two Rivers Rd, Avon, MN 56310For Sale
 MLS ID #7145657, John P. Meagher, JP Meagher Realty. NorthstarMLS as distributed by MLS GRID
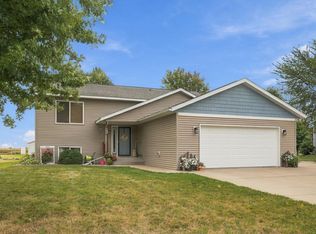
 - $299,9003 bd2 ba2.2k sqft315 Barracuda Ave NE, Avon, MN 56310For Sale
 MLS ID #7136303, Lindy Hennen, Central MN Realty LLC. NorthstarMLS as distributed by MLS GRID
 - $299,9004 bd2 ba2.1k sqft722 4th Ave NW, Melrose, MN 56352For Sale
 MLS ID #7144045, Aimee Hegg, Central MN Realty LLC. NorthstarMLS as distributed by MLS GRID
 - $314,5003 bd2 ba2.1k sqft206 Rookery Dr, Cold Spring, MN 56320For SaleMLS ID #7158271, Matthew A. Imdieke, Central MN Realty LLC. NorthstarMLS as distributed by MLS GRID
- $335,0004 bd3 ba2.2k sqft6022 Prairie Rose Dr, Saint Cloud, MN 56303For SaleMLS ID #7118397, Marty Czech, Premier Real Estate Services. NorthstarMLS as distributed by MLS GRID
- $349,9004 bd2 ba2.3k sqft3185 Joyce St, Saint Cloud, MN 56303For SaleMLS ID #7127207, Jon L. Anglin, City and Lakes Real Estate. NorthstarMLS as distributed by MLS GRID
- $315,0003 bd2 ba1.3k sqft33953 124th Ave, Avon, MN 56310For SaleMLS ID #7122227, Janel Morgan, Morgan & Co.. NorthstarMLS as distributed by MLS GRID
- $314,9004 bd3 ba2.3k sqft308 19th Ave N, Sartell, MN 56377For SaleMLS ID #7124325, Timothy Loso, Central MN Realty LLC. NorthstarMLS as distributed by MLS GRID
- $330,0004 bd2 ba2.1k sqft2175 67th Ave N, Saint Cloud, MN 56303For SaleMLS ID #7154894, Jenessa Schendzielos, RE/MAX Results. NorthstarMLS as distributed by MLS GRID
- $300,0004 bd2 ba1.7k sqft1005 4th Ave N, Sartell, MN 56377For SaleMLS ID #7152172, Heidi J. Voigt, VoigtJohnson. NorthstarMLS as distributed by MLS GRID
- $319,9005 bd2 ba2.1k sqft608 2nd Ave N, Sartell, MN 56377For SaleMLS ID #7134168, Marissa Haakonson, Pemberton RE. NorthstarMLS as distributed by MLS GRID
- $320,0004 bd2 ba2k sqft801 Sunwood Park Dr, Waite Park, MN 56387For SaleMLS ID #7124740, Margaret L. Serbus, Edina Realty, Inc. NorthstarMLS as distributed by MLS GRID
- $325,0004 bd2 ba2k sqft807 2 1/2 St N, Sartell, MN 56377For SaleMLS ID #7083316, Christopher Hauck, Coldwell Banker Realty. NorthstarMLS as distributed by MLS GRID
- $335,0004 bd3 ba2.2k sqft3202 19th St S, Saint Cloud, MN 56301For SaleMLS ID #7144741, Kristyn Nelson, Coldwell Banker Realty. NorthstarMLS as distributed by MLS GRID
- $334,9992 bd11 ba1.3k sqft1004 Oak Pond Dr, Sartell, MN 56377For SaleMLS ID #7163586, Stella Scholl, Premier Real Estate Services. NorthstarMLS as distributed by MLS GRID
- $305,0003 bd2 ba1.7k sqft1104 E Able St, Saint Joseph, MN 56374For SaleMLS ID #7152933, Ann Riesner, Central MN Realty LLC. NorthstarMLS as distributed by MLS GRID
- $299,9004 bd2 ba2.1k sqft1213 15th St S, Sartell, MN 56377For SaleMLS ID #7103100, Andrew Zabel, Edina Realty, Inc. NorthstarMLS as distributed by MLS GRID
- $305,0002 bd2 ba1.3k sqft502 Graceview Loop, Saint Joseph, MN 56374For SaleMLS ID #7159645, George Fortier, Agency North Real Estate, Inc. NorthstarMLS as distributed by MLS GRID
- $335,0003 bd2 ba1.7k sqft100 13th Ave N, Cold Spring, MN 56320For SaleMLS ID #7153218, Bruce A Nelson, Bridge Realty, LLC. NorthstarMLS as distributed by MLS GRID
