Here it is... open concept bi-level w/finished garage, .36 acre lot & modern colors & finishes; located in the sought-after neighborhood you've been waiting for! Popular layout: open kitchen/dining/living rooms, vaulted ceilings, gas/2-way fireplace, updated lighting, modern colors & spacious room sizes. Kitchen has SS appliances, center/eat-in island, tiled backsplash & deck access steps away. Down the hall is the primary bedroom, you'll appreciate the WIC & walk-through full bath (pocket door). The second bedroom located on the main level with/WIC. Appreciate the nice-sized foyer & convenient entry closet. Lower level has relaxing family & rec spaces; bedroom 3 & 4 both w/large closets & full bath featuring tiled shower & floors. You will love the exterior of this home; tons of curb appeal with the cozy front porch, shakes & updated landscaping. The finished, heated garage is a generous 24x26 size. Additional outdoor space in the 24x12 storage shed. 2024 roof! Located close to schools & parks... move to this desirable neighborhood.
Active
$309,900
722 4th Ave NW, Melrose, MN 56352
4beds
2,144sqft
Single Family
Built in 2002
0.36 Acres Lot
$307,400 Zestimate®
$145/sqft
$-- HOA
What's special
Finished garageModern colors and finishesPopular layoutCozy front porchOpen concept bi-levelTons of curb appealVaulted ceilings
- 12 days
- 338
- 21
Likely to sell faster than
Zillow last checked:
Listing updated:
Listed by:
Aimee Hegg 320-291-8552,
Central MN Realty LLC,
Matthew A Imdieke 320-420-1295
Source: NorthstarMLS as distributed by MLS GRID,MLS#: 7144045
Facts & features
Interior
Bedrooms & bathrooms
- Bedrooms: 4
- Bathrooms: 2
- Full bathrooms: 2
Bedroom
- Level: Main
- Area: 169 Square Feet
- Dimensions: 13x13
Bedroom 2
- Level: Main
- Area: 143 Square Feet
- Dimensions: 13x11
Bedroom 3
- Level: Lower
- Area: 182 Square Feet
- Dimensions: 14x13
Bedroom 4
- Level: Lower
- Area: 110 Square Feet
- Dimensions: 11x10
Bathroom
- Level: Main
Bathroom
- Level: Lower
Deck
- Level: Main
- Area: 240 Square Feet
- Dimensions: 15x16
Dining room
- Level: Main
- Area: 132 Square Feet
- Dimensions: 12x11
Family room
- Level: Lower
- Area: 208 Square Feet
- Dimensions: 16x13
Foyer
- Level: Main
Kitchen
- Level: Main
- Area: 144 Square Feet
- Dimensions: 12x12
Living room
- Level: Main
- Area: 210 Square Feet
- Dimensions: 15x14
Porch
- Level: Main
- Area: 48 Square Feet
- Dimensions: 8x6
Recreation room
- Level: Lower
- Area: 182 Square Feet
- Dimensions: 14x13
Utility room
- Level: Lower
Walk in closet
- Level: Main
Heating
- Forced Air, Fireplace(s)
Cooling
- Central Air
Appliances
- Included: Air-To-Air Exchanger, Dishwasher, Disposal, Dryer, Microwave, Range, Refrigerator, Stainless Steel Appliance(s), Washer, Water Softener Owned
- Laundry: Lower Level, Laundry Room
Features
- Basement: Block,Egress Window(s),Finished,Full,Sump Pump,Tile Shower
- Number of fireplaces: 1
- Fireplace features: Double Sided, Gas
Interior area
- Total structure area: 2,288
- Total interior livable area: 2,144 sqft
- Finished area above ground: 1,144
- Finished area below ground: 1,000
Property
Parking
- Total spaces: 2
- Parking features: Attached, Concrete, Electric, Garage, Garage Door Opener, Heated Garage, Insulated Garage
- Attached garage spaces: 2
- Has uncovered spaces: Yes
- Details: Garage Dimensions (26x24)
Accessibility
- Accessibility features: None
Features
- Levels: Multi/Split
- Patio & porch: Deck, Front Porch
- Exterior features: Kennel/Dog Run
- Fencing: None
Lot
- Size: 0.36 Acres
- Dimensions: 100 x 155
- Features: Tree Coverage - Light
Details
- Additional structures: Storage Shed
- Foundation area: 1144
- Parcel number: 66370110528
- Zoning description: Residential-Single Family
Construction
Type & style
- Home type: SingleFamily
- Property subtype: Single Family
Materials
- Roof: Age 8 Years or Less,Pitched
Condition
- New construction: No
- Year built: 2002
Utilities & green energy
- Electric: Circuit Breakers, 200+ Amp Service
- Gas: Natural Gas
- Sewer: City Sewer/Connected
- Water: City Water/Connected
Community & HOA
Community
- Subdivision: Mid-State River Heights
HOA
- Has HOA: No
Location
- Region: Melrose
Financial & listing details
- Price per square foot: $145/sqft
- Tax assessed value: $325,700
- Annual tax amount: $3,032
- Date on market: 9/15/2026
- Cumulative days on market: 9 days
- Road surface type: Paved
Estimated market value
$307,400
$292,000 - $323,000
$2,342/mo
Price history
| Date | Event | Price |
|---|---|---|
| 9/15/2026 | Listed for sale | $309,900+77.2%$145/sqft |
Source:  NorthstarMLS as distributed by MLS GRID #7144045 Report a problem NorthstarMLS as distributed by MLS GRID #7144045 Report a problem | ||
| 4/28/2017 | Sold | $174,900$82/sqft |
Source: NorthstarMLS as distributed by MLS GRID #4804216 Report a problem | ||
| 4/22/2017 | Listed for sale | $174,900$82/sqft |
Source: RE/MAX Results #4804216 Report a problem | ||
| 4/4/2017 | Pending sale | $174,900$82/sqft |
Source: RE/MAX Results #4804216 Report a problem | ||
| 3/14/2017 | Listed for sale | $174,900+7.4%$82/sqft |
Source: RE/MAX Results #4804216 Report a problem | ||
| 5/27/2013 | Sold | $162,900+16.4%$76/sqft |
Source:  Lake Superior Area Realtors as distributed by MLS GRID #2013764 Report a problem Lake Superior Area Realtors as distributed by MLS GRID #2013764 Report a problem | ||
| 12/1/2009 | Sold | $140,000-9.6%$65/sqft |
Source: Public Record Report a problem | ||
| 5/25/2008 | Listing removed | $154,900$72/sqft |
Source: Point2 #81783 Report a problem | ||
| 5/19/2008 | Listed for sale | $154,900$72/sqft |
Source: Point2 #81783 Report a problem | ||
Public tax history
| Year | Property taxes | Tax assessment |
|---|---|---|
| 2025 | $3,024 +3.1% | $325,700 +17.9% |
| 2024 | $2,932 +6% | $276,200 +11.7% |
| 2023 | $2,766 +9.8% | $247,300 +17.4% |
| 2022 | $2,520 | $210,700 |
| 2021 | $2,520 +6.4% | $210,700 +7.1% |
| 2020 | $2,368 | $196,800 +7.5% |
| 2019 | $2,368 +0.3% | $183,100 +8.2% |
| 2018 | $2,362 +1% | $169,200 +37% |
| 2017 | $2,338 +52.6% | $123,500 |
| 2016 | $1,532 | -- |
| 2015 | $1,532 | -- |
| 2014 | $1,532 -2% | -- |
| 2013 | $1,564 -12.1% | -- |
| 2012 | $1,780 +1.7% | -- |
| 2011 | $1,750 +2.5% | -- |
| 2010 | $1,708 -4.9% | -- |
| 2009 | $1,796 +1.2% | -- |
| 2008 | $1,775 -7.7% | -- |
| 2007 | $1,924 -3.9% | -- |
| 2006 | $2,003 -19% | -- |
| 2005 | $2,472 +1702.7% | -- |
| 2003 | $137 -13.1% | -- |
| 2002 | $158 +50.6% | -- |
| 2001 | $105 +1441% | -- |
| 2000 | $7 | -- |
Find assessor info on the county website
Monthly payment
Est. payment
Payment breakdown
Explore the cost of this home by adjusting the details. Changes won't be saved.Climate risks
Neighborhood: 56352

Similar homes
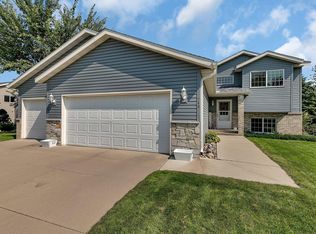
- $289,9004 bd4 ba3k sqft543 5th Ave NE, Melrose, MN 56352For Sale

 MLS ID #7135273, Jacob Imdieke, Central MN Realty LLC. NorthstarMLS as distributed by MLS GRID
 - $269,9003 bd3 ba2.4k sqft703 2nd Ave NE, Melrose, MN 56352For Sale
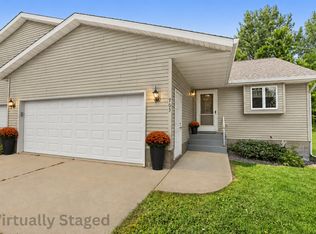 MLS ID #7112591, Aimee Hegg, Central MN Realty LLC. NorthstarMLS as distributed by MLS GRID
 - $269,9004 bd2 ba2.4k sqft107 Church St, Melrose, MN 56352For Sale
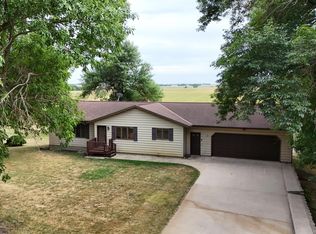 MLS ID #7138074, Aimee Hegg, Central MN Realty LLC. NorthstarMLS as distributed by MLS GRID
 - $319,0004 bd2 ba2.9k sqft122 Lake Henry Ave S, Melrose, MN 56352For Sale
 MLS ID #7116993, Amy Bast, Central MN Realty LLC. NorthstarMLS as distributed by MLS GRID
 - $329,9003 bd2 ba1.8k sqft384 Morning View Ln, Sauk Centre, MN 56378For SaleMLS ID #7130054, Jason VonBank, Coldwell Banker Crown Realtors. NorthstarMLS as distributed by MLS GRID
- $215,0003 bd1 ba1.2k sqft215 1st Ave SE, Melrose, MN 56352For SaleMLS ID #7142527, Marsha Haugen, Counselor Realty Inc of Alex. NorthstarMLS as distributed by MLS GRID
- $168,0003 bd2 ba1.2k sqft103 3rd St SW, Melrose, MN 56352For SaleMLS ID #7113793, Diana Morelos, Central MN Realty LLC. NorthstarMLS as distributed by MLS GRID
- $324,9003 bd2 ba2.2k sqft255 River St, Paynesville, MN 56362For SaleMLS ID #7131898, Brendan Mooney, Your Next Place Real Estate. NorthstarMLS as distributed by MLS GRID
- $315,0003 bd1 ba1.8k sqft11328 County Road 11, Sauk Centre, MN 56378For SaleMLS ID #7136306, Peter J. Nelson, Main Street Real Estate. NorthstarMLS as distributed by MLS GRID
- $279,9005 bd2 ba1.6k sqft831 6th St, Albany, MN 56307For SaleMLS ID #7131312, Jeremy Rodenwald, Century 21 First Realty, Inc.. NorthstarMLS as distributed by MLS GRID
- $282,5005 bd3 ba2k sqft534 Lake Shore Dr, Sauk Centre, MN 56378For SaleMLS ID #7056813, Sarah J Klimek, Counselor Realty Inc of Alex. NorthstarMLS as distributed by MLS GRID
- $319,9005 bd4 ba2.8k sqft240 Washington St, Holdingford, MN 56340For SaleMLS ID #7109865, Karen Chopp, Coldwell Banker Realty. NorthstarMLS as distributed by MLS GRID
- $449,0002 bd1 ba1.3k sqft30602 440th St, Melrose, MN 56352For SaleMLS ID #7047075, Brandon Kelly, Central MN Realty LLC. NorthstarMLS as distributed by MLS GRID
- $424,9003 bd2 ba2.5k sqft27906 Ambassador Dr, Grey Eagle, MN 56336For SaleMLS ID #7129387, Ashley A Nelson, Coldwell Banker Crown Realtors. NorthstarMLS as distributed by MLS GRID
- $224,9003 bd2 ba2.1k sqft404 5th St S, Sauk Centre, MN 56378For SaleMLS ID #7142687, Jacob Imdieke, Central MN Realty LLC. NorthstarMLS as distributed by MLS GRID
- $449,0004 bd3 ba1.9k sqft40515 442nd St, Sauk Centre, MN 56378For SaleMLS ID #7107136, Todd J. Swanson, Premier Real Estate Services. NorthstarMLS as distributed by MLS GRID
- $314,9003 bd3 ba2k sqft1428 Dove Rd, Holdingford, MN 56340For SaleMLS ID #7102072, Jacob Imdieke, Central MN Realty LLC. NorthstarMLS as distributed by MLS GRID
