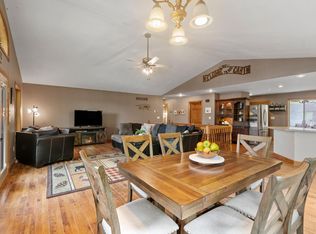
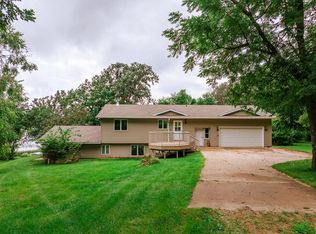
Amazing Opportunity on Popular Little Birch Lake with Sandy Hard Bottom Lakeshore! Discover lakeside living at its finest on the beautiful Birch Lakes — a 3,000-acres combined just 45 minutes from St. Cloud and Alexandria, and only 90 minutes from the Metro area. This stunning home was thoughtfully expanded and completely renovated in 2002. Ideal accessible lakeshore on secluded dead-end road with little traffic while enjoying breathtaking south-facing views — perfect for taking in sunsets over the water. Inside, you’ll find 3 bedrooms and 2 bathrooms, offering comfortable living for family and guests alike. The interior has abundance of natural light, including a walk-out basement with 2nd kitchen, fireplace, family room and storage room. The property also includes an attached tuck-under garage plus an oversized, finished and heated detached garage/shop — ideal for lake toys, hobbies, or extra storage. Large lot offers beautiful flowers, fruit trees, and garden to enjoy while relaxing on the side patio. You will appreciate the new boiler, steel siding, vinyl windows and the many updates over the years. Kids can attend Melrose, Long Prairie or Upsula Schools. Owning this cherished home is a rare opportunity you don’t want to miss!
Active
Price cut: $50K (7/20)
$499,900
27906 Ambassador Dr, Grey Eagle, MN 56336
3beds
2,400sqft
:
Get pre-qualified$3,188/mo
Single Family
Built in 2002
0.6 Acres Lot
$496,600 Zestimate®
$208/sqft
$-- HOA
What's special
Breathtaking south-facing viewsSteel sidingAbundance of natural lightStorage roomFamily roomAttached tuck-under garageVinyl windows
- 122 days |
- 1,277 |
- 13 |
Zillow last checked:
Listing updated:
Listed by:
Matthew A. Imdieke 320-420-1295,
Central MN Realty LLC,
Brandon Kelly 320-491-6107
Source: NorthstarMLS as distributed by MLS GRID,MLS#: 7044955
Facts & features
Interior
Bedrooms & bathrooms
- Bedrooms: 3
- Bathrooms: 2
- Full bathrooms: 1
- 3/4 bathrooms: 1
Bedroom
- Level: Main
- Area: 175.5 Square Feet
- Dimensions: 13.5 x 13
Bedroom 2
- Level: Main
- Area: 110 Square Feet
- Dimensions: 11 x 10
Bedroom 3
- Level: Main
- Area: 140 Square Feet
- Dimensions: 14 x 10
Den
- Level: Main
- Area: 84 Square Feet
- Dimensions: 12 x 7
Dining room
- Level: Main
- Area: 180 Square Feet
- Dimensions: 15 x 12
Family room
- Level: Lower
- Area: 331.25 Square Feet
- Dimensions: 26.5 x 12.5
Foyer
- Level: Main
- Area: 96 Square Feet
- Dimensions: 16 x 6
Foyer
- Level: Lower
- Area: 125 Square Feet
- Dimensions: 12.5 x 10
Kitchen
- Level: Main
- Area: 180 Square Feet
- Dimensions: 15 x 12
Kitchen 2nd
- Level: Lower
- Area: 300 Square Feet
- Dimensions: 25 x 12
Laundry
- Level: Lower
- Area: 130.5 Square Feet
- Dimensions: 14.5 x 9
Living room
- Level: Main
- Area: 338 Square Feet
- Dimensions: 26 x 13
Heating
- Baseboard, Hot Water
Cooling
- Central Air
Appliances
- Included: Dishwasher, Dryer, Microwave, Range, Refrigerator, Washer, Water Softener Owned
- Laundry: Lower Level
Features
- Basement: Daylight,Finished,Full
- Number of fireplaces: 1
- Fireplace features: Family Room, Free Standing, Gas
Interior area
- Total structure area: 2,460
- Total interior livable area: 2,400 sqft
- Finished area above ground: 2,400
- Finished area below ground: 0
Property
Parking
- Total spaces: 4
- Parking features: Attached, Detached Garage, Garage, Heated Garage, Insulated Garage, Multiple Garages
- Attached garage spaces: 4
Accessibility
- Accessibility features: None
Features
- Levels: One
- Stories: 1
- Patio & porch: Patio
- Has view: Yes
- View description: South, Lake
- Has water view: Yes
- Water view: Lake
- Waterfront features: Lake Front, Lake View, Waterfront Elevation(10-15), Lake Bottom(Hard)
- Frontage length: Water Frontage: 91
Lot
- Size: 0.6 Acres
- Features: Accessible Shoreline, Tree Coverage - Heavy, Tree Coverage - Light
Details
- Additional structures: Garage(s), Other
- Foundation area: 1560
- Parcel number: 030056600
- Zoning description: Shoreline,Residential-Single Family
Construction
Type & style
- Home type: SingleFamily
- Property subtype: Single Family
Materials
- Roof: Architectural Shingle,Pitched
Condition
- New construction: No
- Year built: 2002
Utilities & green energy
- Gas: Propane
- Sewer: Private Sewer
- Water: Well
Community & HOA
HOA
- Has HOA: No
Location
- Region: Grey Eagle
Financial & listing details
- Price per square foot: $208/sqft
- Tax assessed value: $466,700
- Annual tax amount: $4,630
- Date on market: 3/31/2026
- Cumulative days on market: 22 days
- Road surface type: Paved
Estimated market value
$496,600
$472,000 - $521,000
$1,725/mo
Price history
| Date | Event | Price |
|---|---|---|
| 7/20/2026 | Price change | $499,900-9.1%$208/sqft |
Source:  NorthstarMLS as distributed by MLS GRID #7044955 Report a problem NorthstarMLS as distributed by MLS GRID #7044955 Report a problem | ||
| 6/5/2026 | Price change | $549,900-4.4%$229/sqft |
Source: NorthstarMLS as distributed by MLS GRID #7044955 Report a problem | ||
| 3/31/2026 | Listed for sale | $575,000-4.2%$240/sqft |
Source: NorthstarMLS as distributed by MLS GRID #7044955 Report a problem | ||
| 11/18/2025 | Listing removed | $599,900$250/sqft |
Source: NorthstarMLS as distributed by MLS GRID #6806897 Report a problem | ||
| 10/30/2025 | Listed for sale | $599,900$250/sqft |
Source: NorthstarMLS as distributed by MLS GRID #6806897 Report a problem | ||
Public tax history
| Year | Property taxes | Tax assessment |
|---|---|---|
| 2025 | $4,630 +15.2% | $466,700 -6.4% |
| 2024 | $4,020 +1.8% | $498,800 +4.4% |
| 2023 | $3,950 +5.3% | $477,700 +13.1% |
| 2022 | $3,750 +4.6% | $422,500 +16.7% |
| 2021 | $3,586 +6.9% | $362,000 +5.6% |
| 2020 | $3,354 -5.3% | $342,700 +13% |
| 2019 | $3,542 +2.4% | $303,400 +2.3% |
| 2018 | $3,460 +11% | $296,500 +3.6% |
| 2017 | $3,116 -11.1% | $286,200 +7.9% |
| 2016 | $3,506 +4.3% | $265,200 |
| 2015 | $3,362 | -- |
| 2014 | -- | -- |
| 2013 | -- | -- |
| 2012 | -- | -- |
| 2011 | -- | -- |
| 2010 | $3,514 -9.7% | $307,700 +0.4% |
| 2009 | $3,892 | $306,400 |
Find assessor info on the county website
Monthly payment
Est. payment
Payment breakdown
Explore the cost of this home by adjusting the details. Changes won't be saved.Climate risks
Neighborhood: 56336
Nearby schools
GreatSchools rating
- 5/10Sauk Centre MiddleGrades: 5-6Distance: 8.6 mi
- 8/10Sauk Centre SecondaryGrades: 7-12Distance: 8.6 mi
- 8/10Sauk Centre Elementary SchoolGrades: PK-4Distance: 8.7 mi
- $555,200-- bd-- ba1.3k sqft27897 Ambling Trl, Grey Eagle, MN 56336Off Market
- $654,300-- bd-- ba1.5k sqft27840 Ambassador Dr, Grey Eagle, MN 56336Off Market
- $309,700-- bd-- ba-- sqft27928 Ambassador Dr, Grey Eagle, MN 56336Off Market
- $1,100,0006 bd3 ba4k sqft27779 Ambling Trl, Grey Eagle, MN 56336Sold

- $195,000-- bd-- ba-- sqft27924 Ambling Trl, Grey Eagle, MN 56336Sold
- $474,8002 bd2 ba1.2k sqft27953 Ambling Trl, Grey Eagle, MN 56336Off Market
- $707,5004 bd3 ba3.6k sqft27711 State 28, Grey Eagle, MN 56336Off Market
- $---- bd-- ba-- sqft27950 Ambassador Dr, Grey Eagle, MN 56336Off Market
A local agent can set up tours, give advice and negotiate with sellers.
Similar homes
- $575,0003 bd2 ba2.3k sqft10039 Amigo Trl, Grey Eagle, MN 56336For Sale
 MLS ID #7072845, Nick Thull, Coldwell Banker Realty. NorthstarMLS as distributed by MLS GRID
 - $564,9003 bd2 ba1.8k sqft10065 Amigo Trl, Grey Eagle, MN 56336For Sale
 MLS ID #7034575, Jon Brophy, RE/MAX Results. NorthstarMLS as distributed by MLS GRID
 - $549,5003 bd1 ba1.3k sqft30304 Aspen Dr, Grey Eagle, MN 56336For Sale
 MLS ID #7041723, Brandon Kelly, Central MN Realty LLC. NorthstarMLS as distributed by MLS GRID
 - $489,0003 bd2 ba2k sqft30213 Duckweed Dr, Burtrum, MN 56318For Sale
 MLS ID #6775608, Brooke Thieschafer, MOVE IT REAL ESTATE GROUP/LAKEHOMES.COM. NorthstarMLS as distributed by MLS GRID
 - $514,9004 bd2 ba2.4k sqft40498 County Road 168, Melrose, MN 56352For SaleMLS ID #7019425, Cory S. Oberg, Premier Real Estate Services. NorthstarMLS as distributed by MLS GRID
- $409,0003 bd2 ba2.4k sqft43854 Sylvia Crest Rd, Melrose, MN 56352For SaleMLS ID #7064454, Tiffany Anderson, Central MN Realty LLC. NorthstarMLS as distributed by MLS GRID
- $514,9003 bd3 ba2.8k sqft33598 State #28, Burtrum, MN 56318For SaleMLS ID #7094422, Kane Loukas, Wellspring Real Estate LLC. NorthstarMLS as distributed by MLS GRID
- $600,0003 bd3 ba2k sqft11383 Alcott Dr, Sauk Centre, MN 56378For SaleMLS ID #7111655, Carl Vagle, eXp Realty. NorthstarMLS as distributed by MLS GRID
- $475,0004 bd3 ba2.5k sqft12934 Bayview Dr, Sauk Centre, MN 56378For SaleMLS ID #7064824, Peter J. Nelson, Main Street Real Estate. NorthstarMLS as distributed by MLS GRID
- $449,0004 bd2 ba2.2k sqft1498 Cable Rd, Swanville, MN 56382For SaleMLS ID #7107079, Brooke Thieschafer, MOVE IT REAL ESTATE GROUP/LAKEHOMES.COM. NorthstarMLS as distributed by MLS GRID
- $459,0004 bd3 ba1.9k sqft40515 442nd St, Sauk Centre, MN 56378For SaleMLS ID #7107136, Todd J. Swanson, Premier Real Estate Services. NorthstarMLS as distributed by MLS GRID
- $459,0002 bd1 ba1.3k sqft30602 440th St, Melrose, MN 56352For SaleMLS ID #7047075, Brandon Kelly, Central MN Realty LLC. NorthstarMLS as distributed by MLS GRID
- $475,0003 bd4 ba3.5k sqft17504 231st Ave, Long Prairie, MN 56347For SaleMLS ID #7082952, Neal Leagjeld, Coldwell Banker Crown Realtors. NorthstarMLS as distributed by MLS GRID
- $534,9003 bd3 ba2.6k sqft12456 10th Ave, Swanville, MN 56382For SaleMLS ID #7099168, Angela Petersen, Central MN Realty LLC. NorthstarMLS as distributed by MLS GRID
- $524,9004 bd3 ba2.8k sqft37785 Sunnyfield Cir, Avon, MN 56310For SaleMLS ID #7107360, Scott Lynch, Agency North Real Estate, Inc. NorthstarMLS as distributed by MLS GRID
- $569,9003 bd2 ba2.7k sqft38739 County Road 10, Albany, MN 56307For SaleMLS ID #7061149, Megan Euteneuer, Central MN Realty LLC. NorthstarMLS as distributed by MLS GRID
- $495,0003 bd2 ba1.7k sqft21054 Eagle Dr, Osakis, MN 56360For SaleMLS ID #7086005, Scott Woods, Hinkle Realty. NorthstarMLS as distributed by MLS GRID
- $549,9004 bd2 ba1.5k sqft37713 190th Ave, Avon, MN 56310For SaleMLS ID #7088710, Zachary Raeker, Century 21 First Realty, Inc.. NorthstarMLS as distributed by MLS GRID
- $610,0003 bd2 ba1.6k sqft44433 Brick Yard Rd, Sauk Centre, MN 56378For SaleMLS ID #7074037, DeeDee Fisher, RE/MAX Results. NorthstarMLS as distributed by MLS GRID
- $278,9003 bd3 ba2.4k sqft703 2nd Ave NE, Melrose, MN 56352For SaleMLS ID #7112591, Aimee Hegg, Central MN Realty LLC. NorthstarMLS as distributed by MLS GRID
