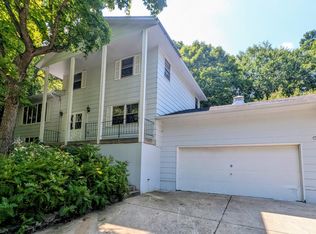
Built in 2008 here is a 3 bed 3 1/2 bath 3500+ sq ft rambler style home w/two stall heated garage on 5 acres just north of Little Sauk! Property features: 2020 built 50x80 shop, Maintenance free siding, Steel roof, Front porch with Pergula, back deck, large entryway & kitchen & great open floor plan!
Active
Price cut: $10K (8/26)
$465,000
17504 231st Ave, Long Prairie, MN 56347
3beds
3,500sqft
Single Family
Built in 2008
5 Acres Lot
$457,200 Zestimate®
$133/sqft
$-- HOA
What's special
Maintenance free sidingGreat open floor planTwo stall heated garageBack deckSteel roofLarge entryway
- 126 days
- 358
- 26
Zillow last checked:
Listing updated:
Listed by:
Neal Leagjeld 320-815-4500,
Coldwell Banker Crown Realtors
Source: NorthstarMLS as distributed by MLS GRID,MLS#: 7082952
Facts & features
Interior
Bedrooms & bathrooms
- Bedrooms: 3
- Bathrooms: 4
- Full bathrooms: 2
- 3/4 bathrooms: 1
- 1/2 bathrooms: 1
Bedroom
- Level: Lower
- Area: 204 Square Feet
- Dimensions: 17X12
Bedroom 2
- Level: Lower
- Area: 108 Square Feet
- Dimensions: 12X9
Bedroom 3
- Level: Lower
- Area: 144 Square Feet
- Dimensions: 12X12
Bedroom 4
- Level: Lower
- Area: 144 Square Feet
- Dimensions: 12X12
Bedroom 5
- Level: Lower
- Area: 156 Square Feet
- Dimensions: 13X12
Dining room
- Level: Main
- Area: 285 Square Feet
- Dimensions: 19X15
Family room
- Level: Lower
- Area: 448 Square Feet
- Dimensions: 28X16
Kitchen
- Level: Main
- Area: 320 Square Feet
- Dimensions: 20X16
Laundry
- Level: Main
- Area: 143 Square Feet
- Dimensions: 13X11
Living room
- Level: Main
- Area: 320 Square Feet
- Dimensions: 20X16
Mud room
- Level: Main
- Area: 391 Square Feet
- Dimensions: 23X17
Other
- Level: Main
- Area: 156 Square Feet
- Dimensions: 13X12
Other
- Level: Main
- Area: 55 Square Feet
- Dimensions: 11X5
Utility room
- Level: Lower
- Area: 72 Square Feet
- Dimensions: 12X6
Heating
- In-Floor Heating
Cooling
- Ductless Mini-Split
Appliances
- Included: Air-To-Air Exchanger, Dishwasher, Dryer, Electric Water Heater, Exhaust Fan, Microwave, Range, Refrigerator, Stainless Steel Appliance(s), Washer, Water Softener Owned
- Laundry: Electric Dryer Hookup, Laundry Room, Main Level, Sink, Washer Hookup
Features
- Basement: Drain Tiled,Drainage System,Egress Window(s),Finished,Full,Sump Basket,Sump Pump
- Has fireplace: No
Interior area
- Total structure area: 3,600
- Total interior livable area: 3,500 sqft
- Finished area above ground: 1,800
- Finished area below ground: 1,700
Property
Parking
- Total spaces: 2
- Parking features: Attached, Gravel, Floor Drain, Garage, Garage Door Opener, Heated Garage, Insulated Garage
- Attached garage spaces: 2
- Has uncovered spaces: Yes
Accessibility
- Accessibility features: None
Features
- Levels: One
- Stories: 1
- Patio & porch: Deck, Patio
- Pool features: None
- Fencing: None
Lot
- Size: 5 Acres
- Features: Tree Coverage - Light
Details
- Additional structures: Gazebo, Shed(s), Storage Shed
- Foundation area: 1800
- Parcel number: 210021001
- Zoning description: Residential-Single Family
Construction
Type & style
- Home type: SingleFamily
- Property subtype: Single Family
Materials
- Frame
- Roof: Age Over 8 Years,Metal
Condition
- New construction: No
- Year built: 2008
Utilities & green energy
- Electric: Circuit Breakers, 200+ Amp Service
- Gas: Propane
- Sewer: Tank with Drainage Field
- Water: Well
Community & HOA
HOA
- Has HOA: No
Location
- Region: Long Prairie
Financial & listing details
- Price per square foot: $133/sqft
- Tax assessed value: $509,600
- Annual tax amount: $4,998
- Date on market: 6/5/2026
- Road surface type: Unimproved
Estimated market value
$457,200
$434,000 - $480,000
$2,590/mo
Price history
| Date | Event | Price |
|---|---|---|
| 8/26/2026 | Price change | $465,000-2.1%$133/sqft |
Source:  NorthstarMLS as distributed by MLS GRID #7082952 Report a problem NorthstarMLS as distributed by MLS GRID #7082952 Report a problem | ||
| 7/16/2026 | Price change | $475,000-5%$136/sqft |
Source: NorthstarMLS as distributed by MLS GRID #7082952 Report a problem | ||
| 6/5/2026 | Listed for sale | $499,900+127.2%$143/sqft |
Source: NorthstarMLS as distributed by MLS GRID #7082952 Report a problem | ||
| 9/24/2018 | Sold | $220,000-4.3%$63/sqft |
Source: NorthstarMLS as distributed by MLS GRID #4971930 Report a problem | ||
| 7/19/2018 | Listed for sale | $229,850$66/sqft |
Source: Central MN Realty LLC #4971930 Report a problem | ||
| 7/19/2018 | Pending sale | $229,850$66/sqft |
Source: Central MN Realty LLC #4971930 Report a problem | ||
| 6/23/2018 | Listed for sale | $229,850$66/sqft |
Source: Central MN Realty LLC #4971930 Report a problem | ||
Public tax history
| Year | Property taxes | Tax assessment |
|---|---|---|
| 2025 | $4,988 +65.5% | $509,600 -0.5% |
| 2024 | $3,014 -5.7% | $512,300 +48.4% |
| 2023 | $3,196 -15.1% | $345,200 +8.1% |
| 2022 | $3,766 +12.5% | $319,400 -1.9% |
| 2021 | $3,348 +3.5% | $325,500 +12.8% |
| 2020 | $3,234 +37.2% | $288,500 +10.6% |
| 2019 | $2,358 +6.6% | $260,800 +46.1% |
| 2018 | $2,212 +13.6% | $178,500 +4.8% |
| 2017 | $1,948 -18% | $170,300 +9.4% |
| 2016 | $2,376 +6.8% | $155,700 |
| 2015 | $2,224 | -- |
| 2014 | -- | -- |
| 2013 | -- | -- |
| 2012 | -- | -- |
| 2011 | -- | -- |
| 2010 | $1,548 | $208,700 |
Find assessor info on the county website
Monthly payment
Est. payment
Payment breakdown
Explore the cost of this home by adjusting the details. Changes won't be saved.Climate risks
Neighborhood: 56347
- $459,800-- bd-- ba1.7k sqft17576 231st Ave, Long Prairie, MN 56347Off Market
- $511,0003 bd2 ba2.3k sqft17383 231st Ave, Long Prairie, MN 56347Off Market

- $439,900-- bd-- ba1.2k sqft23236 170th St, Long Prairie, MN 56347Off Market
- $318,300-- bd-- ba816 sqft17273 231st Ave, Long Prairie, MN 56347Off Market
Similar homes
- $450,0003 bd2 ba2.1k sqft17938 Us Highway 71, Long Prairie, MN 56347For Sale

 MLS ID #7129226, Brenda Boyer, Central MN Realty LLC. NorthstarMLS as distributed by MLS GRID
 - $399,9004 bd3 ba2.3k sqft24251 315th Ave, Long Prairie, MN 56347For Sale
 MLS ID #7112572, Joann Gmyrek, Central MN Realty LLC. NorthstarMLS as distributed by MLS GRID
 - $449,0004 bd3 ba2.5k sqft1342 Calvary Rd SE, Osakis, MN 56360For Sale
 MLS ID #7154950, Paul Hartmann, Hartmann Realty. NorthstarMLS as distributed by MLS GRID
 - $245,0004 bd3 ba2.8k sqft22297 County Road 38, Long Prairie, MN 56347For Sale
 MLS ID #7117682, Melissa Terwey, East-West Realty of Long Prairie, Inc.. NorthstarMLS as distributed by MLS GRID
 - $434,9005 bd2 ba2.5k sqft15367 Us Highway 71, Sauk Centre, MN 56378For SaleMLS ID #7099020, Lindsay Bergmann, Central MN Realty LLC. NorthstarMLS as distributed by MLS GRID
- $450,0003 bd2 ba2k sqft30213 Duckweed Dr, Burtrum, MN 56318For SaleMLS ID #7137029, Brandon Kelly, Central MN Realty LLC. NorthstarMLS as distributed by MLS GRID
- $674,9003 bd3 ba2.9k sqft21945 County Road 38, Long Prairie, MN 56347For SaleMLS ID #7071686, Glen T Reiner, EXIT MN Lakes Realty. NorthstarMLS as distributed by MLS GRID
- $424,9005 bd5 ba3.1k sqft19391 County Road 37, Osakis, MN 56360For SaleMLS ID #7136596, Kerby & Cristina Real Estate Experts, RE/MAX Results. NorthstarMLS as distributed by MLS GRID
- $439,0004 bd3 ba1.9k sqft40515 442nd St, Sauk Centre, MN 56378For SaleMLS ID #7107136, Todd J. Swanson, Premier Real Estate Services. NorthstarMLS as distributed by MLS GRID
- $249,0003 bd2 ba3k sqft430 1st Ave N, Long Prairie, MN 56347For SaleMLS ID #7063553, Janet Matchinsky, Home Match Realty. NorthstarMLS as distributed by MLS GRID
- $649,9004 bd3 ba3.8k sqft30291 Duckweed Dr, Burtrum, MN 56318For SaleMLS ID #7067256, Kelly Beck, RE/MAX Advantage Plus. NorthstarMLS as distributed by MLS GRID
- $459,9003 bd2 ba2k sqft25076 Lagos Rd, Browerville, MN 56438For SaleMLS ID #7135434, Chad Schwendeman, eXp Realty. NorthstarMLS as distributed by MLS GRID
- $425,0004 bd2 ba2.2k sqft1498 Cable Rd, Swanville, MN 56382For SaleMLS ID #7107079, Brooke Thieschafer, MOVE IT REAL ESTATE GROUP/LAKEHOMES.COM. NorthstarMLS as distributed by MLS GRID
- $479,0003 bd2 ba1.7k sqft21054 Eagle Dr, Osakis, MN 56360For SaleMLS ID #7086005, Scott Woods, Hinkle Realty. NorthstarMLS as distributed by MLS GRID
- $549,9003 bd3 ba3.1k sqft500 Hickman Dr, Sauk Centre, MN 56378For SaleMLS ID #7145710, Alexis N. Biondich, Keller Williams Select Realty. NorthstarMLS as distributed by MLS GRID
- $424,9003 bd2 ba2.5k sqft27906 Ambassador Dr, Grey Eagle, MN 56336For SaleMLS ID #7129387, Ashley A Nelson, Coldwell Banker Crown Realtors. NorthstarMLS as distributed by MLS GRID
- $289,8984 bd3 ba2.2k sqft913 1st Ave SE, Long Prairie, MN 56347For SaleMLS ID #7137927, Jason VonBank, Coldwell Banker Crown Realtors. NorthstarMLS as distributed by MLS GRID
- $550,0003 bd3 ba2k sqft11383 Alcott Dr, Sauk Centre, MN 56378For SaleMLS ID #7111655, Carl Vagle, eXp Realty. NorthstarMLS as distributed by MLS GRID
- $260,0006 bd4 ba2.7k sqft310 2nd Ave N, Long Prairie, MN 56347For SaleMLS ID #7137661, Gabriela Rodriguez Melendez, Central MN Realty LLC. NorthstarMLS as distributed by MLS GRID
- $550,0003 bd2 ba2.3k sqft10039 Amigo Trl, Grey Eagle, MN 56336For SaleMLS ID #7072845, Nick Thull, Coldwell Banker Realty. NorthstarMLS as distributed by MLS GRID
