This property is located just outside of town on 2 private wooded parcels totaling 3 acres. The stunning large multi level home has 4 bedrooms, 3 bathrooms and a large 22x26 attached garage. Brand new septic system installed July 2026. New well 5 years ago. There are multiple over sized rooms throughout. The living room has a floor to ceiling brick fireplace and opens to the dining area just off the kitchen with plenty of storage and peninsula. There is a large den just off the grand foyer. The lower level has an entertaining room with fireplace and a flex room to use how you need. The basement holds the mechanicals but also a large storage space. The back of the home has a patio facing the woods. The 4 season attached gazebo room with windows all around and knotty pine walls and vaulted ceiling are behind French doors from the dining area. With some work and updates this spacious house will make a great home again for the new owners! Just minutes from town yet set back and hidden by trees, it isn't even seen from the road! Completely emptied and cleaned top to bottom, this home is ready for immediate occupancy! Come see this beautiful home on 3 acres! Book your showing TODAY!
Active with contingency
$245,000
22297 County Road 38, Long Prairie, MN 56347
4beds
2,809sqft
Single Family
Built in 1976
3 Acres Lot
$236,800 Zestimate®
$87/sqft
$-- HOA
What's special
Patio facing the woodsFlex room
- 78 days
- 516
- 41
Zillow last checked:
Listing updated:
Listed by:
Melissa Terwey 320-533-0992,
East-West Realty of Long Prairie, Inc.
Source: NorthstarMLS as distributed by MLS GRID,MLS#: 7117682
Facts & features
Interior
Bedrooms & bathrooms
- Bedrooms: 4
- Bathrooms: 3
- Full bathrooms: 1
- 3/4 bathrooms: 2
Bedroom
- Level: Main
Bedroom 2
- Level: Upper
Bedroom 3
- Level: Upper
Bedroom 4
- Level: Upper
Primary bathroom
- Level: Upper
Bathroom
- Level: Upper
Bathroom
- Level: Main
Family room
- Level: Lower
Other
- Level: Upper
Foyer
- Level: Main
Informal dining room
- Level: Upper
Kitchen
- Level: Upper
Laundry
- Level: Main
Living room
- Level: Upper
Office
- Level: Main
Recreation room
- Level: Lower
Storage
- Level: Basement
Utility room
- Level: Basement
Heating
- Baseboard
Cooling
- Central Air
Appliances
- Included: Dishwasher, Electric Water Heater, Exhaust Fan, Range, Refrigerator, Water Softener Owned
- Laundry: Electric Dryer Hookup, Main Level, Washer Hookup
Features
- Basement: Full,Partially Finished,Walk-Out Access
- Number of fireplaces: 2
- Fireplace features: Brick, Family Room, Living Room, Wood Burning
Interior area
- Total structure area: 3,481
- Total interior livable area: 2,809 sqft
- Finished area above ground: 2,237
- Finished area below ground: 572
Property
Parking
- Total spaces: 2
- Parking features: Attached, Asphalt, Concrete, Garage Door Opener
- Attached garage spaces: 2
- Has uncovered spaces: Yes
- Details: Garage Dimensions (22x26)
Accessibility
- Accessibility features: None
Features
- Levels: Two
- Stories: 2
Lot
- Size: 3 Acres
- Dimensions: 388 x 336
- Features: Tree Coverage - Heavy
Details
- Additional structures: Storage Shed
- Foundation area: 1244
- Additional parcels included: 200041500
- Parcel number: 200041400
- Zoning description: Residential-Single Family
Construction
Type & style
- Home type: SingleFamily
- Property subtype: Single Family
Materials
- Roof: Age Over 8 Years,Asphalt
Condition
- New construction: No
- Year built: 1976
Utilities & green energy
- Electric: Circuit Breakers, 200+ Amp Service, Power Company: Minnesota Power
- Gas: Electric
- Sewer: Septic System Compliant - Yes, Tank with Drainage Field
- Water: Drilled, Well
Community & HOA
Community
- Subdivision: Bense Sub
HOA
- Has HOA: No
Location
- Region: Long Prairie
Financial & listing details
- Price per square foot: $87/sqft
- Tax assessed value: $309,400
- Annual tax amount: $2,688
- Date on market: 7/29/2026
- Road surface type: Paved
Estimated market value
$236,800
$225,000 - $249,000
$2,365/mo
Price history
| Date | Event | Price |
|---|---|---|
| 8/3/2026 | Listed for sale | $245,000$87/sqft |
Source:  NorthstarMLS as distributed by MLS GRID #7117682 Report a problem NorthstarMLS as distributed by MLS GRID #7117682 Report a problem | ||
Public tax history
| Year | Property taxes | Tax assessment |
|---|---|---|
| 2025 | $2,304 +2.8% | $309,400 +9.4% |
| 2024 | $2,242 +1.5% | $282,700 +3% |
| 2023 | $2,208 -18.7% | $274,500 +17.7% |
| 2022 | $2,716 +2% | $233,200 -5.7% |
| 2021 | $2,664 +8.6% | $247,200 +2.8% |
| 2020 | $2,452 +4.2% | $240,400 +13% |
| 2019 | $2,354 -0.8% | $212,700 +9.8% |
| 2018 | $2,372 +10.9% | $193,800 -0.1% |
| 2017 | $2,138 -11.4% | $194,000 +7.1% |
| 2016 | $2,414 +6.6% | $181,200 |
| 2015 | $2,264 | -- |
| 2014 | -- | -- |
| 2013 | -- | -- |
| 2012 | -- | -- |
| 2011 | -- | -- |
| 2010 | $2,318 -4.8% | $187,800 -5.4% |
| 2009 | $2,434 | $198,500 |
Find assessor info on the county website
Monthly payment
Est. payment
Payment breakdown
Explore the cost of this home by adjusting the details. Changes won't be saved.Climate risks
Neighborhood: 56347
- $328,900-- bd-- ba1.6k sqft22267 County Road 38, Long Prairie, MN 56347Off Market
- $248,200-- bd-- ba1k sqft22233 County Road 38, Long Prairie, MN 56347Off Market
- $6,300-- bd-- ba-- sqft22219 County Road 38, Long Prairie, MN 56347Off Market
- $27,100-- bd-- ba-- sqft22187 County Road 38, Long Prairie, MN 56347Off Market
Similar homes
- $245,0002 bd2 ba1.7k sqft434 Lake St S, Long Prairie, MN 56347For Sale
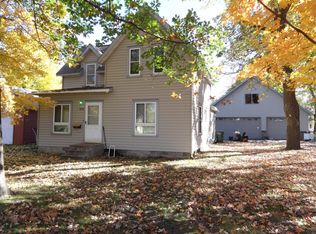
 MLS ID #7151595, Lynne F. Crandall, Premier Real Estate Services. NorthstarMLS as distributed by MLS GRID
 - $249,0003 bd2 ba3k sqft430 1st Ave N, Long Prairie, MN 56347For Sale
 MLS ID #7063553, Janet Matchinsky, Home Match Realty. NorthstarMLS as distributed by MLS GRID
 - $289,8984 bd3 ba2.2k sqft913 1st Ave SE, Long Prairie, MN 56347For Sale
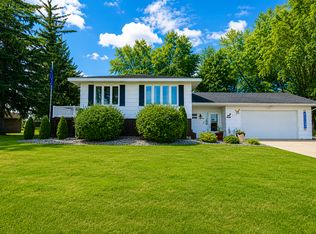 MLS ID #7137927, Jason VonBank, Coldwell Banker Crown Realtors. NorthstarMLS as distributed by MLS GRID
 - $260,0006 bd4 ba2.7k sqft310 2nd Ave N, Long Prairie, MN 56347For Sale
 MLS ID #7137661, Gabriela Rodriguez Melendez, Central MN Realty LLC. NorthstarMLS as distributed by MLS GRID
 - $278,0003 bd1 ba1.8k sqft20696 340th St, Clarissa, MN 56440For SaleMLS ID #7091806, Anne Dickey, Counselor Realty Brainerd Lakes. NorthstarMLS as distributed by MLS GRID
- $339,0003 bd2 ba1.5k sqft18716 State 27, Long Prairie, MN 56347For SaleMLS ID #7155224, Brandon Kelly, Central MN Realty LLC. NorthstarMLS as distributed by MLS GRID
- $259,0003 bd1 ba1.7k sqft5874 180th St, Little Falls, MN 56345For SaleMLS ID #7142872, Tiffany Anderson, Central MN Realty LLC. NorthstarMLS as distributed by MLS GRID
- $229,0004 bd2 ba1.6k sqft217 W Oak St, Osakis, MN 56360For SaleMLS ID #7144935, Moe Mossa, Savvy Avenue, LLC. NorthstarMLS as distributed by MLS GRID
- $245,0004 bd2 ba1.6k sqft504 Degraff Ave, Swanville, MN 56382For SaleMLS ID #7142409, Brooke Thieschafer, MOVE IT REAL ESTATE GROUP/LAKEHOMES.COM. NorthstarMLS as distributed by MLS GRID
- $333,9004 bd2 ba2.1k sqft40142 Pandora Dr, Browerville, MN 56438For SaleMLS ID #7155362, Elijah Rick, Real Broker, LLC. NorthstarMLS as distributed by MLS GRID
- $195,0004 bd1 ba1.4k sqft218 Cedar St S, Grey Eagle, MN 56336For SaleMLS ID #7155157, Brandon Kelly, Central MN Realty LLC. NorthstarMLS as distributed by MLS GRID
- $300,0003 bd1 ba1.8k sqft11328 County Road 11, Sauk Centre, MN 56378For SaleMLS ID #7136306, Peter J. Nelson, Main Street Real Estate. NorthstarMLS as distributed by MLS GRID
- $224,9003 bd2 ba2.1k sqft404 5th St S, Sauk Centre, MN 56378For SaleMLS ID #7142687, Jacob Imdieke, Central MN Realty LLC. NorthstarMLS as distributed by MLS GRID
- $324,0005 bd1 ba1.6k sqft31632 185th Ave, Clarissa, MN 56440For SaleMLS ID #7125469, Frances M. Altman, Coldwell Banker Realty. NorthstarMLS as distributed by MLS GRID
- $184,5002 bd1 ba1.6k sqft330 Main St S, Browerville, MN 56438For SaleMLS ID #7090538, Jessenia Guzman-Melendez, Coldwell Banker Realty. NorthstarMLS as distributed by MLS GRID
- $230,0003 bd2 ba1.8k sqft500 Central Ave, Osakis, MN 56360For SaleMLS ID #6807626, Janet Matchinsky, Home Match Realty. NorthstarMLS as distributed by MLS GRID
- $325,0002 bd1 ba1.4k sqft33293 115th Ave, Eagle Bend, MN 56446For SaleMLS ID #7072635, Todd J Whiting, Century 21 First Realty, Inc.. NorthstarMLS as distributed by MLS GRID
- $149,9005 bd2 ba2.1k sqft709 Pine St S, Sauk Centre, MN 56378For SaleMLS ID #7134205, Jason VonBank, Coldwell Banker Crown Realtors. NorthstarMLS as distributed by MLS GRID
- $364,9002 bd2 ba1.4k sqft601 W 7th Ave, Osakis, MN 56360New ConstructionMLS ID #7129356, Nichole Hagedon, Coldwell Banker Crown Realtors. NorthstarMLS as distributed by MLS GRID
