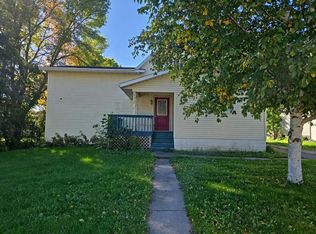
Nice corner lot in a great location with nice tree coverage and nice 2 stall detached garage with garage door openers.main level has primary bedroom with 2 large closets ,pass through to 3/4 step in shower and laundry.3 bedrooms and full bathroom upstairs.newly renovated through house.nice decks front and back with both wheel chair accessible. In a nice location near schools, churches, and shopping and dining.
Active
$229,000
217 W Oak St, Osakis, MN 56360
4beds
1,689sqft
Single Family
Built in 1910
0.26 Acres Lot
$-- Zestimate®
$136/sqft
$-- HOA
What's special
Newly renovated through houseNice tree coverageCorner lot
- 27 days
- 693
- 40
Zillow last checked:
Listing updated:
Listed by:
Moe Mossa 888-490-1268,
Savvy Avenue, LLC
Source: NorthstarMLS as distributed by MLS GRID,MLS#: 7144935
Facts & features
Interior
Bedrooms & bathrooms
- Bedrooms: 4
- Bathrooms: 2
- Full bathrooms: 1
- 3/4 bathrooms: 1
Bedroom
- Level: Main
- Area: 210 Square Feet
- Dimensions: 14x15
Bedroom 2
- Level: Upper
- Area: 144 Square Feet
- Dimensions: 12x12
Bedroom 3
- Level: Upper
- Area: 121 Square Feet
- Dimensions: 11x11
Bedroom 4
- Level: Upper
- Area: 121 Square Feet
- Dimensions: 11x11
Other
- Level: Main
- Area: 60 Square Feet
- Dimensions: 6x10
Dining room
- Level: Main
- Area: 140 Square Feet
- Dimensions: 10x14
Kitchen
- Level: Main
- Area: 132 Square Feet
- Dimensions: 11x12
Living room
- Level: Main
- Area: 144 Square Feet
- Dimensions: 12x12
Heating
- Forced Air
Cooling
- Central Air
Appliances
- Included: Dryer, Microwave, Range, Refrigerator, Washer
Features
- Basement: Block
- Has fireplace: No
Interior area
- Total structure area: 1,689
- Total interior livable area: 1,689 sqft
- Finished area above ground: 1,689
- Finished area below ground: 0
Property
Parking
- Total spaces: 2
- Parking features: Detached Garage, Gravel
- Garage spaces: 2
- Details: Garage Dimensions (22x26)
Accessibility
- Accessibility features: Accessible Approach with Ramp
Features
- Levels: Two
- Stories: 2
- Fencing: Privacy,Wood
Lot
- Size: 0.26 Acres
- Dimensions: 73 x 158
- Features: Corner Lot
Details
- Foundation area: 1008
- Parcel number: 930588000
- Zoning description: Residential-Single Family
Construction
Type & style
- Home type: SingleFamily
- Property subtype: Single Family
Materials
- Roof: Metal
Condition
- New construction: No
- Year built: 1910
Utilities & green energy
- Electric: Circuit Breakers, Power Company: Xcel Energy
- Gas: Natural Gas
- Sewer: City Sewer/Connected
- Water: City Water/Connected
Community & HOA
Community
- Subdivision: Hansons 2nd Add
HOA
- Has HOA: No
Location
- Region: Osakis
Financial & listing details
- Price per square foot: $136/sqft
- Tax assessed value: $136,100
- Annual tax amount: $1,504
- Date on market: 9/16/2026
Estimated market value
Not available
Estimated sales range
Not available
Not available
Price history
| Date | Event | Price |
|---|---|---|
| 9/16/2026 | Listed for sale | $229,000+129%$136/sqft |
Source:  NorthstarMLS as distributed by MLS GRID #7144935 Report a problem NorthstarMLS as distributed by MLS GRID #7144935 Report a problem | ||
| 7/20/2026 | Sold | $100,000-20%$59/sqft |
Source: NorthstarMLS as distributed by MLS GRID #7093751 Report a problem | ||
| 7/3/2026 | Pending sale | $125,000$74/sqft |
Source: NorthstarMLS as distributed by MLS GRID #7093751 Report a problem | ||
| 6/17/2026 | Listed for sale | $125,000$74/sqft |
Source: NorthstarMLS as distributed by MLS GRID #7093751 Report a problem | ||
Public tax history
| Year | Property taxes | Tax assessment |
|---|---|---|
| 2025 | $1,138 -24.1% | $136,100 +24.9% |
| 2024 | $1,500 -2.6% | $109,000 +2.5% |
| 2023 | $1,540 +10.3% | $106,300 +2.8% |
| 2022 | $1,396 -2.1% | $103,400 +19.3% |
| 2021 | $1,426 +0.3% | $86,700 +1% |
| 2020 | $1,422 +5% | $85,800 +4.6% |
| 2019 | $1,354 +8.5% | $82,000 +6.4% |
| 2018 | $1,248 +5.1% | $77,100 +3.2% |
| 2017 | $1,188 +5.3% | $74,700 +6.2% |
| 2016 | $1,128 +0.2% | $70,325 |
| 2015 | $1,126 | -- |
| 2014 | -- | $69,400 |
| 2013 | -- | -- |
| 2012 | -- | -- |
| 2011 | $777 +1.2% | -- |
| 2010 | $768 | -- |
Find assessor info on the county website
Monthly payment
Est. payment
Payment breakdown
Explore the cost of this home by adjusting the details. Changes won't be saved.Climate risks
Neighborhood: 56360
Similar homes
- $230,0003 bd2 ba1.8k sqft500 Central Ave, Osakis, MN 56360For Sale
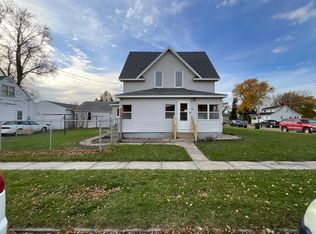
 MLS ID #6807626, Janet Matchinsky, Home Match Realty. NorthstarMLS as distributed by MLS GRID
 - $160,0003 bd1 ba1.3k sqft309 W Nokomis St, Osakis, MN 56360For Sale
 MLS ID #7154694, Janet Matchinsky, Home Match Realty. NorthstarMLS as distributed by MLS GRID
 - $179,9002 bd1 ba1.1k sqft14 W Oak St, Osakis, MN 56360For Sale
 MLS ID #7156249, Peter J. Nelson, Main Street Real Estate. NorthstarMLS as distributed by MLS GRID
 - $225,0004 bd2 ba1.6k sqft1018 8th Ave E, Alexandria, MN 56308For Sale
 MLS ID #7127752, Justin Habel, Counselor Realty Inc of Alex. NorthstarMLS as distributed by MLS GRID
 - $224,9003 bd2 ba1.4k sqft525 Lake St, Sauk Centre, MN 56378For SaleMLS ID #7154642, Corbin Froelich, Central MN Realty LLC. NorthstarMLS as distributed by MLS GRID
- $230,0003 bd1 ba1.1k sqft902 Quincy St, Alexandria, MN 56308For SaleMLS ID #7082354, Todd J Whiting, Century 21 First Realty, Inc.. NorthstarMLS as distributed by MLS GRID
- $239,0003 bd2 ba2.2k sqft1207 N McKay Ave NE, Alexandria, MN 56308For SaleMLS ID #7127869, John Vogeler, Counselor Realty Inc of Alex. NorthstarMLS as distributed by MLS GRID
- $214,9903 bd2 ba1k sqft505 8th Ave E, Alexandria, MN 56308For SaleMLS ID #7117337, Joanna Hvezda, Real Estate by Jo, LLC. NorthstarMLS as distributed by MLS GRID
- $224,9003 bd2 ba2.1k sqft404 5th St S, Sauk Centre, MN 56378For SaleMLS ID #7142687, Jacob Imdieke, Central MN Realty LLC. NorthstarMLS as distributed by MLS GRID
- $259,9004 bd2 ba2.1k sqft822 Westwood Dr SW, Alexandria, MN 56308For SaleMLS ID #7108247, Jason VonBank, Coldwell Banker Crown Realtors. NorthstarMLS as distributed by MLS GRID
- $245,0002 bd2 ba1.7k sqft434 Lake St S, Long Prairie, MN 56347For SaleMLS ID #7151595, Lynne F. Crandall, Premier Real Estate Services. NorthstarMLS as distributed by MLS GRID
- $194,9003 bd1 ba1.7k sqft1010 Portland St, Villard, MN 56385For SaleMLS ID #7131483, Julie L Rambow, Randy Fischer Real Estate, Inc. NorthstarMLS as distributed by MLS GRID
- $264,9003 bd2 ba1.5k sqft305 8th Ave E, Alexandria, MN 56308For SaleMLS ID #7123916, Robert Aaron Conn, ConnCrete Realty Solutions. NorthstarMLS as distributed by MLS GRID
- $279,0004 bd1 ba1k sqft3408 County Road 82 SE #1, Alexandria, MN 56308For SaleMLS ID #7077811, Daniel F Tempel, 123 Realty. NorthstarMLS as distributed by MLS GRID
- $339,0003 bd2 ba1.5k sqft18716 State 27, Long Prairie, MN 56347For SaleMLS ID #7155224, Brandon Kelly, Central MN Realty LLC. NorthstarMLS as distributed by MLS GRID
- $219,9003 bd2 ba1.2k sqft23187 Grandview Loop, Long Prairie, MN 56347For SaleMLS ID #7092915, Michael Higgins, eXp Realty. NorthstarMLS as distributed by MLS GRID
- $255,0003 bd2 ba1k sqft908 Westwood Dr SW, Alexandria, MN 56308For SaleMLS ID #7100488, Tasha West, Central MN Realty LLC. NorthstarMLS as distributed by MLS GRID
- $229,9003 bd2 ba1.2k sqft18833 Us Highway 71, Long Prairie, MN 56347For SaleMLS ID #7139974, Ramona Ladue, East-West Realty of Long Prairie, Inc.. NorthstarMLS as distributed by MLS GRID
- $225,0002 bd2 ba1.5k sqft1024 Bridgeport Ln NW, Alexandria, MN 56308For SaleMLS ID #7144835, Fatima Holm, Central MN Realty LLC. NorthstarMLS as distributed by MLS GRID
